Custom homes, remodels and patios in Anna.
Anna has more than doubled since 2020, and more than half its houses were built since 2010. We build the covered patios, pools and remodels those homes are ready for, and restore the few older houses near the depot.
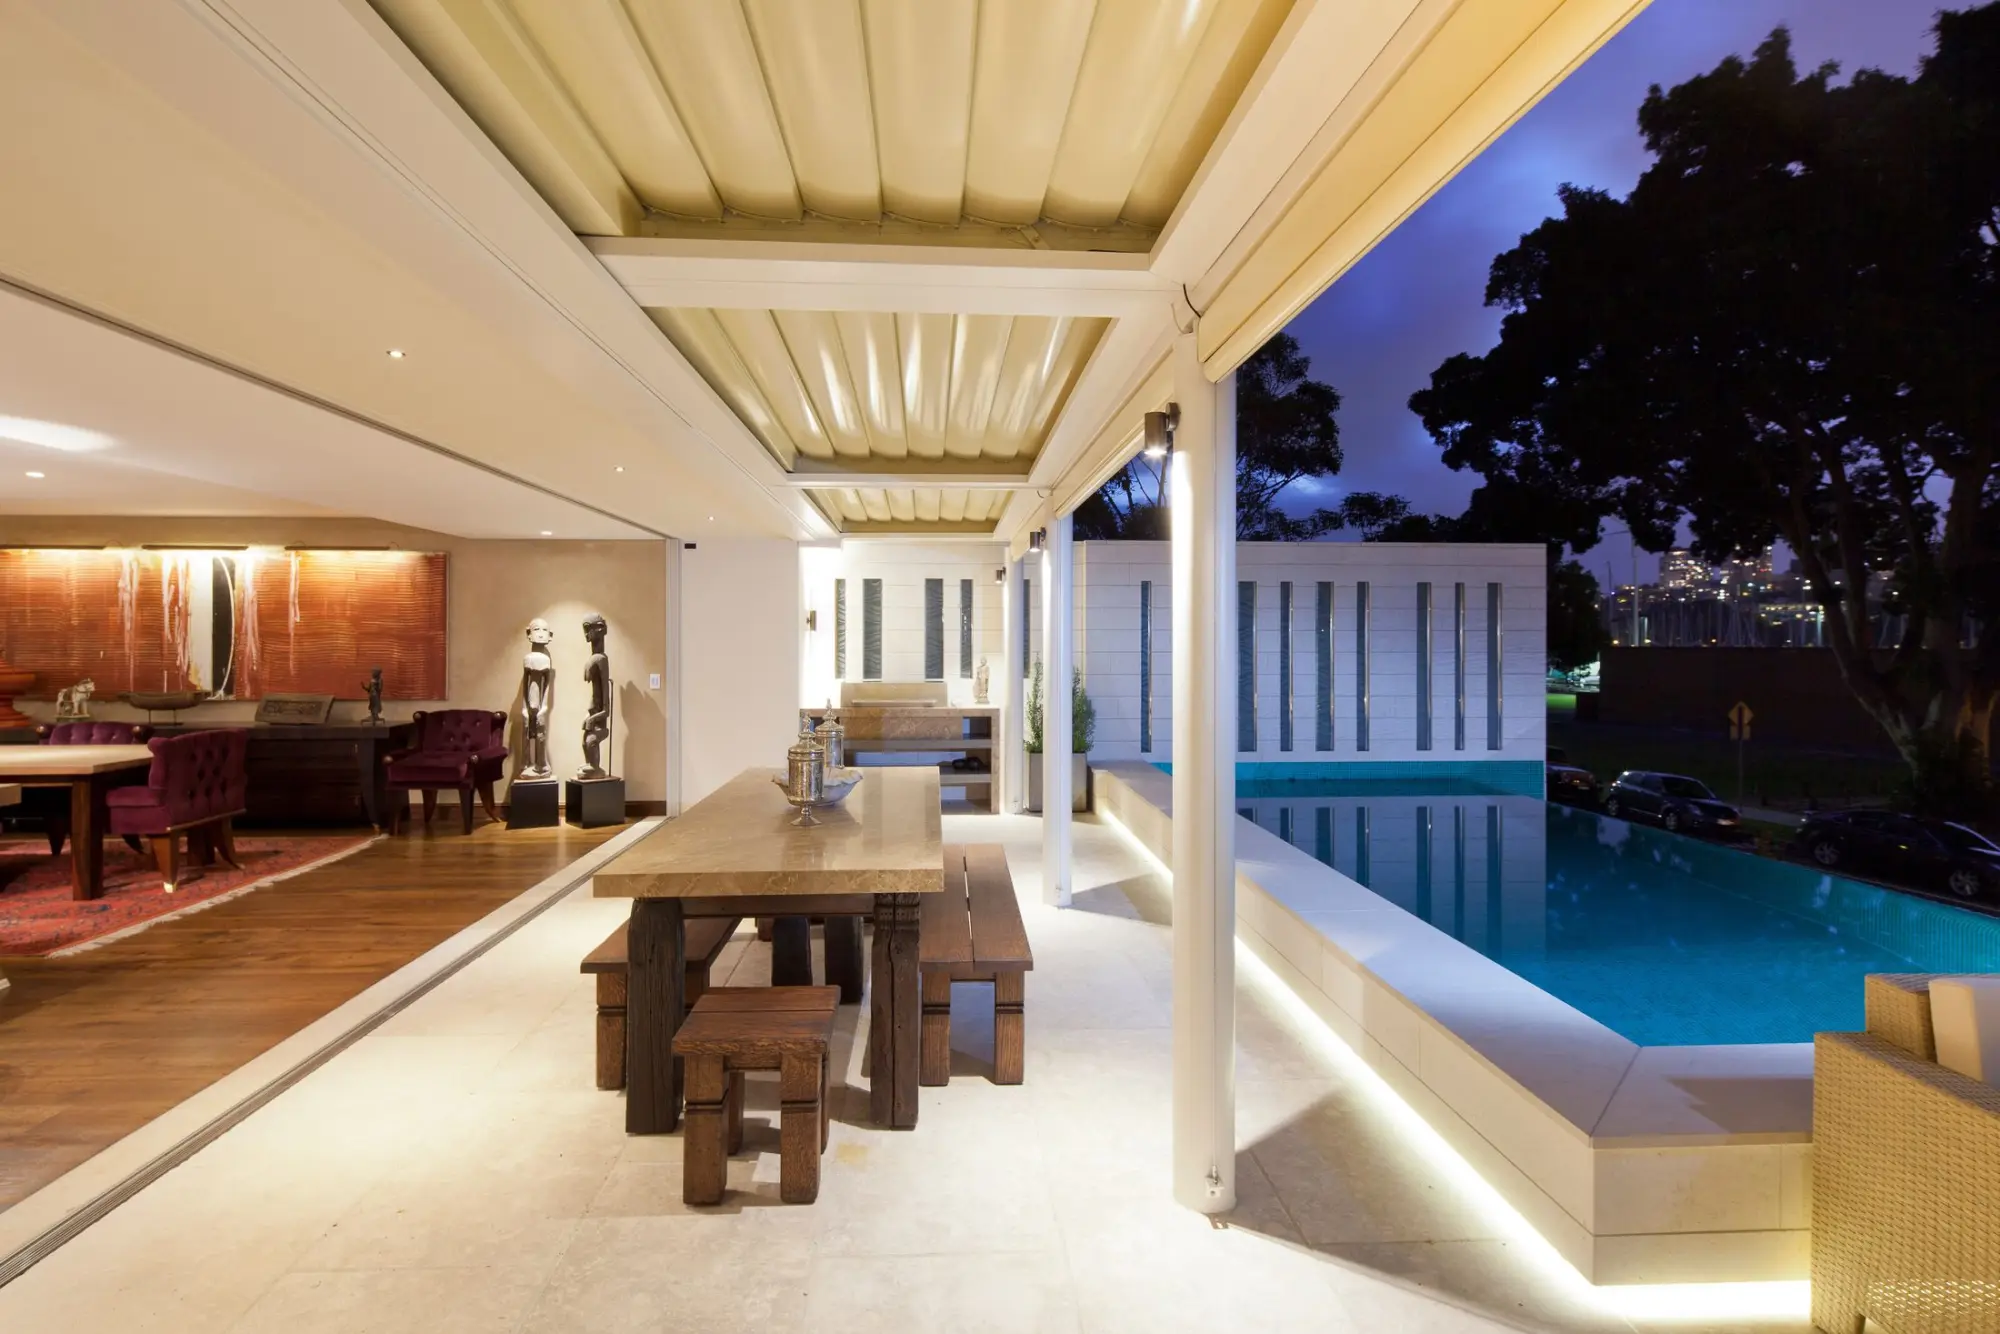
Reference image · Covered patio and pool at dusk
Introduction
Anna, platted beside the railroad in 1883, has gained more residents since 2020 than it had then. Most of the work is on young houses.
The Houston and Texas Central Railway came through in 1872, the town was platted in 1883 and named for Anna Quinlan, a railroad superintendent’s daughter, and the depot followed in 1885. Today that railroad town is a small core inside a much larger suburb. The city counts about 8,500 finished single-family lots out of some 29,000 planned or entitled, and projects build-out between 2044 and 2050.
On the city’s averages, an Anna house has about 2,100 square feet and an effective year built of 2017. The work that follows is mostly outside: a covered patio set on engineered piers, an outdoor kitchen, a pool. The houses of the 2000s, a third of the stock, are ready for new kitchens and baths, and with about a third of single-family homes rented out, landlords need work done too.
At a glance
Anna at a glance.
Anna sits northeast of our west McKinney studio, beyond Melissa, with the rural community of Westminster just to its east.
- From our studio
- 14.7 miles northeast of our studio (about 18 miles by road)
- County
- Collin County
- ZIP codes
- 75409
- School districts
- Anna ISD, Blue Ridge ISD
- Also covering
- Westminster
- Population
- 16,896 (2020 Census)
What we do here
Five kinds of work in Anna.
Each kind of work we do, shaped by Anna’s young houses and its detailed permit rules.
Custom Homes
New homes on acreage in Westminster and the rural land around Anna, sited with care where the city’s 2026 housing report maps floodplain across parts of the extraterritorial jurisdiction. Every new home needs a city permit inside the limits.
Remodeling
Opening up the plans of houses built in the 2000s and 2010s, adding a primary suite or a room at the back, and reworking garages and lofts. Remodels and additions both need a permit from the Building Department, which we apply for with the drawings.
Renovation
New flooring, windows and finishes for the third of Anna’s homes built in the 2000s, now about twenty years on, and careful repair of the older frame houses around the depot and downtown, about one home in twenty.
Kitchens & Baths
The kitchens and baths of the 2000s houses, now about twenty years old, rebuilt with new cabinetry, counters, tile and fixtures. Any plumbing, electrical or mechanical change goes on a city trade permit before work starts.
Outdoor Living
Covered patios, pergolas, outdoor kitchens and pools. Anna wants engineered piers under a patio cover rather than the existing slab, keeps detached covers 5 feet from the side lines and 10 from the rear, and gives an outdoor kitchen its own permit.
What to know
Building in Anna: the city’s rules.
Anna spells out its rules in a set of plain guidelines for homeowners. These are the ones that shape most projects, each linked to the city’s page.
From the City of Anna
What needs a permit
Remodels, additions, re-roofs, fences, pools, irrigation, solar panels, retaining walls, foundation repair, flatwork and any electrical, plumbing or mechanical work all need a permit from the Building Department. The clear exemption is a one-story detached building under 200 square feet with no utilities, which must still meet setbacks.
Patio covers on piers
An attached patio cover becomes part of the house and must meet its setbacks with an approved structural attachment. A detached cover sits at least 5 feet from the side lines and 10 from the rear and takes up no more than 30 percent of the rear yard. A typical patio slab is not accepted as a footing, so piers are designed and inspected before the pour.
Registered trades
Every trade on an Anna permit, general, electrical, plumbing and mechanical, must hold a valid City of Anna contractor registration. Homeowners may pull their own permits only for their homestead and only for work they do themselves, and failed work they cannot fix goes to a registered contractor under a new permit.
The code in force
Since February 1, 2024, Anna has built to the 2021 International codes, among them the residential, energy, plumbing, mechanical, fuel gas, pool and existing-building codes, with the North Central Texas regional amendments.
Water heaters
A replaced water heater needs a permit and an inspection right after installation. Drain pans are required, attic installs are not allowed except with full-size door access from a second floor or for tankless units, and a tankless unit needs its gas sizing chart approved before inspection.
Fences
Every residential fence needs a permit, with a site plan and the linear footage. Fences at corners and alleys must taper to keep sight lines clear, and a pool fence must meet barrier rules. The city does not regulate stain, style or which side faces out, and treats property-line disputes as civil matters.
Job sites and dumpsters
Construction runs from 7 a.m. to 7 p.m., with no work on Sundays. Roll-off dumpsters must come from CARDS, the city’s exclusive hauler, or a stop-work order can follow, and inspections are requested by email by 4 p.m. the business day before.
Clay and floodplain
Anna asks for piers under patio covers, and every foundation and slab here is designed for expansive clay that swells and shrinks. Beyond the city limits, the 2026 housing report maps parts of the extraterritorial jurisdiction as floodplain, which limits where acreage homes can go.
Neighborhoods
Parts of Anna and what they need.
Anna’s homes fall into a few clear groups by age and ownership, and Westminster adds a rural edge to the east.
- Around the depot and downtown
- The original railroad town, with the 1885 depot and First Christian Church, founded in 1882. Its frame houses, built between the 1880s and the 1960s and about one home in twenty, call for careful repair, new systems and porches put right.
- Houses of the 2000s
- A third of Anna’s homes went up between 2000 and 2009. At about twenty years old they are due for kitchens, baths, flooring and windows, and often a first covered patio.
- Houses of the 2010s and 2020s
- More than half the city, on production lots in HOA subdivisions. The first projects here are outside: patio covers on piers, outdoor kitchens, pools and the barrier fences that go with them.
- Shadowbend and Anacapri
- Two HOA neighborhoods where most homes are rentals: 360 of Shadowbend’s 460 lots and 263 of the 410 in Anacapri’s first phase, by the city’s 2026 count. Landlord work here favors durable floors, finishes and fixtures.
- Westfield and Sweetwater Crossing
- Smaller HOA neighborhoods of 141 and 197 finished lots, where roughly half the homes are registered rentals. Owners’ remodels and landlords’ repairs sit side by side on the same streets.
- Westminster
- An unincorporated community east of Anna at FM 3133 and FM 2862, settled in 1860 as Seven Points and home from 1888 to Westminster College, a Methodist preparatory school. Rural homes on larger lots, with room for additions and outdoor living.
Lux Domus Builder
VI · How it unfolds
From the first visit in Anna to the keys.
01
Consultation
We meet at your home or lot in Anna, or at our McKinney studio, and talk through the brief, the timing and a budget range.
02
Design
Plans, structure and selections resolved in full, with the scope and price agreed, before work begins.
03
Approvals
Permits from the City of Anna and any HOA architectural review, prepared, submitted and followed through.
04
Build and handover
One managed schedule, regular site walks and plain updates, then a careful walkthrough and every punch-list item closed.
Questions
Building in Anna: questions.
Do I need a permit for a patio cover in Anna?
Yes. Every attached patio cover needs one, and so does a detached cover with electrical, plumbing or mechanical work. Anna will not accept the existing patio slab as a footing, so we design engineered piers, have them inspected, and only then pour the concrete.
Can I put a shed in my backyard in Anna without a permit?
Yes, if it is a one-story detached building under 200 square feet with no electrical, plumbing or mechanical work, though it must still meet the setbacks. Anything larger, or with power or water, needs a permit. Your HOA may have its own rules on size and placement.
What does Anna require for a new fence?
A permit, a site plan and the fence’s linear footage. Corner and alley fences must be tapered for visibility, and pool fences must meet barrier rules. The city leaves stain, style and which side faces out to you and your HOA.
Can my water heater stay in the attic in Anna?
A replacement usually cannot go back in the attic. Anna bans attic installs unless there is full-size door access from a second floor or the unit is tankless, requires a drain pan, and has the plumber call for inspection right after installation. In a remodel, we plan a new place for it.
Do you build and remodel in Westminster?
Yes. Westminster is unincorporated, outside Anna’s city limits, so we confirm by address which rules apply before design begins. Its larger rural lots suit additions, outdoor living and new homes.
Nearby
Near Anna as well.
The closest places we serve, with miles from our McKinney studio. See every place on the map.
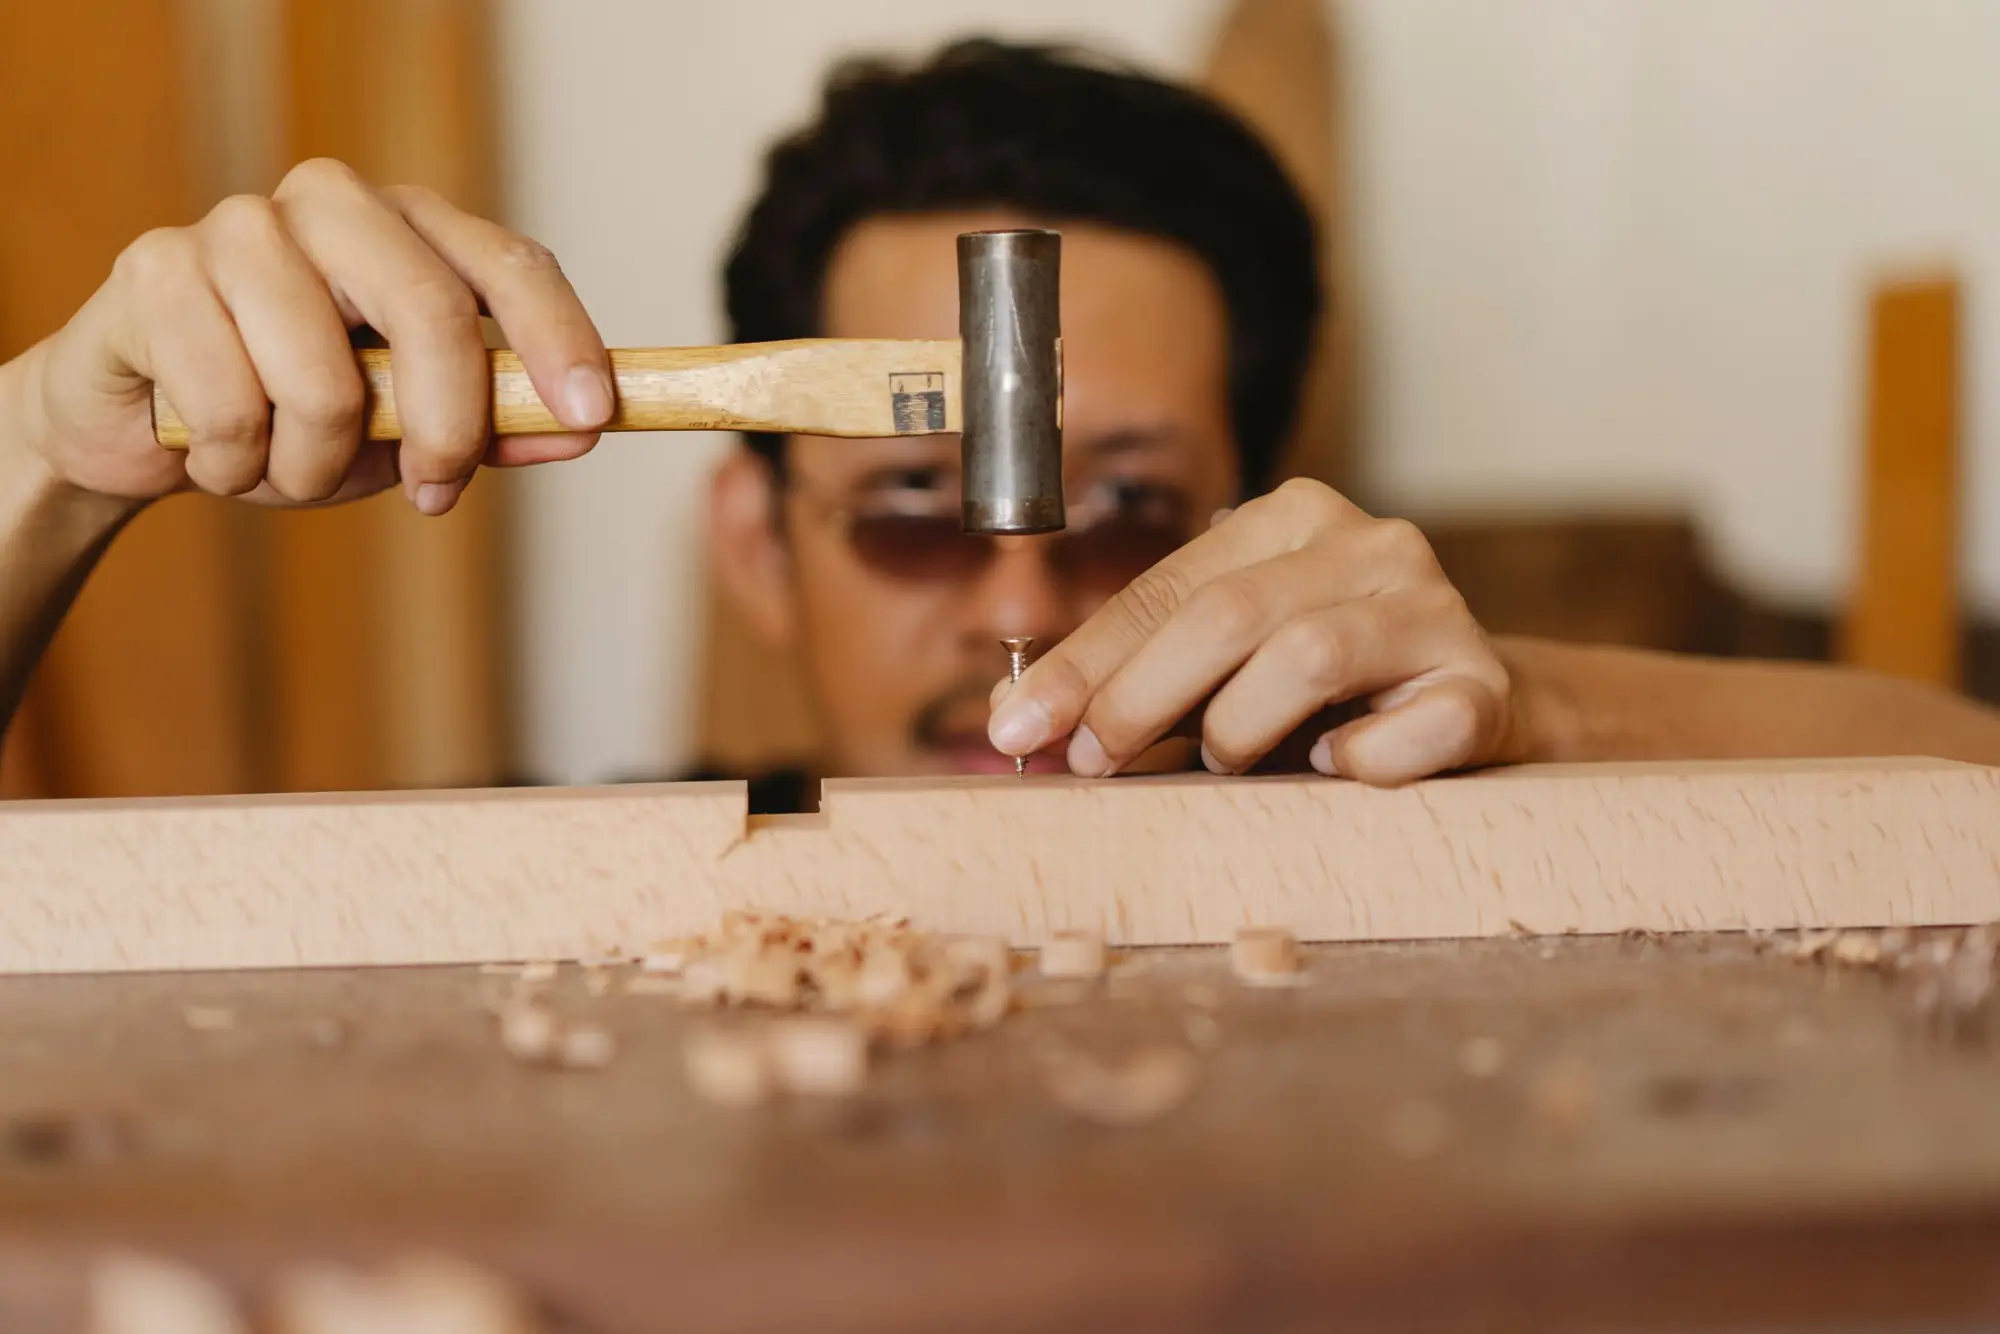
Handyman
Smaller jobs in Anna, booked online.
TV mounting, fixtures, doors, drywall, fences and the rest of the list, at upfront prices, in an arrival window you choose.
Nearby
- 12.1MelissaCustom homes, remodeling and renovation in Melissa · 12.1 miles northeast of our studio
- 17.6Van AlstyneCustom homes, remodeling and renovation in Van Alstyne · 17.6 miles northeast of our studio
- 13.4PrincetonCustom homes, remodeling and renovation in Princeton · 13.4 miles east of our studio
- 4.4McKinneyCustom homes, remodeling and renovation in McKinney · Home to our studio, in west McKinney
- 11.5Lowry CrossingCustom homes, remodeling and renovation in Lowry Crossing · 11.5 miles east of our studio
- 9.0CelinaCustom homes, remodeling and renovation in Celina · 9.0 miles north of our studio
Lux Domus Builder
Begin with a conversation in Anna.
A private consultation is the first step of every project, whether you are planning a new home, reshaping the one you have or bringing it up to date.
Headquartered in McKinney, Texas (214) 892 5228 [email protected]