Renovation and new homes in Van Alstyne.
Van Alstyne has the most mixed housing in our area: frame houses from before 1950, streets from the 1960s to the 1990s, and new subdivisions along US 75. We renovate the oldest, remodel the middle years and build new on combined original-town lots.
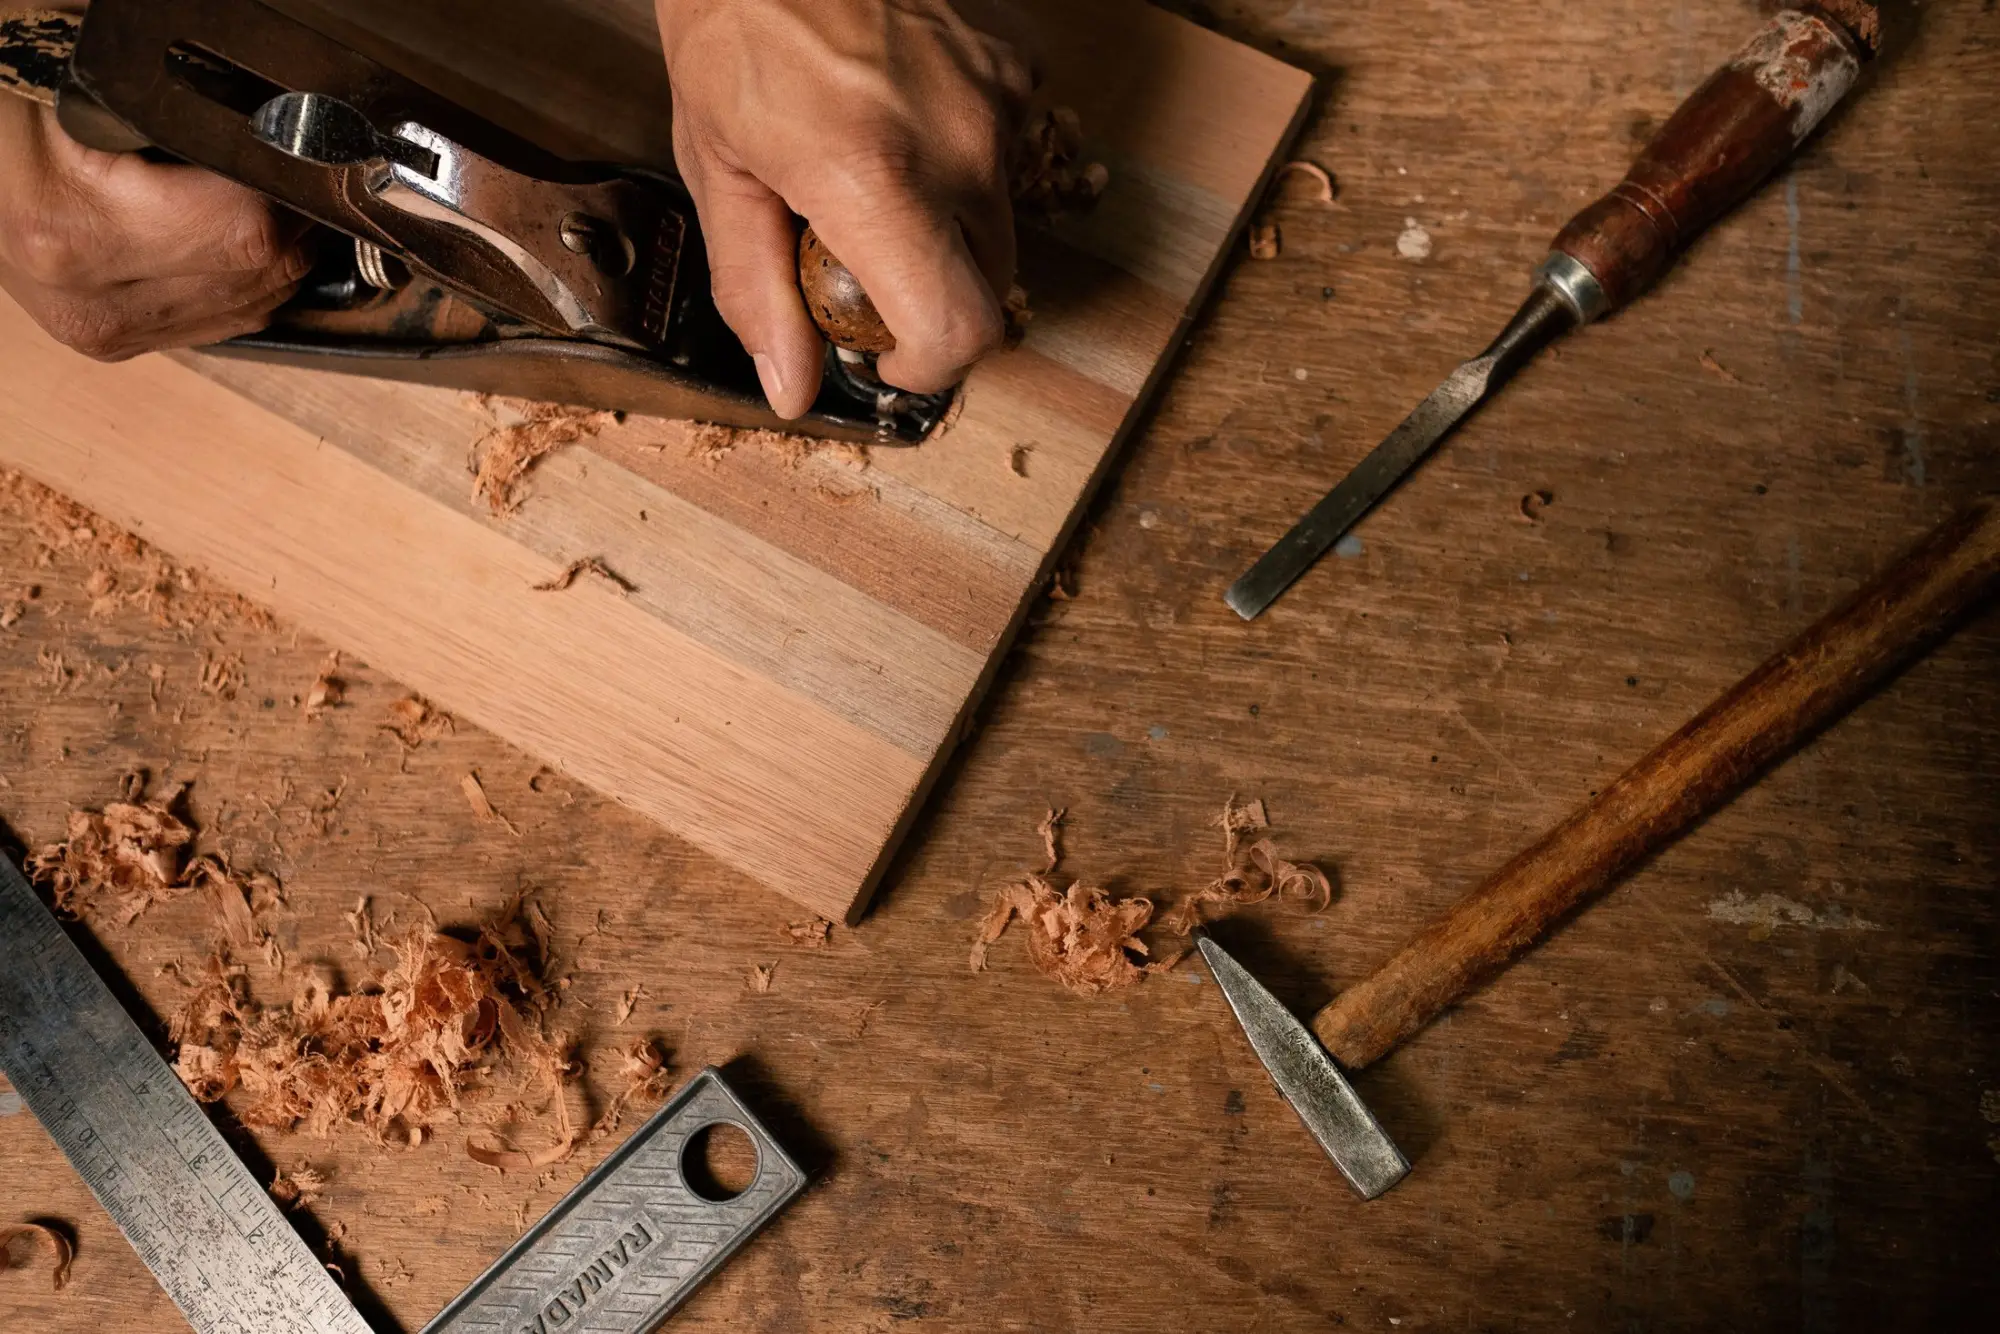
Reference image · Hand plane and wood shavings
Introduction
Van Alstyne’s original town lots are about 25 feet wide. The city prefers a house to sit on two.
Van Alstyne exists because the Houston and Texas Central Railway bypassed Mantua in 1872. Mantua’s settlers moved to the new townsite, the post office opened in 1873 and the town incorporated in 1890. The Cartwright House, built around 1890 and moved across town on log rollers pulled by mules about 1901, now holds the city’s historical museum on North Waco Street.
That long history left a real stock of old houses. About one home in six predates 1950, more than a third are over 35 years old, and 44 percent were built since 2010. The population grew slowly for a century, from about 1,940 around 1900 to 3,046 in 2010, then reached an estimated 8,012 in 2025. Renovation and new construction now go on side by side in the same small city.
At a glance
Van Alstyne at a glance.
Van Alstyne lies northeast of our studio, up US 75 beyond Anna.
- From our studio
- 17.6 miles northeast of our studio (about 22 miles by road)
- County
- Grayson and Collin counties
- ZIP codes
- 75495
- School districts
- Van Alstyne ISD
- Population
- 4,369 (2020 Census)
What we do here
Old and new in Van Alstyne.
The same five kinds of work, shaped by a town whose houses span more than a century.
Custom Homes
Infill homes in the original town, where the overlay prefers a 50-foot site made of two 25-foot lots, and new homes on acreage at the rural edges, all designed to the codes in effect since October 1, 2026.
Remodeling
Kitchen, bath and layout changes in the houses of the 1960s to the 1990s, about a quarter of the town. Moving or repairing walls, floors, ceilings, windows or doors counts as structural work here, so each change is permitted.
Renovation
The pre-1950 frame houses of the original town: pier-and-beam foundations leveled, wiring and plumbing brought up to date, and porches and windows repaired. Few nearby towns have as many houses of this age.
Kitchens & Baths
Kitchens and baths rebuilt in houses from before the Second World War to the 2010s. In Van Alstyne, plumbing, electrical and mechanical work, water heater replacement included, all goes through a city permit.
Outdoor Living
Covered patios, decks, pergolas and pools for the newer subdivisions, and porches repaired on the older houses. Decks and patio covers need a permit, and so does adding or removing an accessory building.
What to know
Van Alstyne’s rules: what to know first.
Van Alstyne lists no permit exemptions and asks owners to call before starting work. These are the rules that shape most projects.
From the City of Van Alstyne
What needs a permit
New construction, alterations and additions; structural changes, including moving or repairing walls, floors, ceilings, windows or doors; decks and patio covers; fence changes; garage conversions; accessory buildings; roofs; plumbing, electrical and mechanical work; sprinklers, generators, solar and demolition. The city lists no exemptions.
The codes in effect since October 2026
On October 1, 2026, Van Alstyne moved to the 2021 editions of the International Residential, Building, Energy Conservation, Existing Building, Fire, Plumbing, Mechanical, Fuel Gas, Property Maintenance and Swimming Pool and Spa Codes, adopted with the regional amendments of the North Central Texas Council of Governments.
Plan review and inspections
Plans are submitted by email, and initial review takes five to seven business days. Bureau Veritas handles plan review and inspections for the city; inspections requested by 3 p.m. on a weekday happen the next business day.
Registered contractors
All contractors working within Van Alstyne’s jurisdiction must be registered with the city, and the permit office asks to hear from owners before any work begins. We prepare the drawings and applications for every project as part of design.
The original town overlay
The Original Town Residential District Overlay covers the old core, where platted lots are only about 25 feet wide. The city’s preferred minimum building site is 50 feet, two original lots combined, which shapes where an infill house can go and how wide it can be.
Two electric providers
The city lists two electric providers: Grayson-Collin Electric Cooperative, organized in 1937 and headquartered in Van Alstyne, and Oncor. For a new home or a new service, we confirm which one serves the lot early, since its connection steps set part of the schedule.
Old foundations, clay ground
Many of the older houses sit on pier-and-beam foundations over clay that swells and shrinks with the seasons. Leveling, new piers and better drainage often come before any finish work, so that new floors and doors stay true.
Neighborhoods
Van Alstyne, from oldest to newest.
With no single era in charge, the town’s parts are most easily told apart by age.
- The original town
- Narrow-lot streets around downtown and Dorothy Fielder Park, under the OTRD overlay, with frame houses from the 1870s to the 1950s. Restoration, foundation leveling, new systems, and infill homes on combined lots.
- Streets of the 1960s to the 1990s
- About a quarter of the town’s homes, now due for new kitchens, baths, windows and insulation, and for layouts opened to the way people live now.
- Houses of the 2000s
- One home in seven, built in the decade before the US 75 growth reached town. At twenty or so, they want kitchens, baths, flooring and a first covered patio.
- New subdivisions along US 75
- Some 44 percent of homes, built since 2010 as growth arrived along US 75. Covered patios, pergolas, pools and the first interior upgrades.
- Rural edges
- Acreage around the town, where additions and new homes have room to spread out, and a shop or garage can sit well apart from the house.
Lux Domus Builder
VI · How it unfolds
From the first visit in Van Alstyne to the keys.
01
Consultation
We meet at your home or lot in Van Alstyne, or at our McKinney studio, and talk through the brief, the timing and a budget range.
02
Design
Plans, structure and selections resolved in full, with the scope and price agreed, before work begins.
03
Approvals
Permits from the City of Van Alstyne and any HOA architectural review, prepared, submitted and followed through.
04
Build and handover
One managed schedule, regular site walks and plain updates, then a careful walkthrough and every punch-list item closed.
Questions
Building in Van Alstyne: questions.
Do I need a permit to replace windows in Van Alstyne?
Plan on one. The city’s permit list includes structural changes, among them moving or repairing walls, floors, ceilings, windows or doors, and it lists no exemptions. Call Development Services before starting; on our projects we apply for the permit with the drawings.
Can I build a new house on an original-town lot in Van Alstyne?
Usually on two. Original-town lots are about 25 feet wide, and the city’s preferred minimum building site in the OTRD overlay is 50 feet, two lots combined. We check the lots, setbacks and overlay rules before design.
Which building codes apply in Van Alstyne now?
The 2021 International codes with the regional amendments, effective October 1, 2026. Bureau Veritas reviews plans and inspects work for the city, and plans go in by email, with initial review taking five to seven business days.
Do you restore old houses in Van Alstyne?
Yes. About one home in six here was built before 1950. We level pier-and-beam foundations, update wiring and plumbing, and repair porches and windows, keeping the character of the house while making it sound.
Who supplies electricity in Van Alstyne?
The city lists two providers: Grayson-Collin Electric Cooperative, which is headquartered in Van Alstyne, and Oncor. Which one serves your address matters for a new home or a new service, so we confirm it early.
Nearby
Near Van Alstyne as well.
The closest places we serve, with miles from our McKinney studio. See every place on the map.
Handyman
Smaller jobs in Van Alstyne, booked online.
TV mounting, fixtures, doors, drywall, fences and the rest of the list, at upfront prices, in an arrival window you choose.
Nearby
- 14.7AnnaCustom homes, remodeling and renovation in Anna · 14.7 miles northeast of our studio
- 12.1MelissaCustom homes, remodeling and renovation in Melissa · 12.1 miles northeast of our studio
- 15.5GunterCustom homes, remodeling and renovation in Gunter · 15.5 miles north of our studio
- 9.0CelinaCustom homes, remodeling and renovation in Celina · 9.0 miles north of our studio
- 4.4McKinneyCustom homes, remodeling and renovation in McKinney · Home to our studio, in west McKinney
- 13.4PrincetonCustom homes, remodeling and renovation in Princeton · 13.4 miles east of our studio
Lux Domus Builder
Begin with a conversation in Van Alstyne.
A private consultation is the first step of every project, whether you are planning a new home, reshaping the one you have or bringing it up to date.
Headquartered in McKinney, Texas (214) 892 5228 [email protected]