Process
A calm, ordered path to the keys.
Every Lux Domus project follows the same four steps: consultation, design, build and handover. Each one is complete before the next begins, so decisions are made once, carefully, and the site stays as calm as the finished rooms.
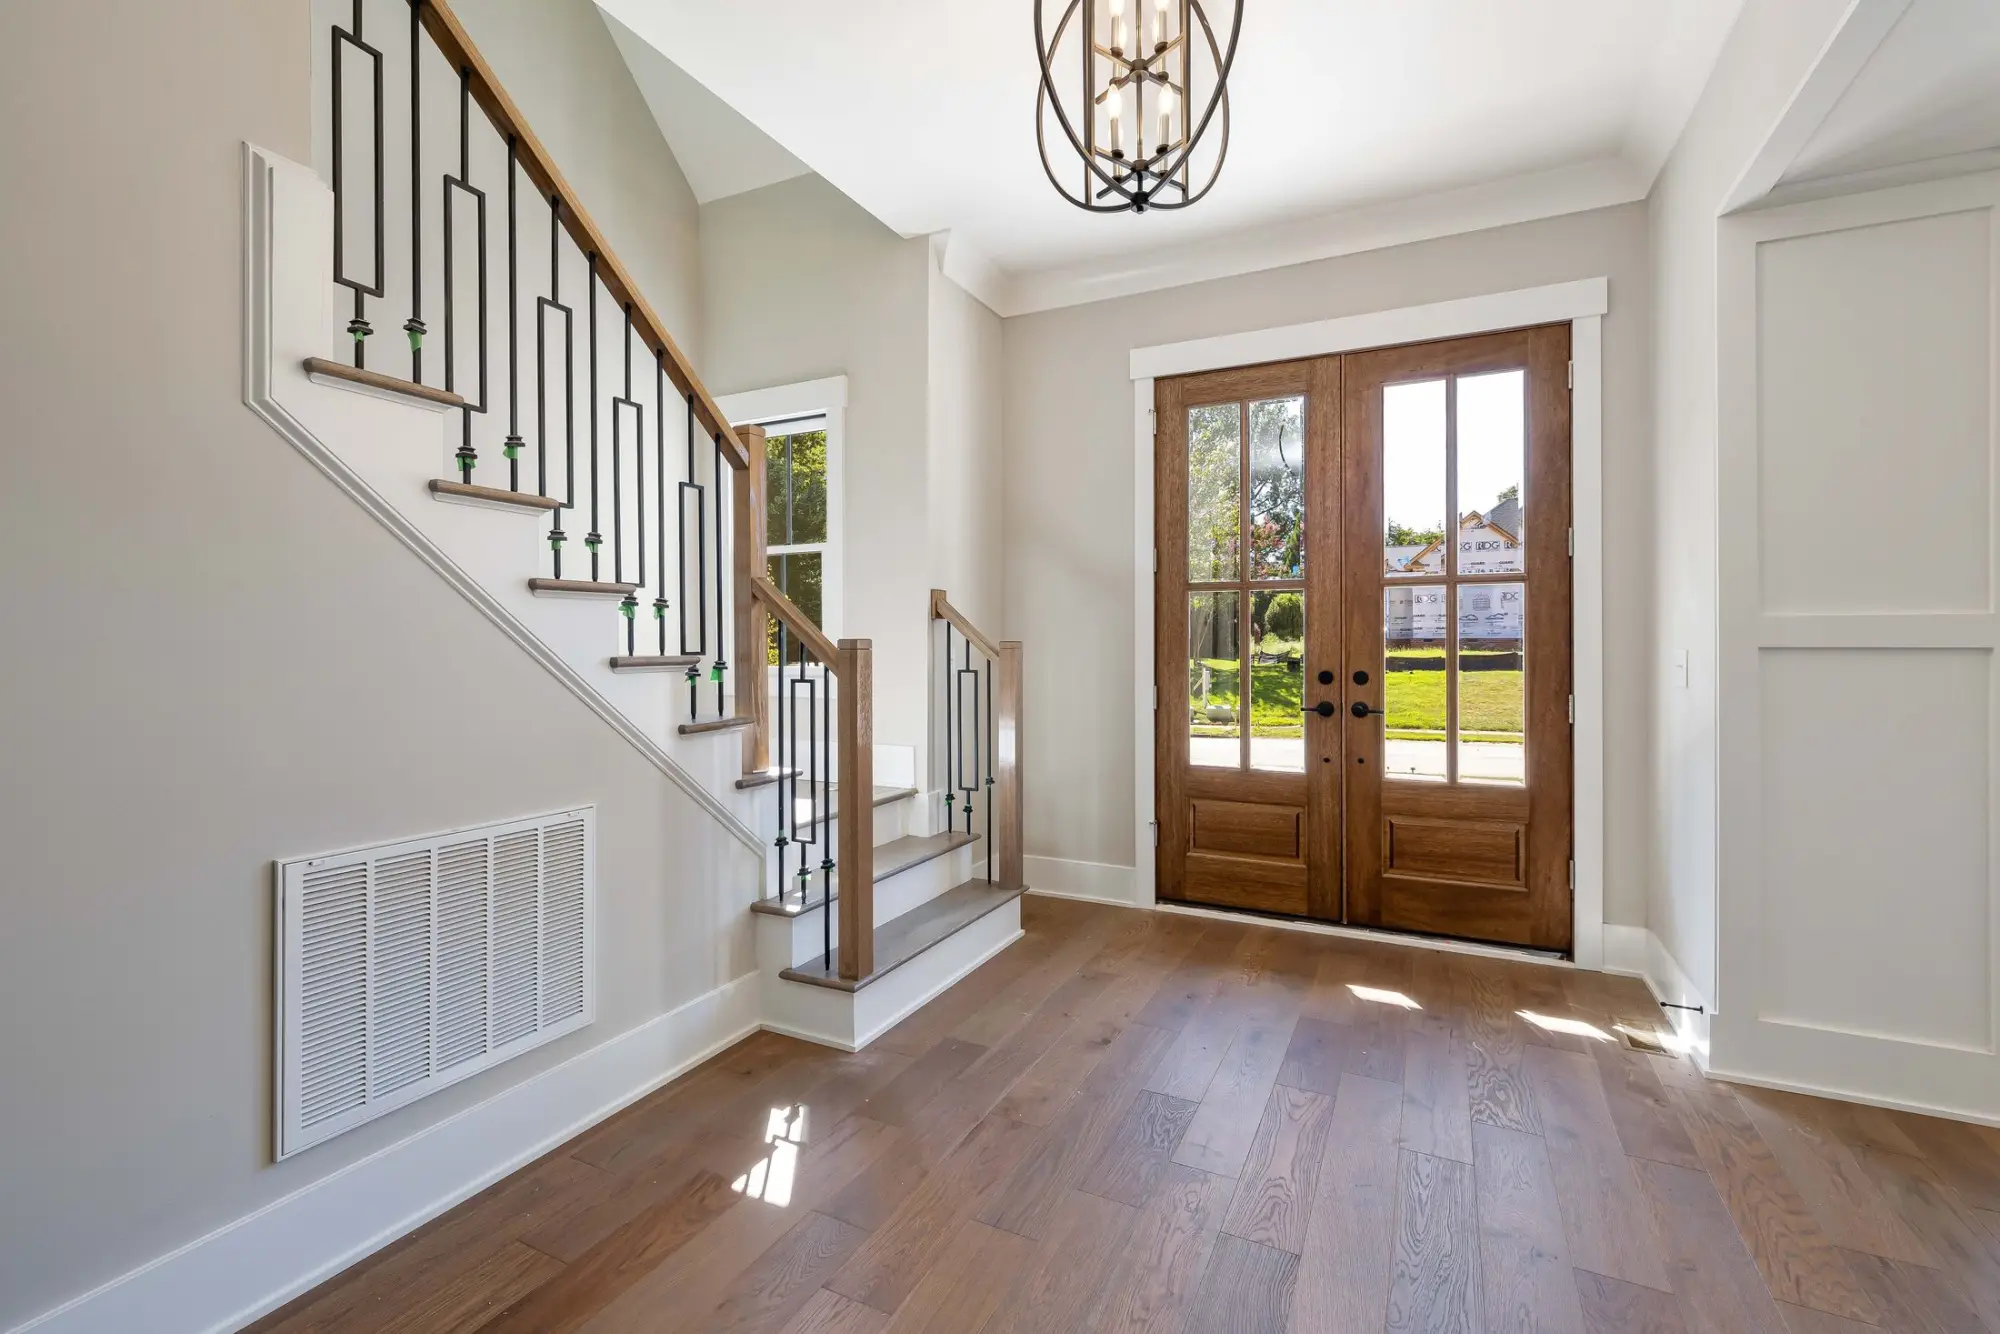
Entry and staircase
The sequence
Four steps, each resolved before the next.
Whether you are building new, remodeling or renovating, the order is the same. Nothing moves to site until the drawings and selections are complete, and nothing is handed over until it is right.
Photography on this page is licensed stock, shown for mood and direction only; it is not completed Lux Domus work.
In depth
What happens, what you receive, and your part.
Each step has a clear purpose, a clear result and a clear role for you. This is how the steps unfold on a typical project; your consultation is where we shape them around yours.
Step 1: Consultation
A private conversation about your site, your brief and the way you live, before anything is drawn.
What happens
We meet at your home, on your lot or at our McKinney headquarters. We listen first: how you live, what the house must do, what you have already considered. Together we walk the site, look at what is there and talk through scope, priorities and how the work might be sequenced.
What you receive
A written summary of the conversation and a proposed scope of work, with the questions still to be answered and an outline of how the design step would proceed.
Your role
Share your brief and anything you have gathered: drawings, photographs, references, rooms you love. Tell us about the practical side too, from timing and budget expectations to how you plan to live during the work.
Step 2: Design
Plans, materials and selections resolved in full, before ground is broken.
What happens
With you, and with your architect and designers where they are involved, we develop the drawings and specifications until every room, finish and fixture is decided. Structure, systems and details are coordinated on paper, where changes are simple, rather than on site.
What you receive
Drawings and selections for the whole project: plans, elevations and key details, a schedule of finishes, fixtures and materials, and a detailed proposal for the build based on that complete scope.
Your role
Review the drawings, look at samples and showrooms with us, and make the selections. Your written approval of the design and the proposal completes this step.
Step 3: Build
Construction managed closely, on a calm and orderly site.
What happens
Our team coordinates permits, scheduling and the trades. The work follows the approved drawings, quality is checked as it proceeds and before anything is closed in, and the site is kept secure, tidy and considerate of your neighbors.
What you receive
Regular updates on progress, with photographs and a look ahead at what comes next; walkthroughs at key milestones; and written confirmation of any decision or change before it proceeds.
Your role
Join the milestone walkthroughs, answer questions as they come up and approve any change in writing. If you would like to change something, say so early; we will set out its effect on scope, cost and schedule before anything moves.
Step 4: Handover
A careful final walkthrough, then the keys to your home.
What happens
We complete our own detailed inspection first. Then we walk the finished home with you, room by room, and note anything that needs attention. Each item is completed and checked before the keys change hands.
What you receive
The keys, together with the documentation for your home: its finishes, fixtures, equipment and systems, guidance on caring for them, and the warranty documents.
Your role
Walk the home with us, ask every question and tell us about anything that is not as you expected. Then make it yours.
How long each step takes depends on the scope of the project and is set out in your proposal. [Typical timeline placeholder]
Lux Domus Builder
III · Communication
Clear, regular and in writing.
How we keep you informed is agreed at the start of every project, around how you like to hear from us. The principles behind it stay the same from the first meeting to the last walkthrough.
One point of contact
You always know whom to call. Your questions go to one person who knows your project in detail, not to whoever happens to be on site.
A steady rhythm
Progress is reported on a schedule agreed at the outset, with photographs, a plain account of what was done and what comes next.
Decisions in writing
Selections, changes and approvals are confirmed in writing, so there is one clear record of what was agreed and when.
Nothing left unsaid
If something on site needs a decision or has changed, you hear about it from us promptly, with the options and their effect on your project.
After handover
After the keys, still close by.
Handover completes the build, not the relationship. You leave with a home you understand, the documents to care for it and a team who already knows it.
- DocumentationA record of your home’s finishes, fixtures, equipment and systems, with the care guidance that goes with them.
- A familiar contactQuestions after you move in come back to the team that built the house, who know where everything is and why.
- WarrantyThe written warranty for your project, its terms and how to request service are provided at handover.
Warranty
[Warranty terms placeholder]
What the warranty covers, for how long and how to request service will be set out here and in your contract documents, once the terms are supplied by Lux Domus.
[Placeholder: warranty terms to be supplied]
Book a Consultation
Begin with a conversation.
A private consultation is the first step of every project, whether you are planning a new home, reshaping the one you have or bringing it up to date.
Headquartered in McKinney, Texas [Phone placeholder] [Email placeholder]