Custom homes, from the lot up.
A new home planned around your land and the way you live, then built in full: from the first site visit and drawings through construction, the final walkthrough and handover.
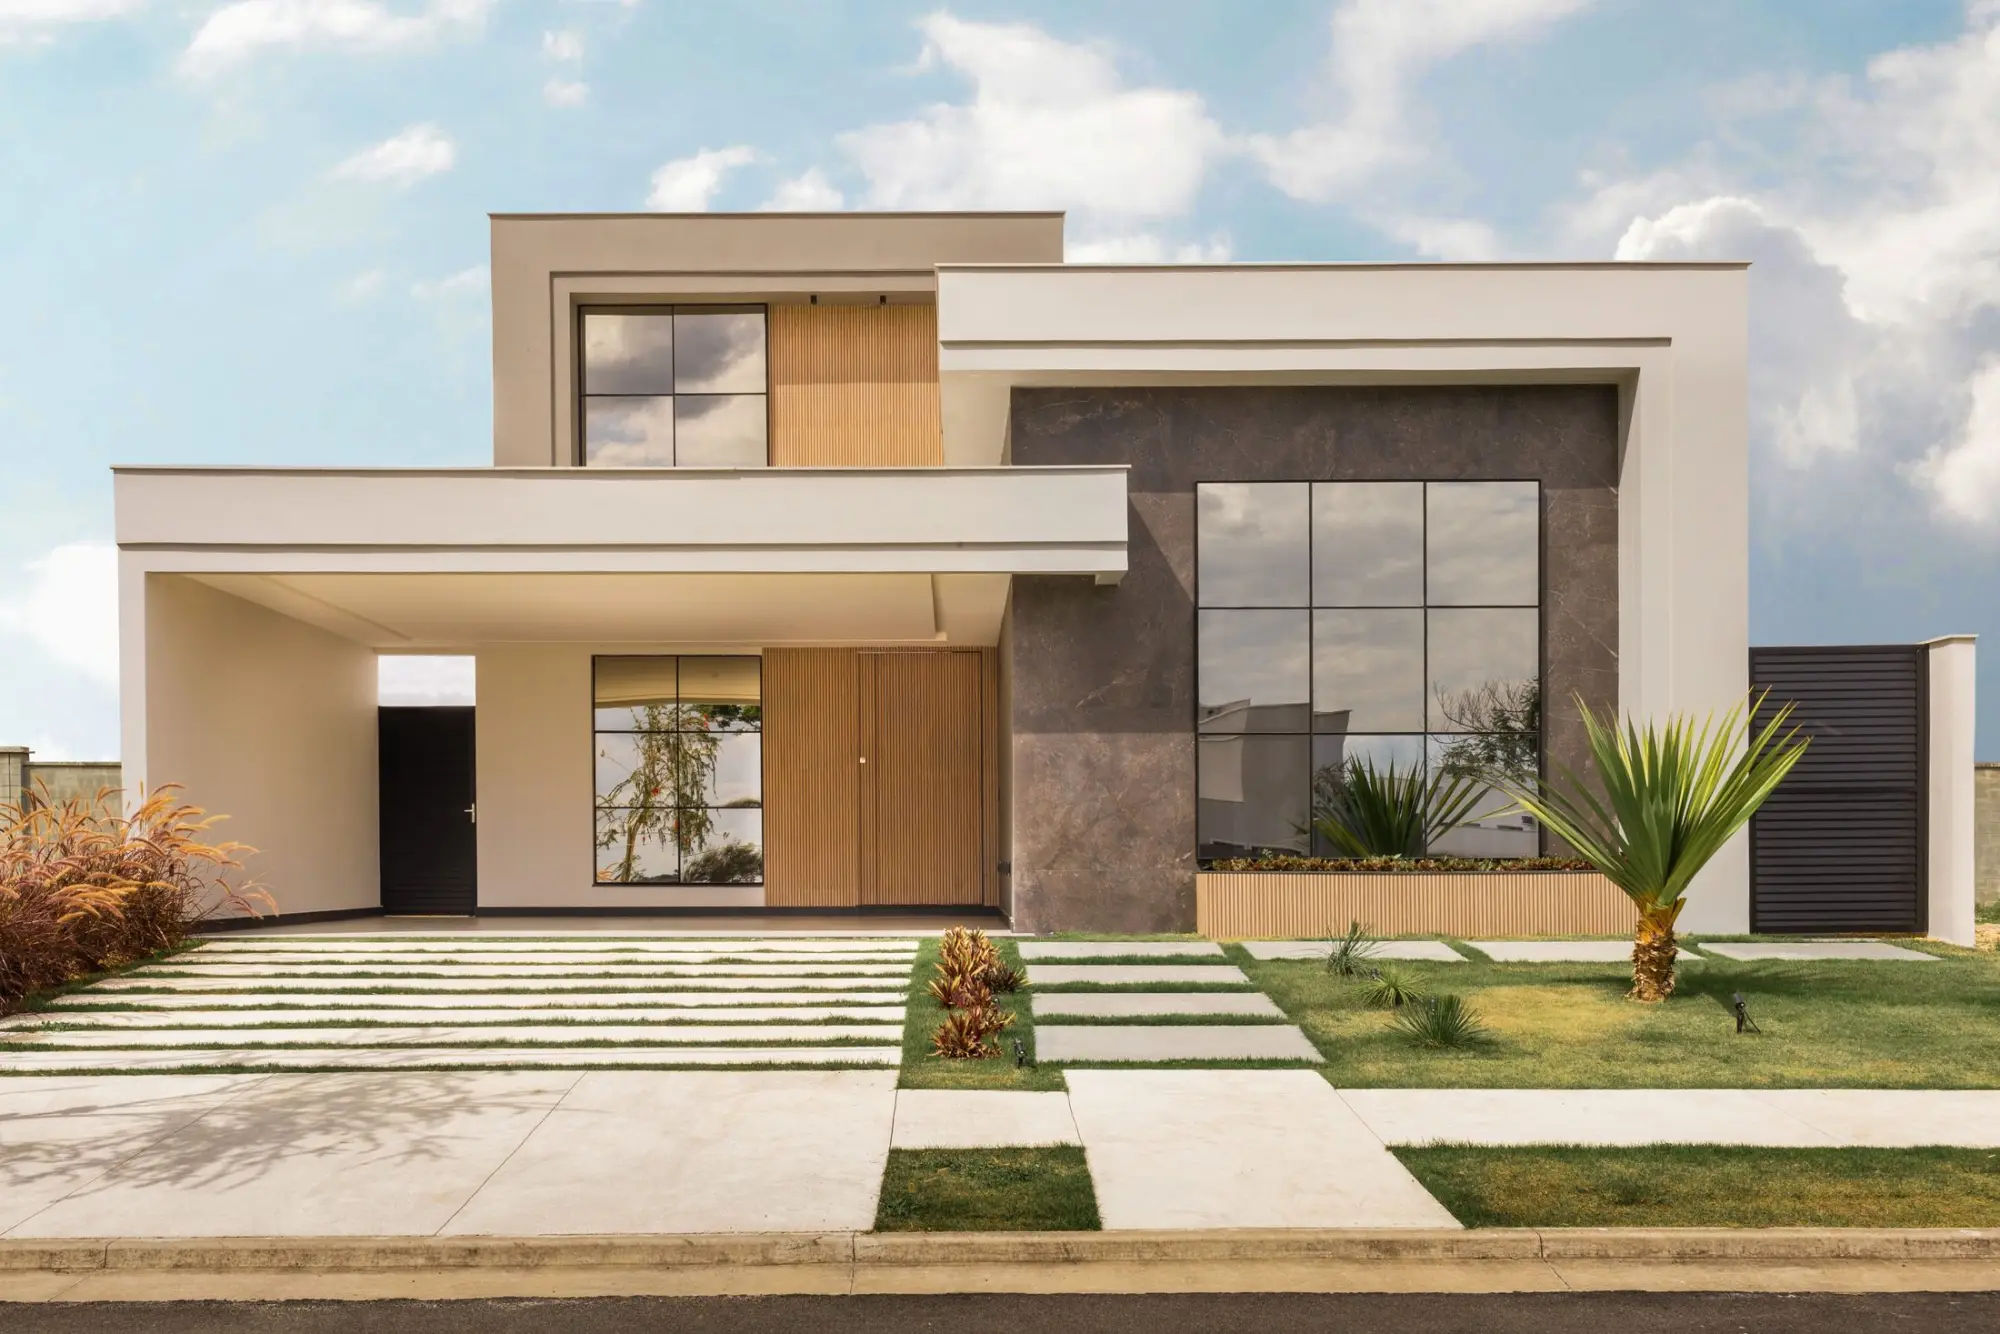
Custom Homes · Contemporary facade
Introduction
A custom home is the one project where nothing is inherited. The orientation, the plan, the structure and every finish are decided once, together, and then built as drawn.
Lux Domus Builder builds ground-up homes across McKinney, Frisco, Allen, Plano, Prosper and the wider Dallas–Fort Worth area. Some homeowners arrive with a lot and drawings in hand, others with a lot and a brief, or still deciding between sites. The first conversation starts from wherever you are.
What the work includes
What the work includes.
The scope of a new home, from the ground to the last fixture. The exact scope for your home is set out and agreed before construction begins.
Site and lot review
Orientation, slope, drainage, trees, setbacks and any HOA or deed restrictions, reviewed before design begins.
Design coordination
Plans, elevations and structure developed with the architect and engineers, and checked against how the home will be built.
Selections
Stone, flooring, millwork, fixtures, lighting and hardware chosen and specified in full, room by room.
Permits and approvals
Building permits and any HOA architectural review prepared, submitted and followed through.
Construction
Foundation, structure, envelope, systems and interior finishes, sequenced and managed on one schedule.
Handover
A final walkthrough, punch-list items closed before move-in, and the documents you need to run the home.
Warranty terms: [Warranty terms placeholder]
Design Your Project
Try the finishes on the house.
Design Your Project shows a detailed 3D house, inside and out. Choose a part, from the roof and facade to the kitchen and primary suite, shape the work step by step with a live estimate, and bring your choices to the first consultation.

Lux Domus Builder
IV · How it unfolds
From an empty lot to the keys.
01
Consultation
We walk the lot with you, or the sites you are weighing, and talk through your brief, your timing and your budget range.
02
Design
Plans, structure and every selection resolved in full, with the scope and budget confirmed, before ground is broken.
03
Build
Foundation to finishes on one managed schedule, with regular site walks and plain updates on progress and decisions.
04
Handover
A careful walkthrough together, every punch-list item closed, then the keys and the home’s documents.
Typical timeline: [Typical timeline placeholder]
Materials and finishes
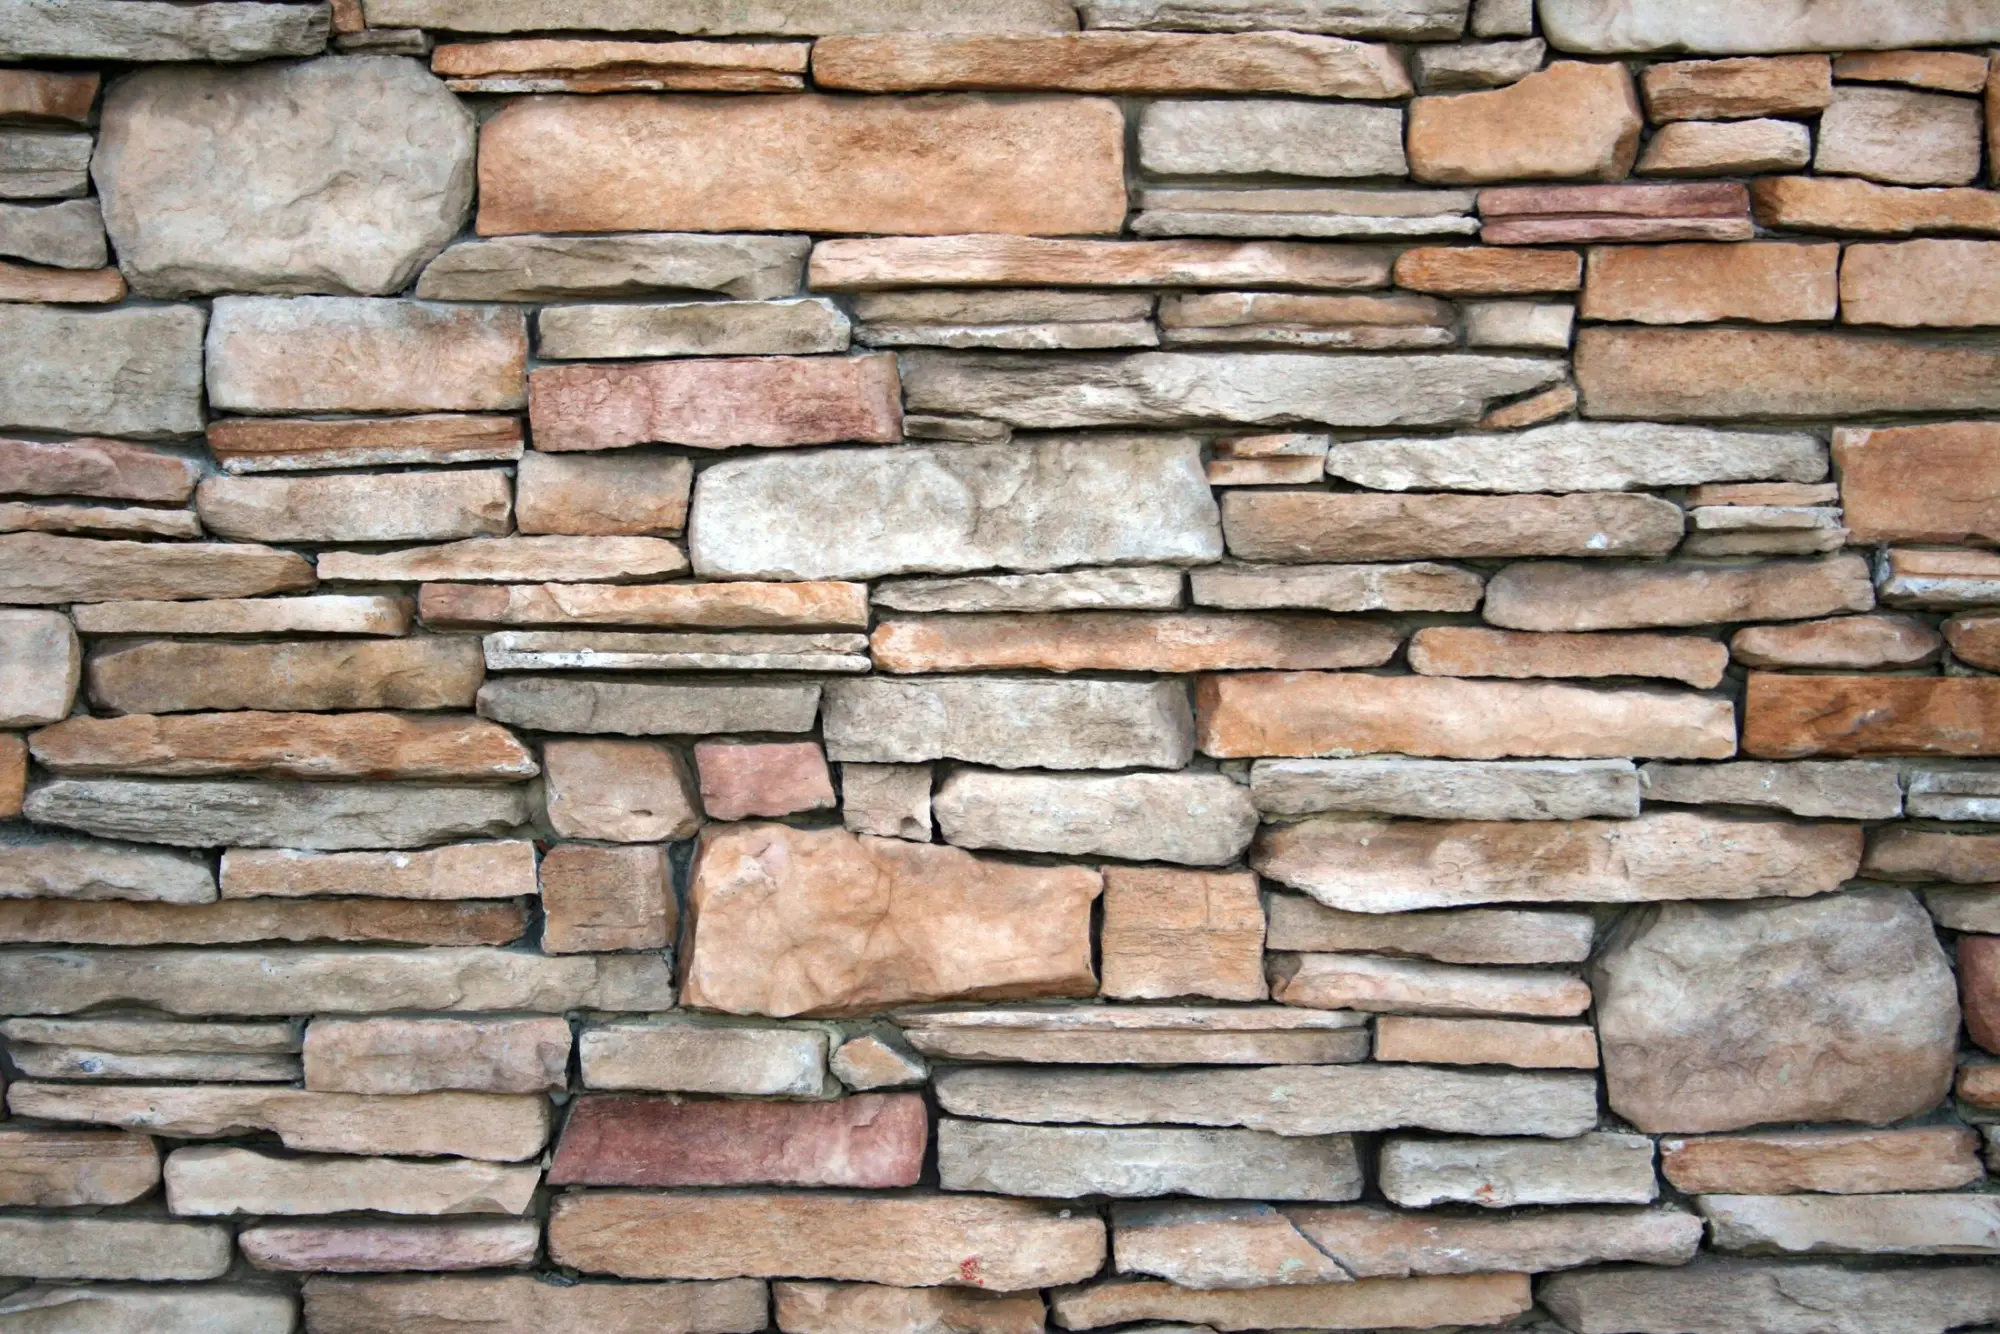
Material study · Stacked stone
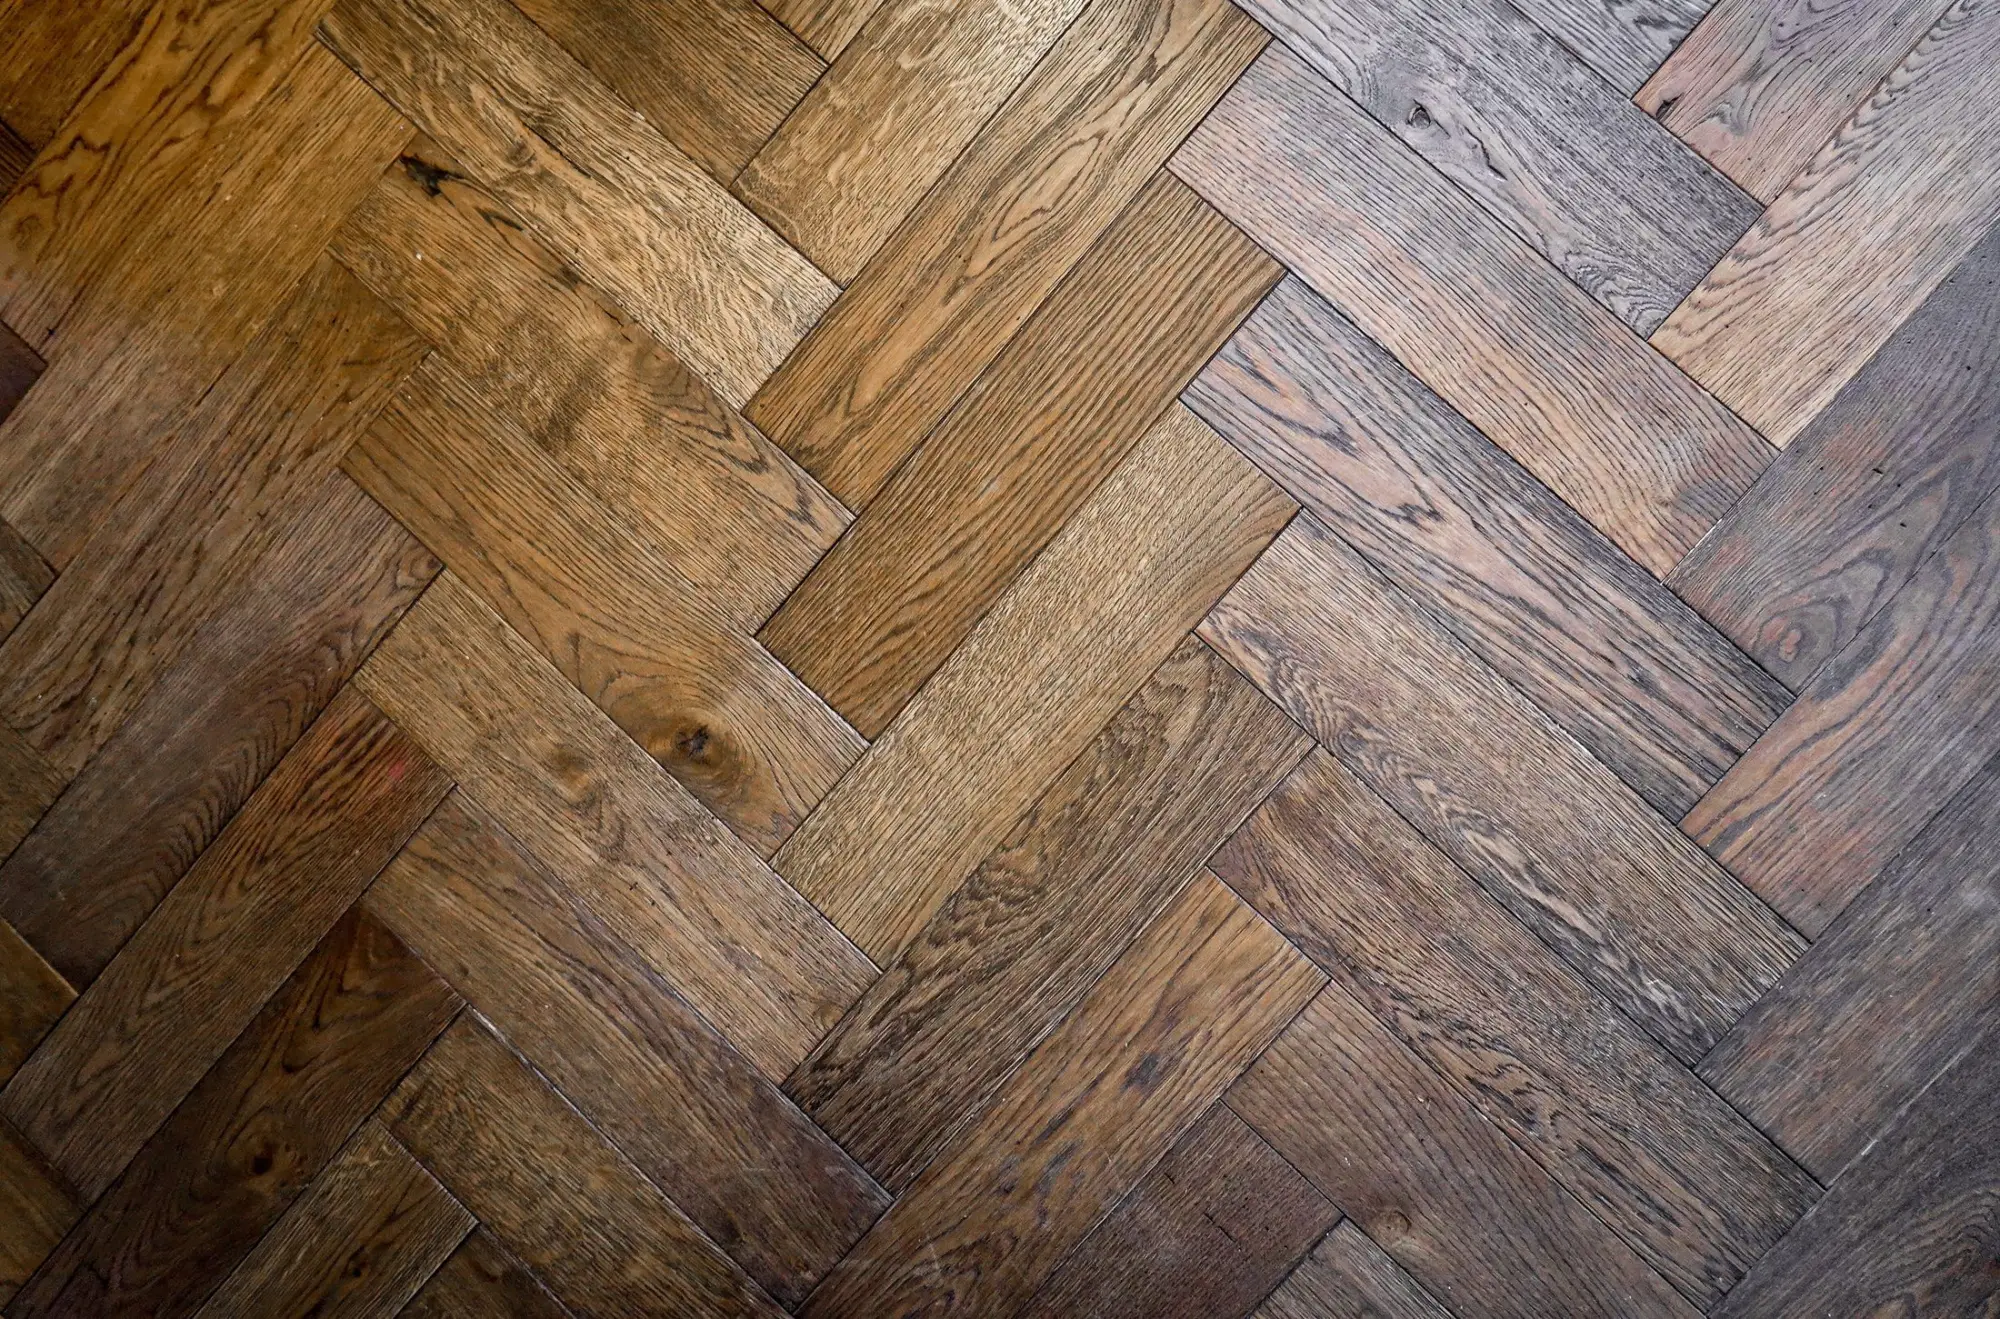
Material study · Herringbone oak
Materials for the long view.
In a new home every material is a first choice. We help you choose for how a surface wears, weathers and ages, not only for how it looks on the day of handover.
Stone and masonry
Natural stone, brick and stucco for facades, chosen for the Texas sun and for how they read in evening light.
Timber
Oak and walnut for floors, beams and millwork, with species, cut and finish decided early.
Glass and openings
Windows and doors sized to the views and specified with heat and glare in mind.
Metal and hardware
Iron, bronze and brass in balusters, lighting and hardware, chosen as one family across the house.
In pictures
The character of a new home.
Reference imagery by subject: facades, great rooms and arrivals, to help start the conversation about character and scale.
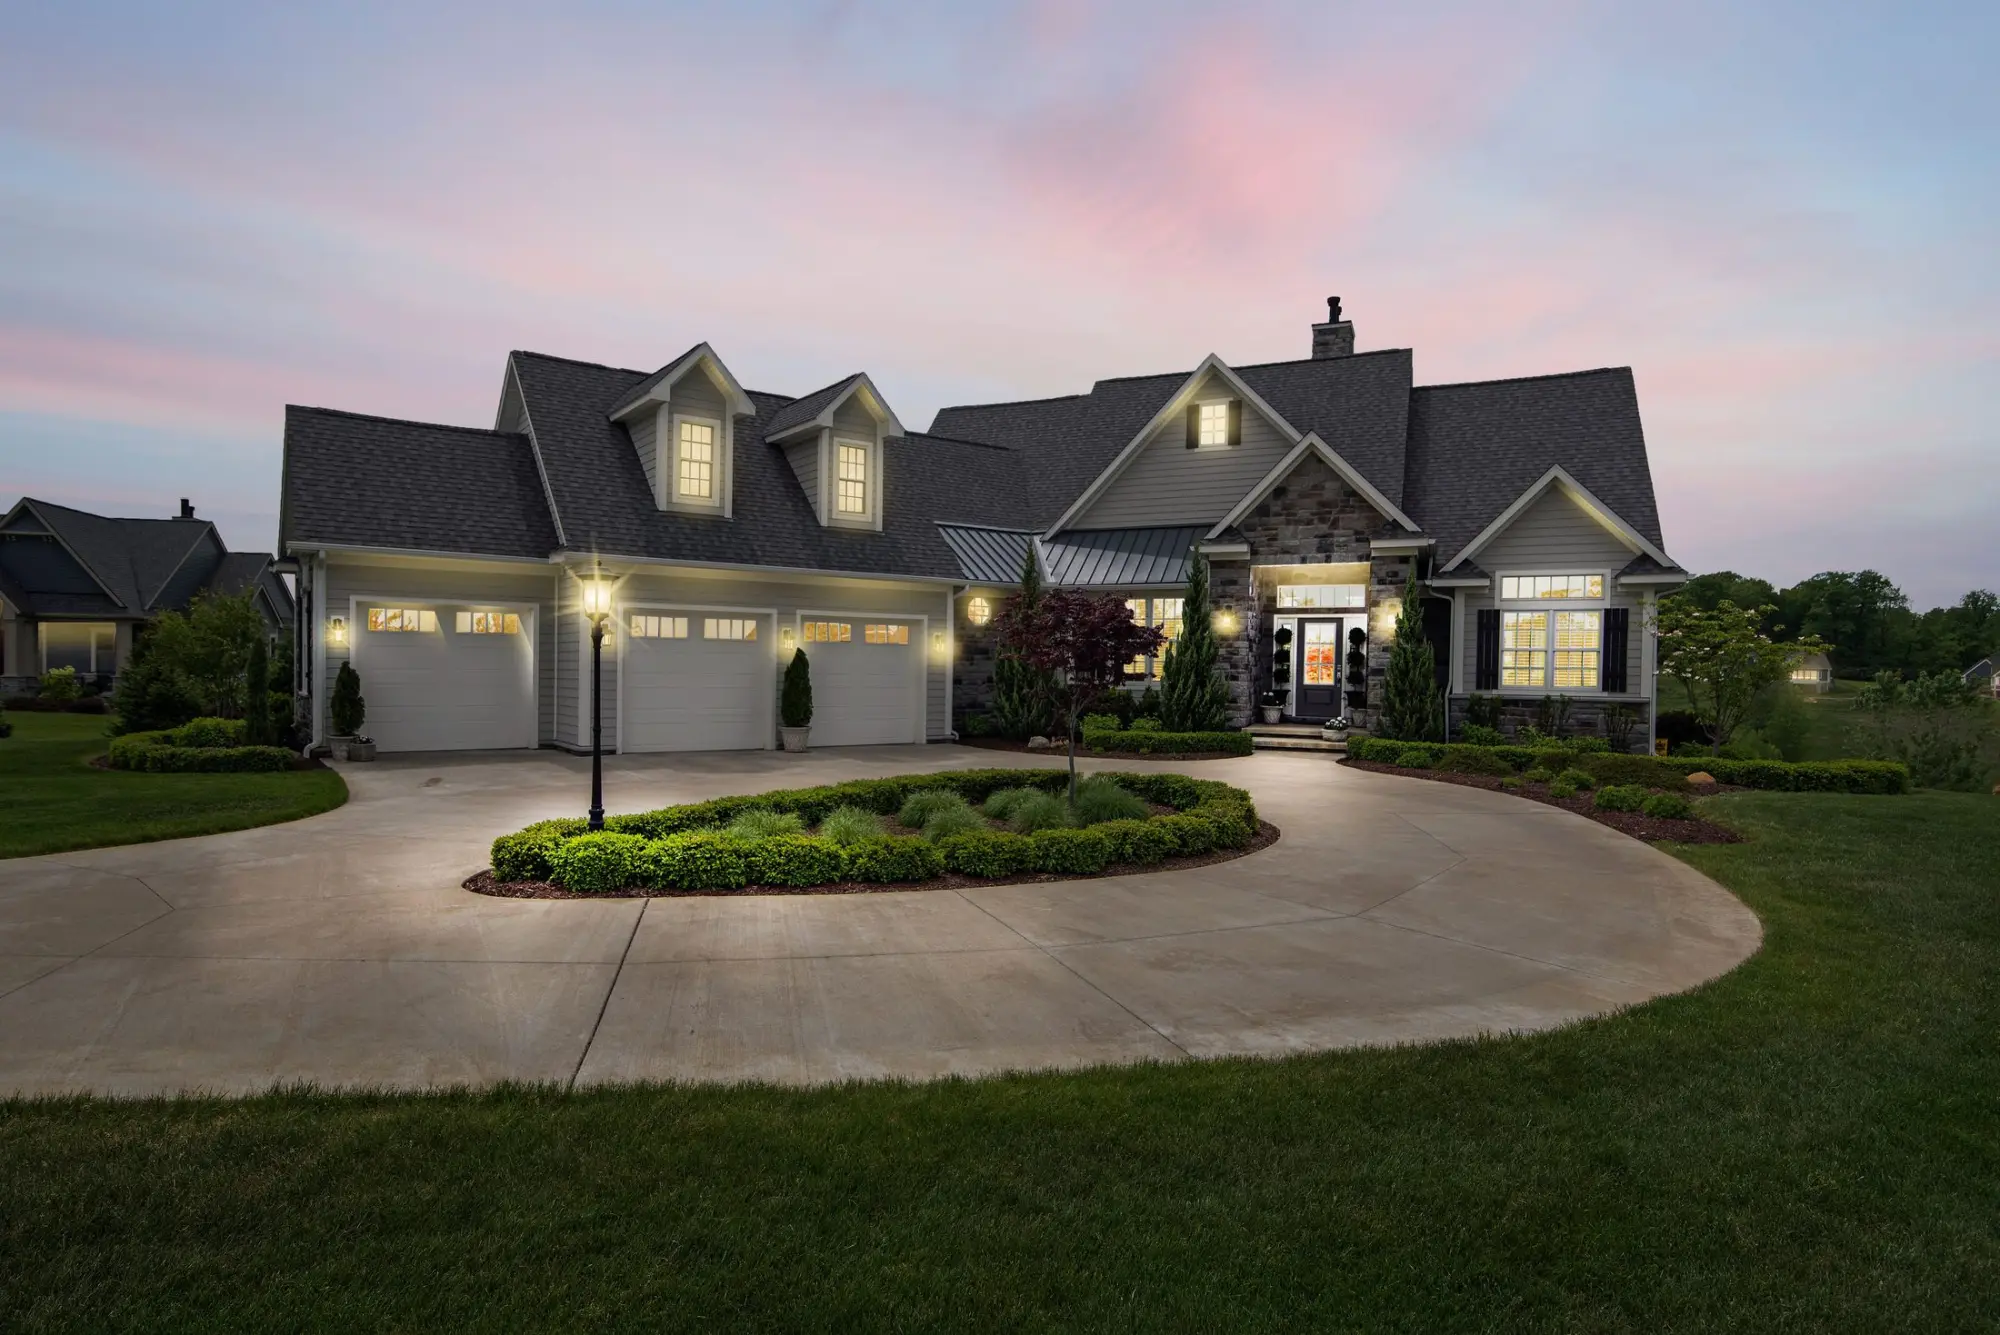
Transitional facade at dusk
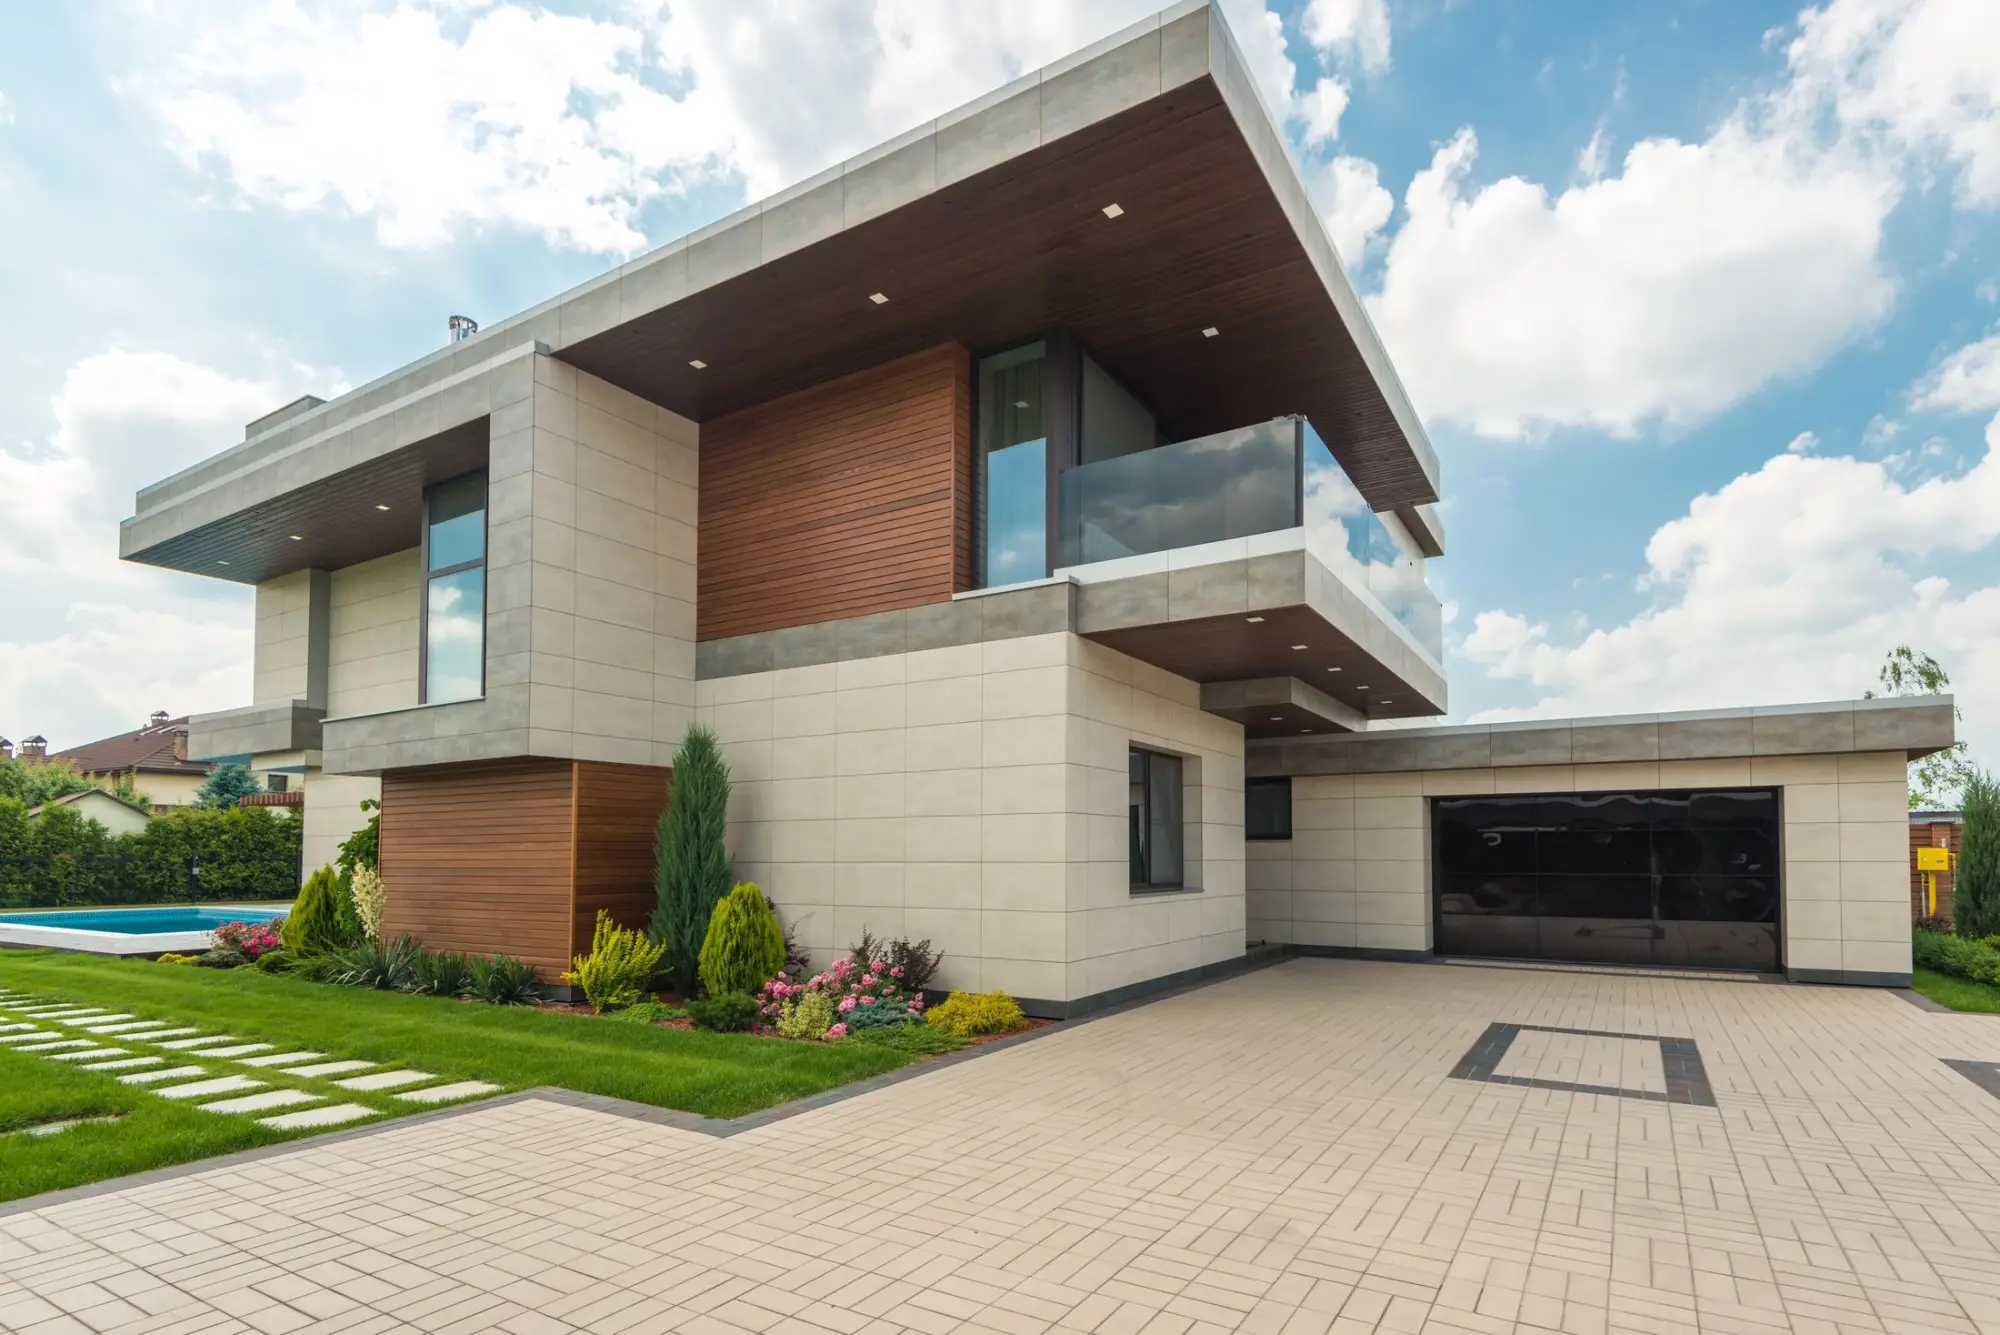
Cantilevered upper floors
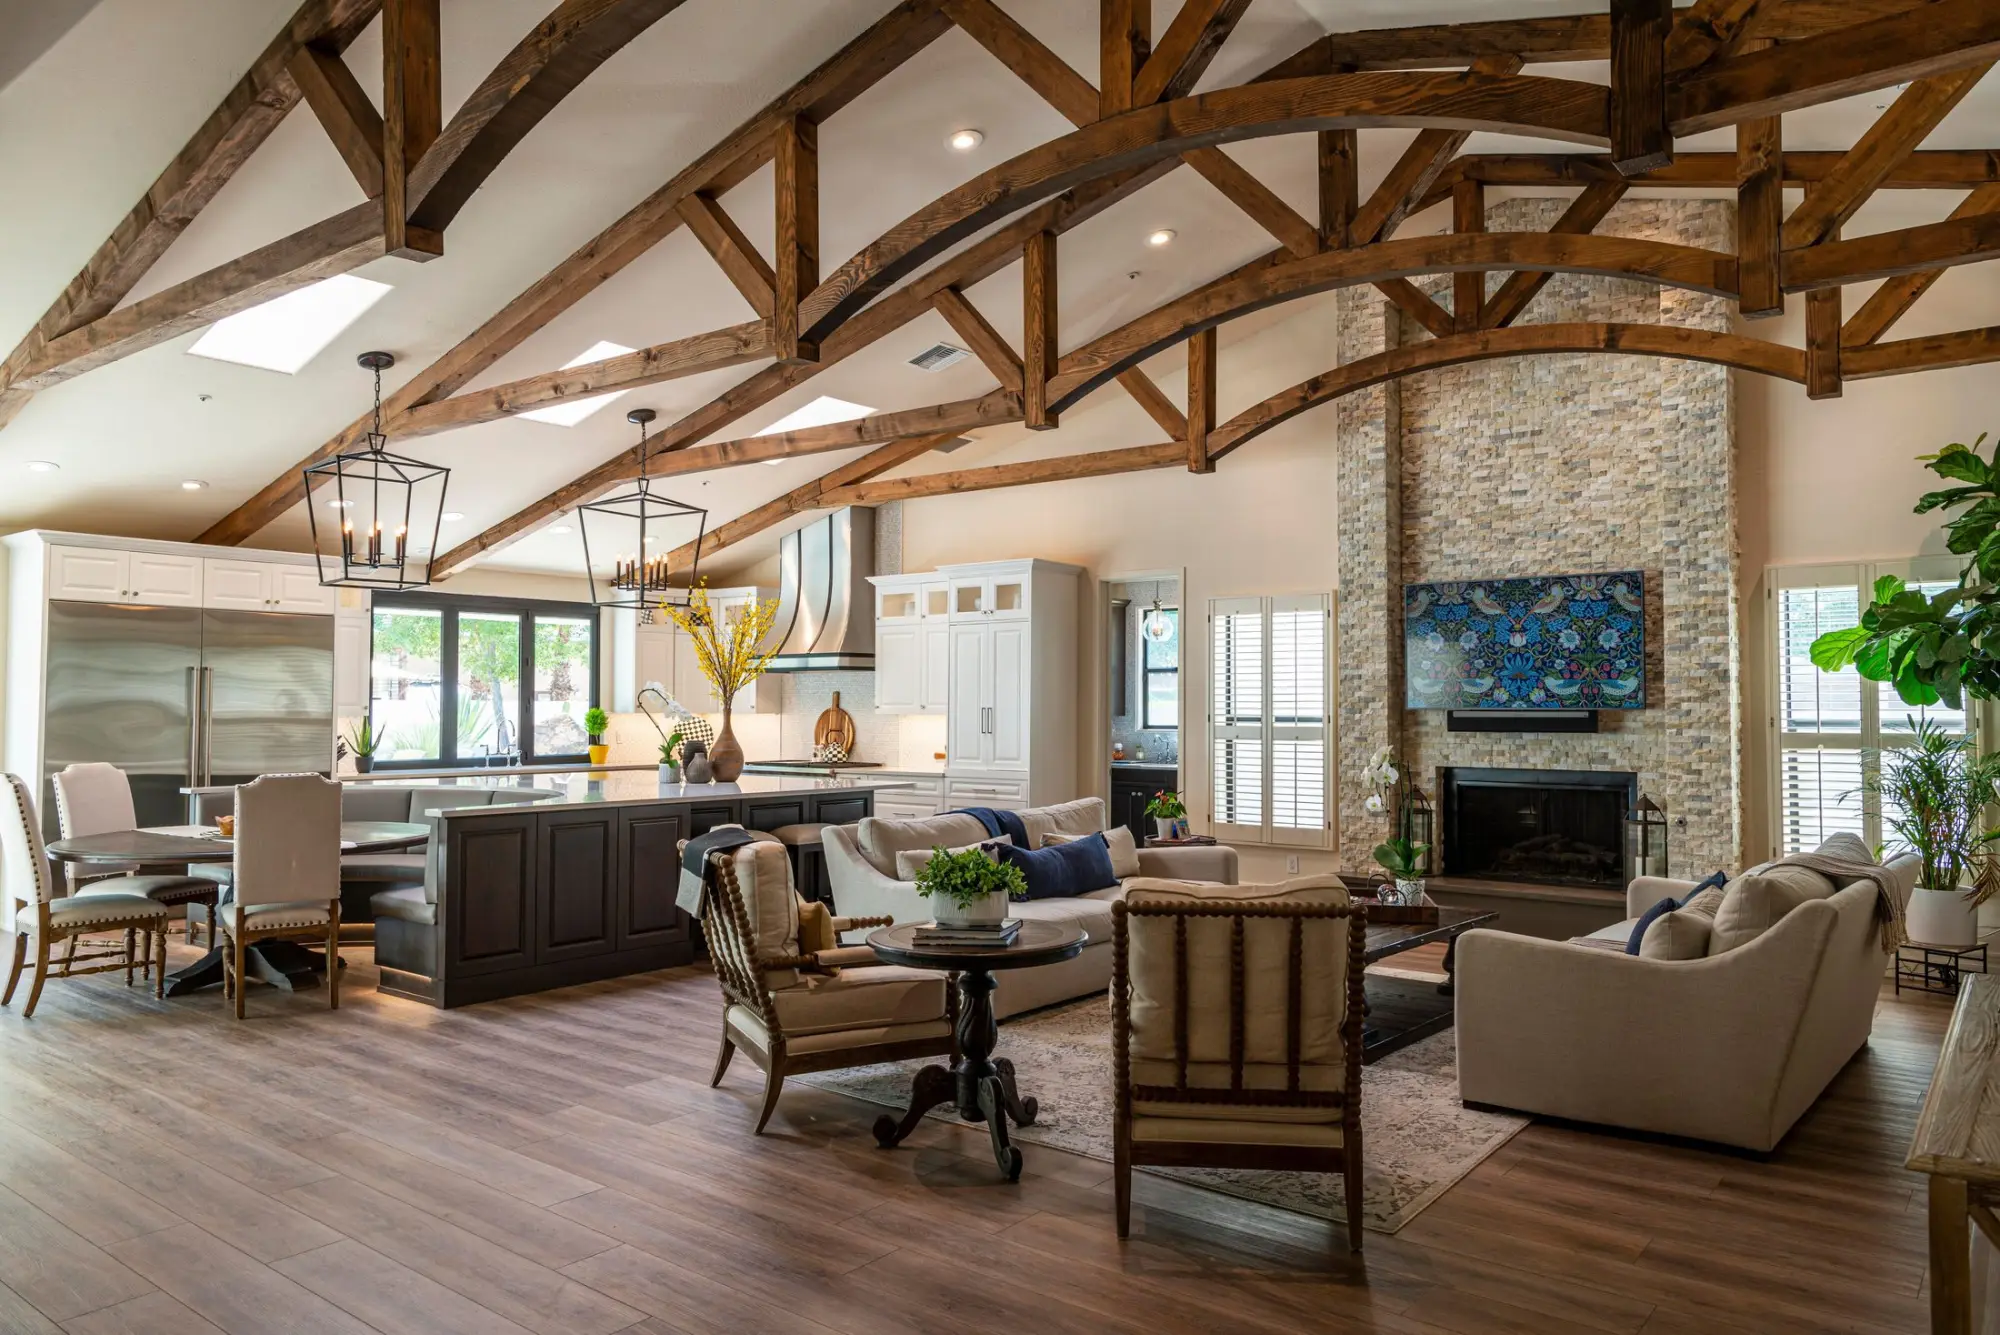
Great room · Timber trusses
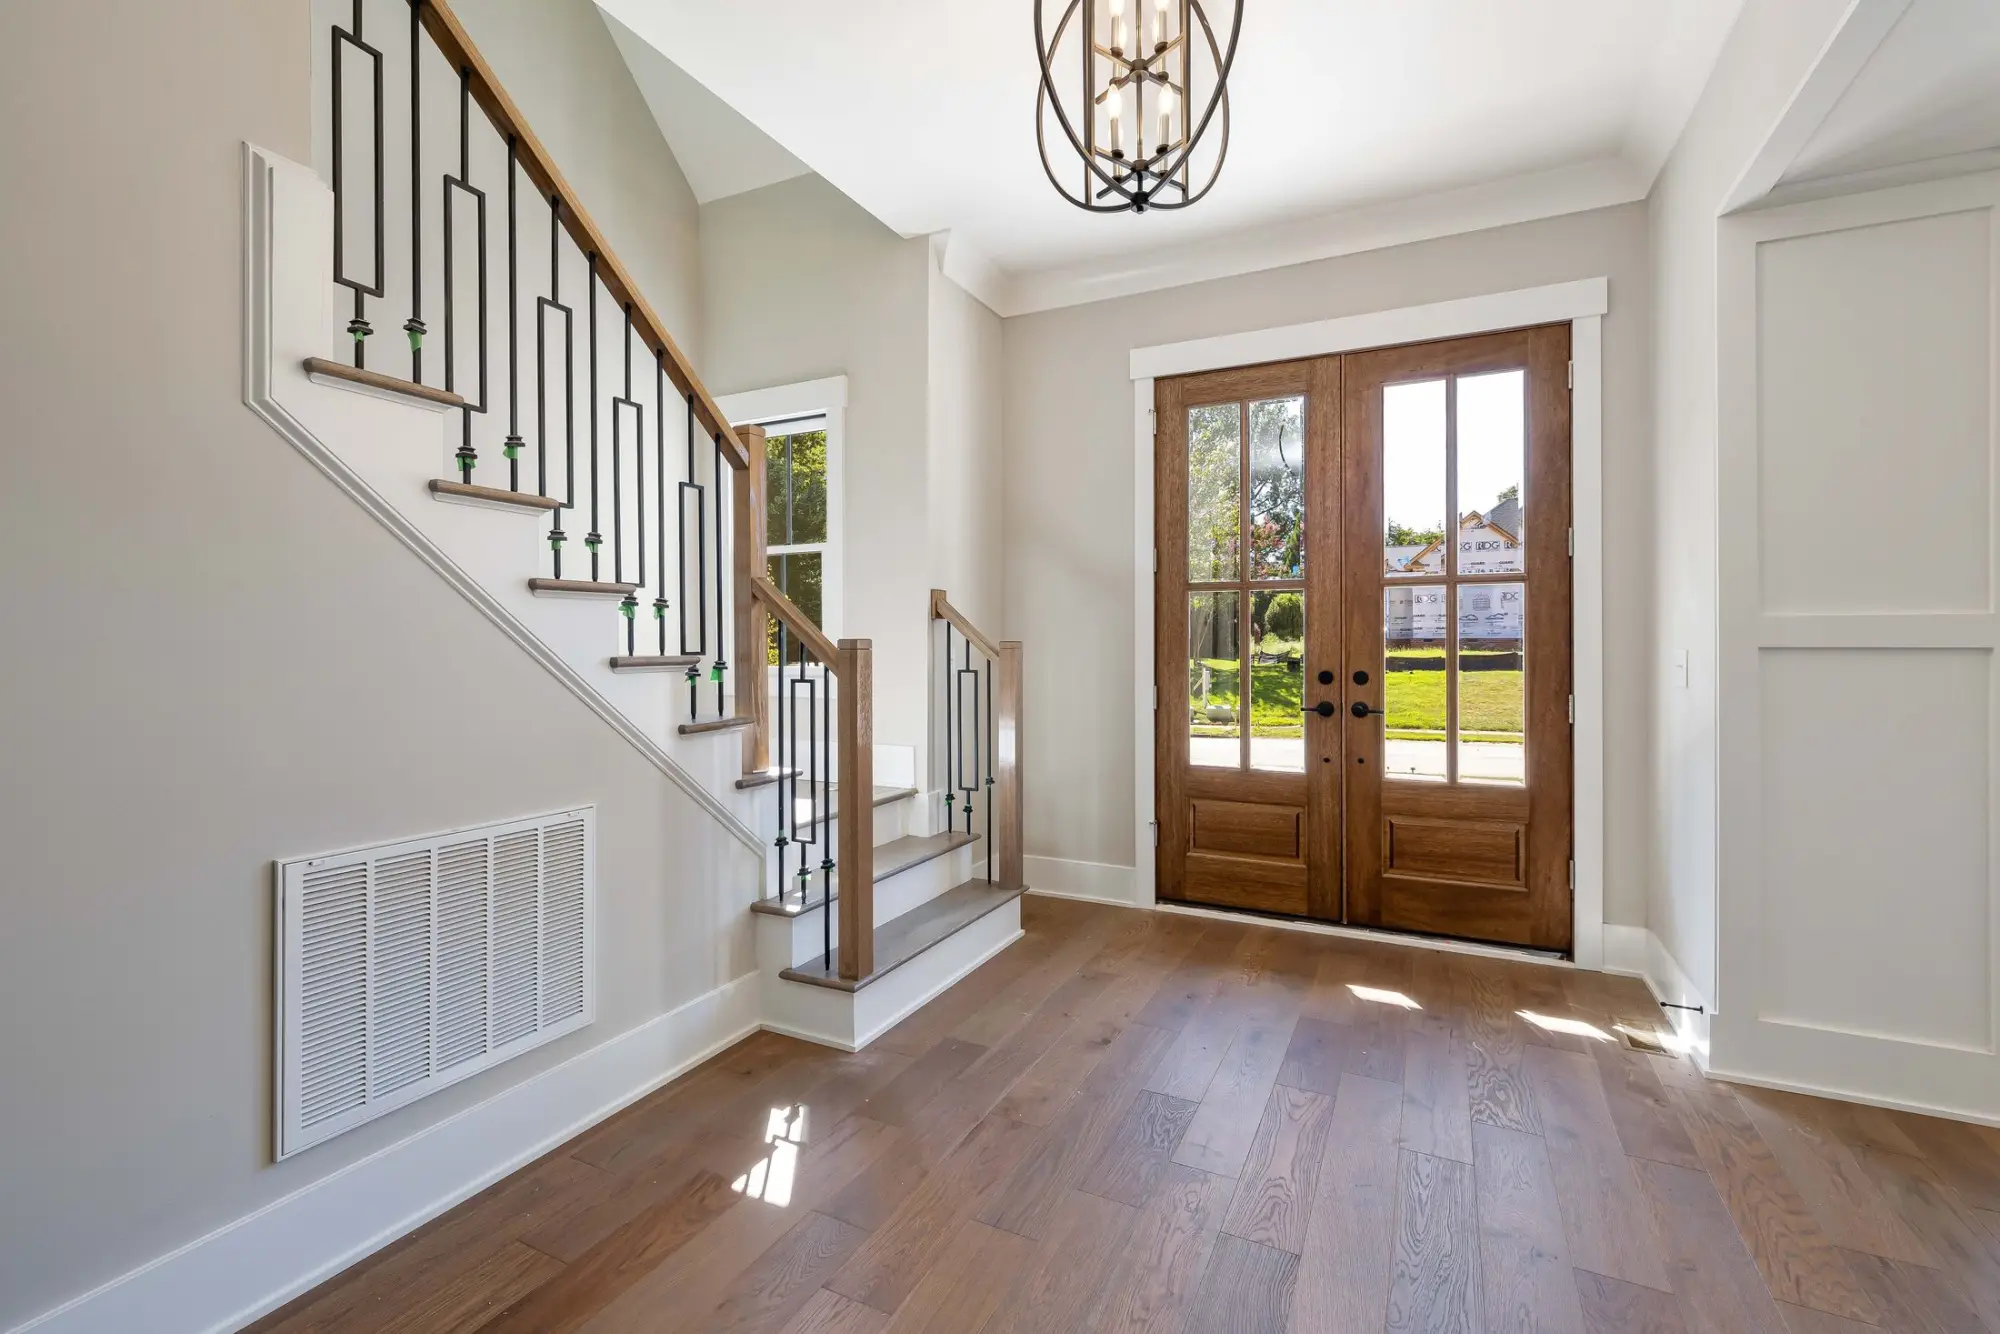
Foyer · Iron balusters
Photography on this page is licensed stock, shown for mood and direction only; it is not completed Lux Domus work.
Before we meet
Before we meet.
A first conversation about a new home is more useful with a little preparation. Bring whatever you have; the rest can follow.
Worth gathering or thinking through
Your lot, or the lots you are considering
An address, a survey or plat if you have one, and any HOA or deed restrictions you have been given.
How you live
Who the home is for, how you entertain, and what your current home does well or poorly.
The rooms that matter most
A kitchen, a study, a guest suite, a garage for a collection: the spaces you would design first.
Images you are drawn to
A few photographs or saved pages, and a few you are not drawn to; both are useful.
A working budget range
Even a broad range helps us talk honestly about scale, finishes and priorities.
Your timing and your team
When you hope to move in, what is fixed, and any architect, designer or lender already involved.
None of this is required. If you would rather talk first and gather later, that is a fine place to start.
Related services
Related services.
A new home brings in the focused scopes as well. Each also stands on its own for a home you already own.
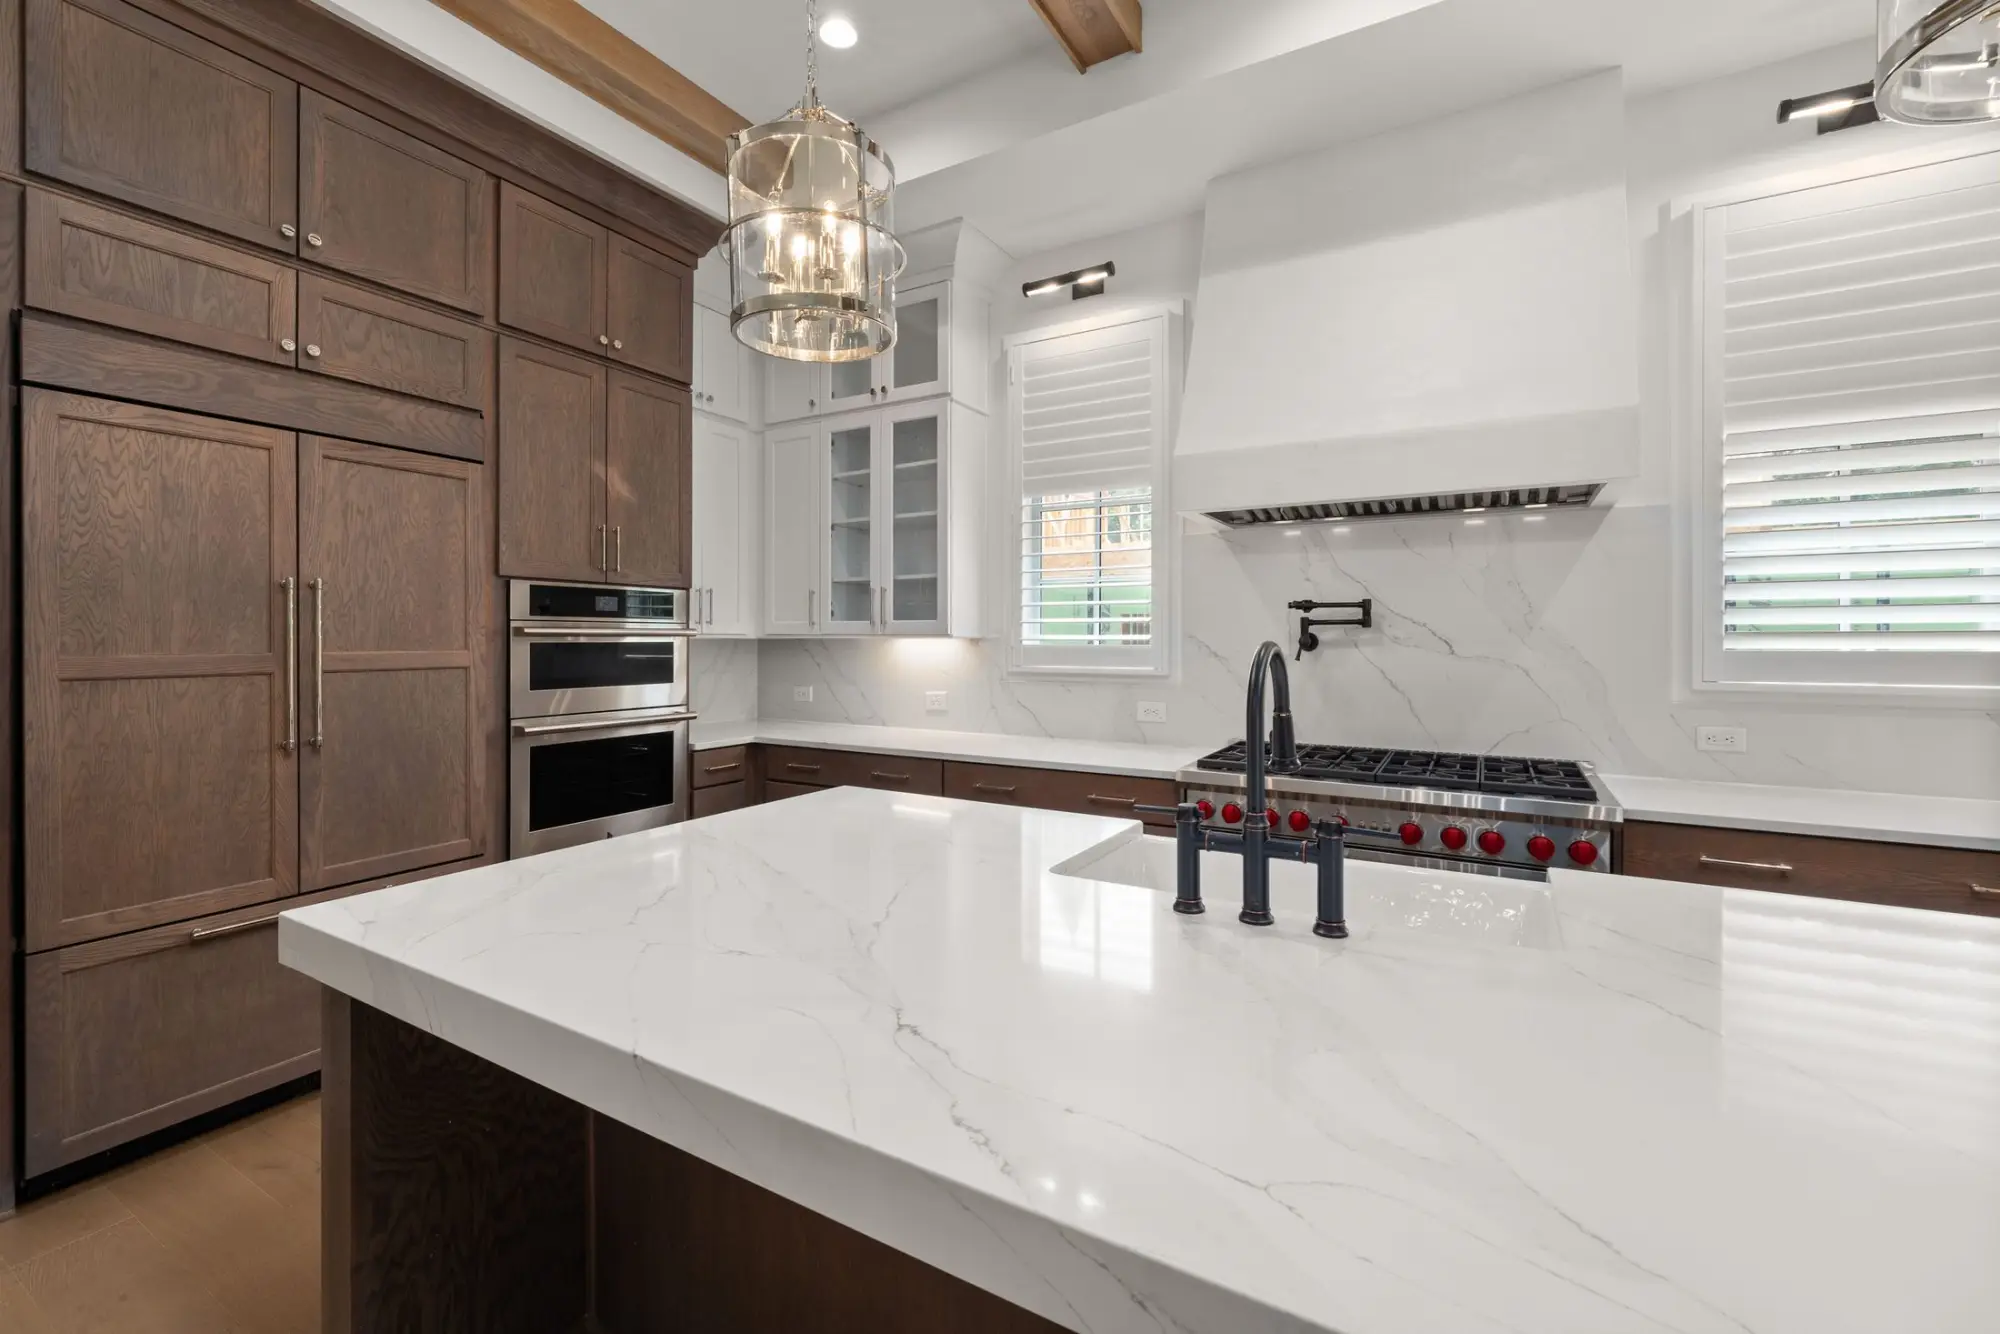
Kitchens & Baths
The rooms planned in the most detail.
In most new homes the kitchen and primary bath are where decisions are densest: layout, stone, cabinetry, fixtures and light.
Other services
Book a Consultation
Begin with a conversation.
A private consultation is the first step of every project, whether you are planning a new home, reshaping the one you have or bringing it up to date.
Headquartered in McKinney, Texas [Phone placeholder] [Email placeholder]