Custom homes and remodeling in McKinney.
Our studio is in west McKinney, so this is home ground: new homes on the city’s remaining lots, remodels of the 1990s and 2000s houses that make up most of it, and careful work in the historic district.
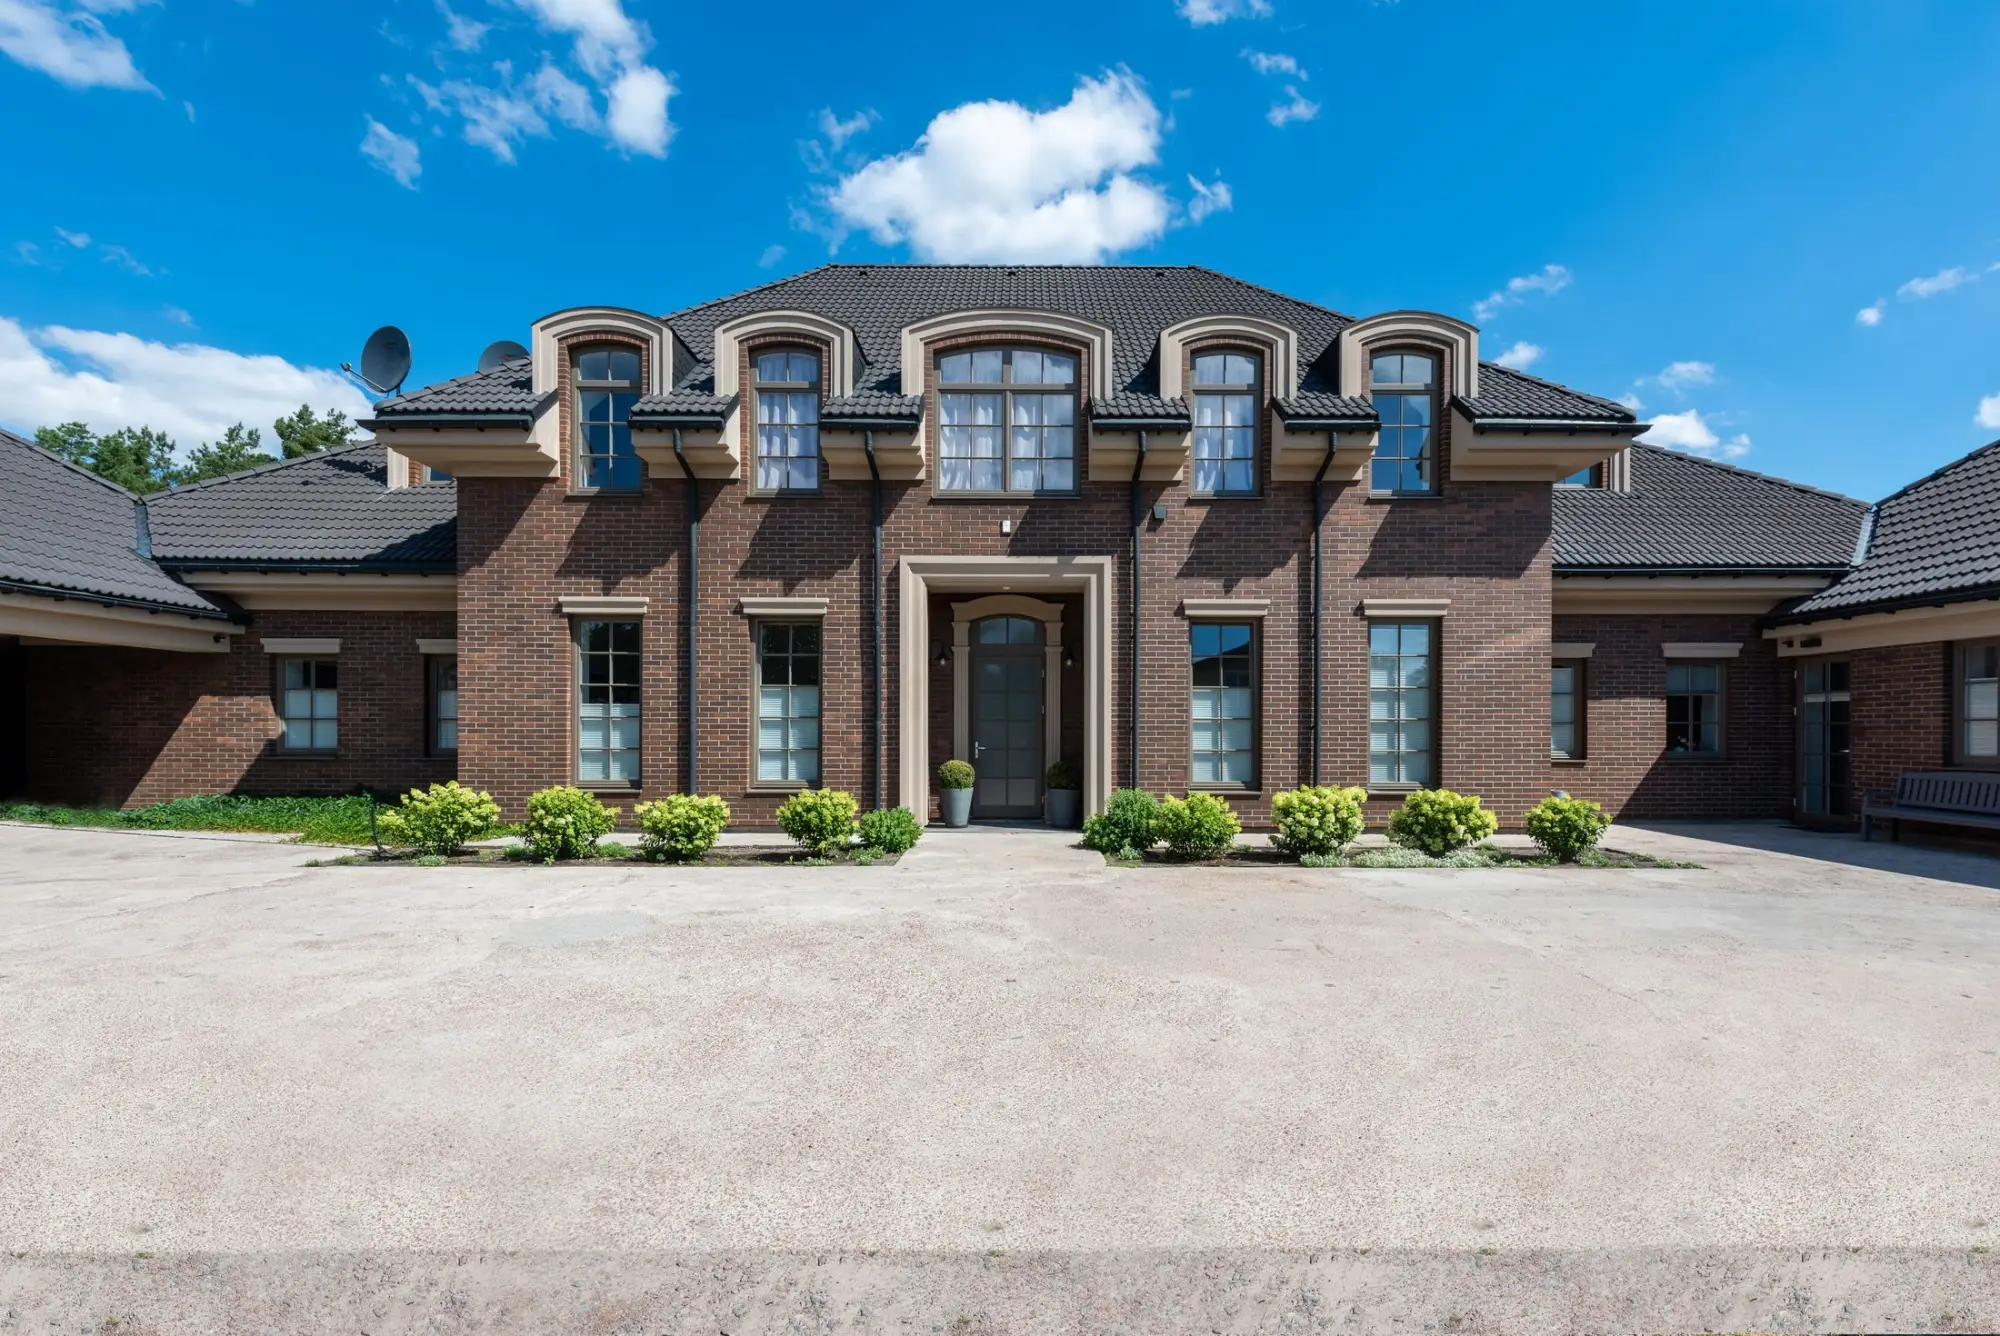
Reference image · Brick transitional facade
Introduction
Most of McKinney was built after 1990, around a courthouse square from the 1800s. Good work here respects both.
Census figures put the median McKinney home at 2007, and about two in three were built between 2000 and 2019. Those houses, in Stonebridge Ranch, Craig Ranch and the subdivisions off Eldorado and Virginia Parkways, are now old enough for a second kitchen and bath, new windows, and the covered patio their first owners never built.
Near the square the work is different: Queen Anne, Folk Victorian and Craftsman houses in the historic overlay, where exterior changes go through the city’s Certificate of Appropriateness and owner-occupants can earn a tax exemption for rehabilitation. To the north and east, Trinity Falls and Tucker Hill are still filling in.
At a glance
McKinney at a glance.
Our studio is in west McKinney, close to Stonebridge Ranch and Craig Ranch, so a site walk anywhere in the city is a short drive.
- From our studio
- Home to our studio, in west McKinney
- County
- Collin County
- ZIP codes
- 75069, 75070, 75071, 75072
- School districts
- McKinney ISD, Frisco ISD, Prosper ISD, Allen ISD, Lovejoy ISD, Melissa ISD, Celina ISD
- Also covering
- New Hope
- Population
- 195,308 (2020 Census)
What we do here
What we build in McKinney.
The five kinds of work we do, and what each usually means for a McKinney home or lot.
Custom Homes
New homes on the city’s remaining infill and estate lots, and on vacant lots near downtown, where the Neighborhood Empowerment Zone can waive impact fees for a new single-family home.
Remodeling
Opening the closed kitchens and formal rooms of 1990s and 2000s plans, additions placed to suit setbacks and HOA review, and casitas or garage apartments, which the city allows on single-family lots within set limits.
Renovation
Finishes and systems renewed in the city’s large stock of 20- to 30-year-old homes, and in-kind restoration in the historic district, where repair with matching materials needs no Certificate of Appropriateness.
Kitchens & Baths
The rooms most McKinney houses of the 2000s are due to redo: builder-grade cabinetry, vanities and tub-and-shower combinations replaced in full, with layout changes where the plan allows.
Outdoor Living
Covered patios, outdoor kitchens, pergolas and pools on the larger lots of Stonebridge Ranch and Craig Ranch. A detached patio cover or arbor needs a city permit, a pool needs the pool packet, and the HOA usually approves first.
What to know
Building in McKinney: what to know.
The rules that shape a McKinney project, from the city’s own pages. We prepare the permits and HOA applications; it still helps to know them before you plan.
From the City of McKinney and its neighborhoods
Permits and inspections
Additions, alterations, detached patio covers, pools, re-roofs, window replacement, water heaters and foundation repair all need a permit from Building Inspections, applied for and tracked on the city’s Citizen Self Service portal. Painting, flooring, cabinets and countertops do not.
The current code
McKinney adopted the 2024 International Residential Code, with local amendments, in October 2025, so new work is designed and inspected to the current edition.
The historic overlay
Inside the Historic Preservation Overlay, any exterior change visible from the street, from new windows or siding to a porch, fence or addition, needs a free Certificate of Appropriateness before the building permit. In-kind repairs and paint colors are not reviewed in the residential area, and interiors never are.
A tax exemption for rehabilitation
Owner-occupants in the Historic Neighborhood Improvement Zone can earn a ten-year city property tax exemption for verified rehabilitation spending. The full exemption needs at least $10,000 invested in a house at least 50 years old.
HOA review
In Stonebridge Ranch, many exterior projects need the Modifications Committee’s approval before work starts, and some villages add their own review. Most newer communities have architectural standards of their own, so we prepare the application with the drawings.
Easements, fences and walls
Buildings, in-ground pools and structural retaining walls may not sit in a recorded easement. Any retaining wall needs a permit, with engineered plans above two feet, and a new fence needs a permit and a site plan; repairing one at the same height, place and material does not.
Clay soil
McKinney sits on Blackland Prairie clay that swells when wet and shrinks when dry. Foundations, drainage and flatwork are designed for that movement, and the city keeps a separate permit for foundation repair.
Inside or outside the city
Parts of the north and east, Trinity Falls among them, sit in McKinney’s extraterritorial jurisdiction within municipal utility districts, where county rather than city building rules can apply. We confirm which applies by address before design begins.
Neighborhoods
Neighborhoods we know well.
McKinney’s neighborhoods differ in age, lot size and rules, and the work differs with them.
- The historic district
- Queen Anne, Folk Victorian and Craftsman houses from the 1880s to the 1920s on streets such as Tucker, Hunt and College. Restoration, additions kept toward the rear, and porches and windows repaired in kind.
- Stonebridge Ranch
- More than 9,400 homes in some 70 villages across west McKinney, built mostly from the 1990s to the 2010s. Kitchen and bath remodels, outdoor living, and exterior changes through the Modifications Committee.
- Craig Ranch
- Southwest McKinney around TPC Craig Ranch, developed since the early 2000s, from townhomes to the half- and one-acre lots of The Estates. Custom homes, pools and outdoor kitchens.
- Tucker Hill
- A traditional neighborhood begun in 2007 in north McKinney, with shallow setbacks, deep porches and facades in pre-war styles. Porch, column and trim work kept to the pattern of the street.
- Trinity Falls
- A 2,000-acre community along the East Fork of the Trinity River, still building out, with trails and open space. The first upgrades of new homes: outdoor living, built-ins and finished garages.
- West and central subdivisions
- The 1990s and 2000s neighborhoods off Eldorado and Virginia Parkways, close to half of all McKinney homes, now due for second kitchens, baths, windows and fences.
- East McKinney
- Older, smaller homes in the legacy neighborhoods east of SH 5, where the city supports home repair and accessory dwellings, and a new home on a vacant lot can qualify for waived impact fees.
Lux Domus Builder
VI · How it unfolds
From the first visit in McKinney to the keys.
01
Consultation
We meet at your home or lot in McKinney, or at our McKinney studio, and talk through the brief, the timing and a budget range.
02
Design
Plans, structure and selections resolved in full, with the scope and price agreed, before work begins.
03
Approvals
Permits from the City of McKinney and any HOA architectural review, prepared, submitted and followed through.
04
Build and handover
One managed schedule, regular site walks and plain updates, then a careful walkthrough and every punch-list item closed.
Questions
Building in McKinney: questions.
Do I need a permit to remodel my kitchen in McKinney?
It depends on what changes. New cabinets, countertops, flooring and paint need no permit. Moving or adding plumbing, wiring or gas, removing a wall or replacing windows does, from the city’s Building Inspections, and we apply for it as part of the project.
My house is in the historic district. What needs approval?
Exterior changes that can be seen from the street, such as new windows, siding, doors, porches, fences or an addition, need a Certificate of Appropriateness before work begins. It is free and often approved by city staff. Repairs with matching materials, paint colors and anything inside the house do not need one.
Can I build a casita or garage apartment in McKinney?
Yes, on a single-family lot, within limits: up to half the main house’s floor area (three-quarters if the house is under 1,200 square feet), no taller than the house, with the same setbacks, and with parking for four cars in all. Your HOA may add rules of its own.
How does Stonebridge Ranch approval fit into the schedule?
Many exterior projects there need the Modifications Committee’s approval before work starts, and some villages review as well. We prepare the application with the drawings during design, so the approval runs alongside the city permit rather than after it.
Where do we meet?
At your home or lot anywhere in McKinney, or at our studio in west McKinney.
Nearby
Near McKinney as well.
The closest places we serve, with miles from our McKinney studio. See every place on the map.

Handyman
Smaller jobs in McKinney, booked online.
TV mounting, fixtures, doors, drywall, fences and the rest of the list, at upfront prices, in an arrival window you choose.
Nearby
- 8.5FairviewCustom homes, remodeling and renovation in Fairview · 8.5 miles southeast of our studio
- 7.6AllenCustom homes, remodeling and renovation in Allen · 7.6 miles southeast of our studio
- 11.5Lowry CrossingCustom homes, remodeling and renovation in Lowry Crossing · 11.5 miles east of our studio
- 11.6LucasCustom homes, remodeling and renovation in Lucas · 11.6 miles southeast of our studio
- 12.1MelissaCustom homes, remodeling and renovation in Melissa · 12.1 miles northeast of our studio
- 4.7ProsperCustom homes, remodeling and renovation in Prosper · 4.7 miles northwest of our studio
Lux Domus Builder
Begin with a conversation in McKinney.
A private consultation is the first step of every project, whether you are planning a new home, reshaping the one you have or bringing it up to date.
Headquartered in McKinney, Texas (214) 892 5228 [email protected]