Remodeling: the home, rearranged.
Remodeling changes how a home is arranged: walls moved or removed, plans opened, rooms added and structure altered, so the house you own works the way you live now.
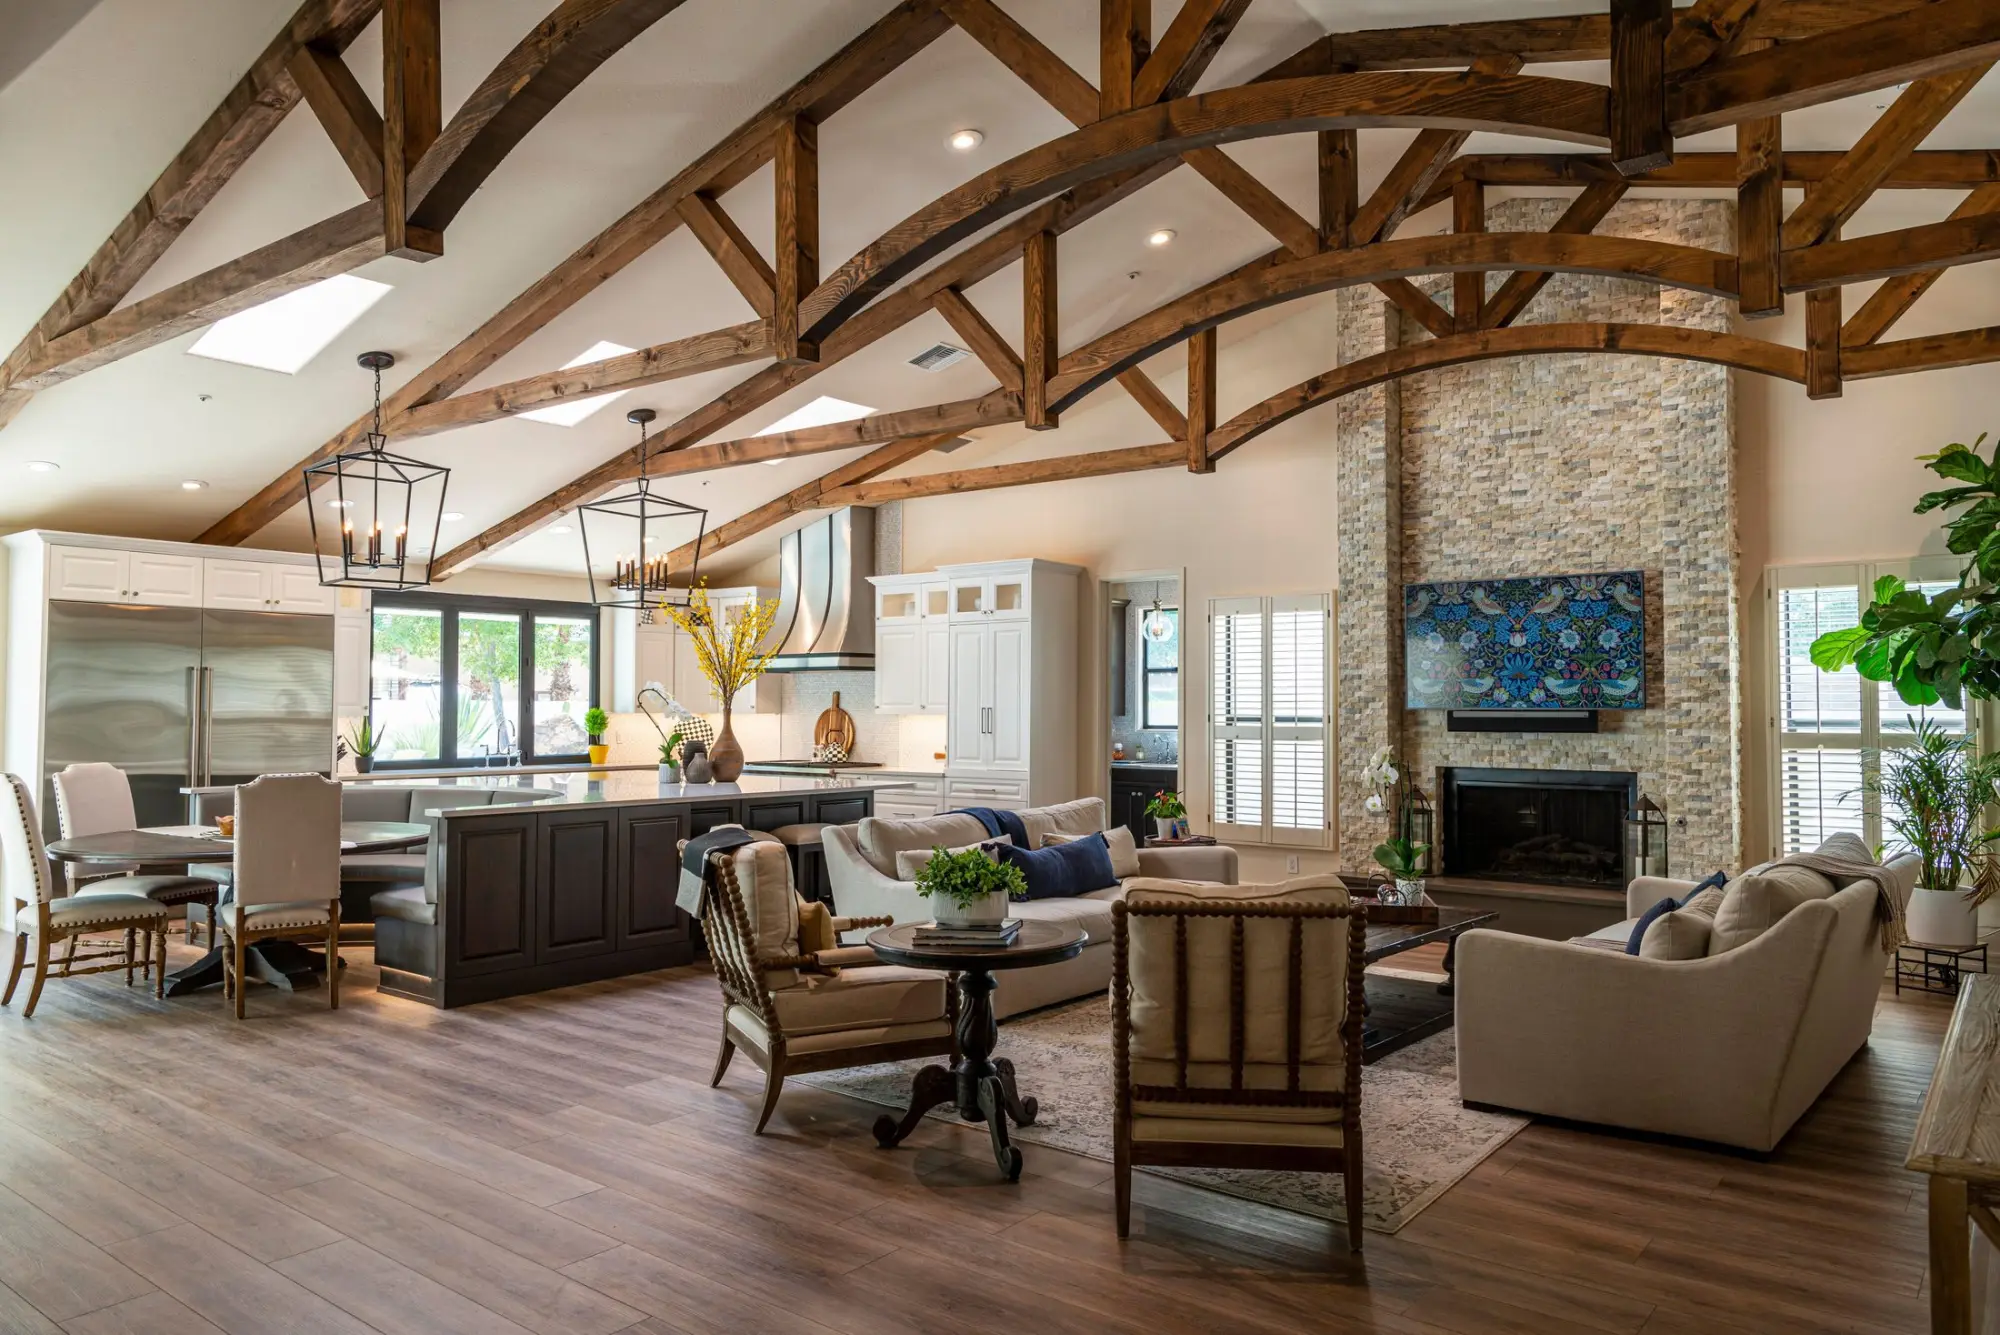
Remodeling · Open great room
Introduction
Remodeling begins with a plan that no longer fits. A wall in the wrong place, a kitchen closed off from the family, a house one room short: the answer is to change the arrangement, not just the surfaces.
If your layout already works and the home simply feels dated or worn, that is renovation: renewing finishes, systems and fixtures within the same footprint. Many projects include some of both; we will help you name yours.
What the work includes
What the work includes.
Remodeling is structural as often as it is visual. The exact scope for your home is set out and agreed before any wall comes down.
Opening the plan
Removing or relocating walls to join kitchen, living and dining, with beams sized to carry what the walls carried.
Structural change
New beams, posts, headers and footings, engineered for the new plan and inspected as required.
Additions
New rooms, wings or a second story, tied into the existing structure, roofline and exterior materials.
Reworked circulation
Stairs, halls and entries moved or reshaped so the home flows from room to room.
Systems rerouted
Plumbing, electrical and HVAC relocated to follow the new plan, and updated where the work reaches them.
Finishes carried through
Floors, trim and ceilings continued so new and existing rooms read as one house.
Warranty terms: [Warranty terms placeholder]
Design Your Project
See the rooms in 3D first.
Open the 3D house at the room you want to change, walk through it, and shape the work step by step: size, materials, finish level and extras, with a live estimate as you go.

Lux Domus Builder
IV · How it unfolds
From the plan you have to the one you need.
01
Consultation
We walk the house with you, note what works and what does not, and talk through the changes you have in mind and your budget range.
02
Design
Existing conditions measured, the new plan drawn and engineered, and selections resolved before any wall comes down.
03
Build
Protection and containment first, then structure, systems and finishes, planned around the household if you are living at home.
04
Handover
A walkthrough of every changed room, punch-list items closed, and the updated drawings and documents for your records.
Typical timeline: [Typical timeline placeholder]
Materials and finishes
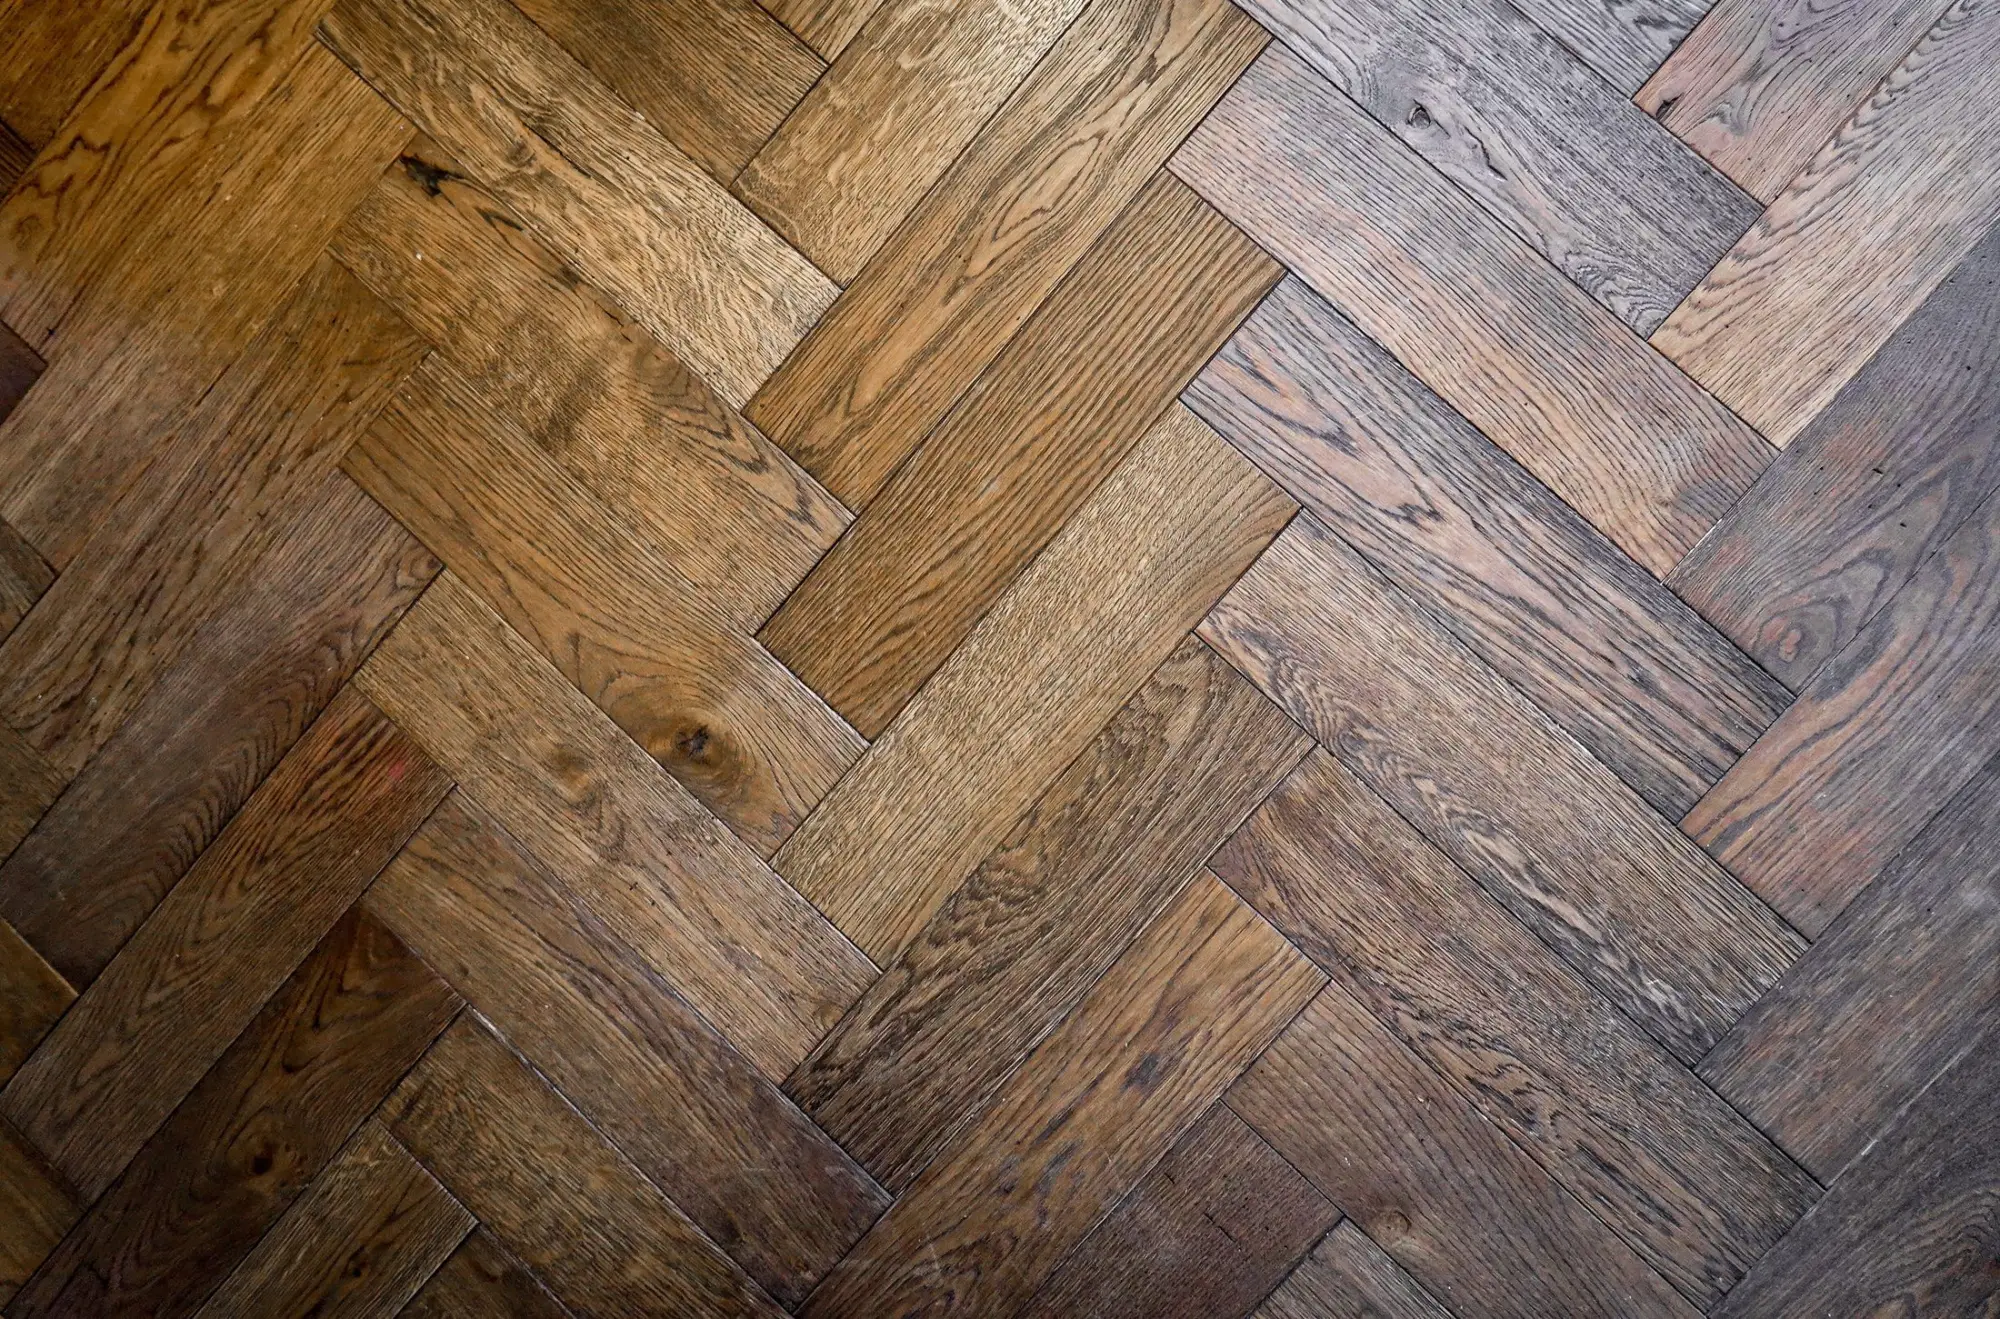
Material study · Herringbone oak

Material study · Stacked stone
New and existing, read as one.
The hardest part of a remodel is the seam between old and new. Materials are chosen to carry through, so an opened plan or an addition looks as if it was always there.
Flooring
When walls come down, floors must run through. Matching, weaving in or replacing across the new space is decided early.
Masonry and cladding
For additions, brick, stone or siding matched to the existing house in color, size and coursing.
Exposed or concealed structure
Steel or timber beams left visible as a feature, or set flush within the ceiling.
Trim and millwork
Casings, baseboards and built-ins profiled to match the rest of the house, or replaced throughout.
In pictures
Space, light and flow.
Reference imagery by subject: open rooms, stairs, floors carried through and new volumes, to help start the conversation about your plan.
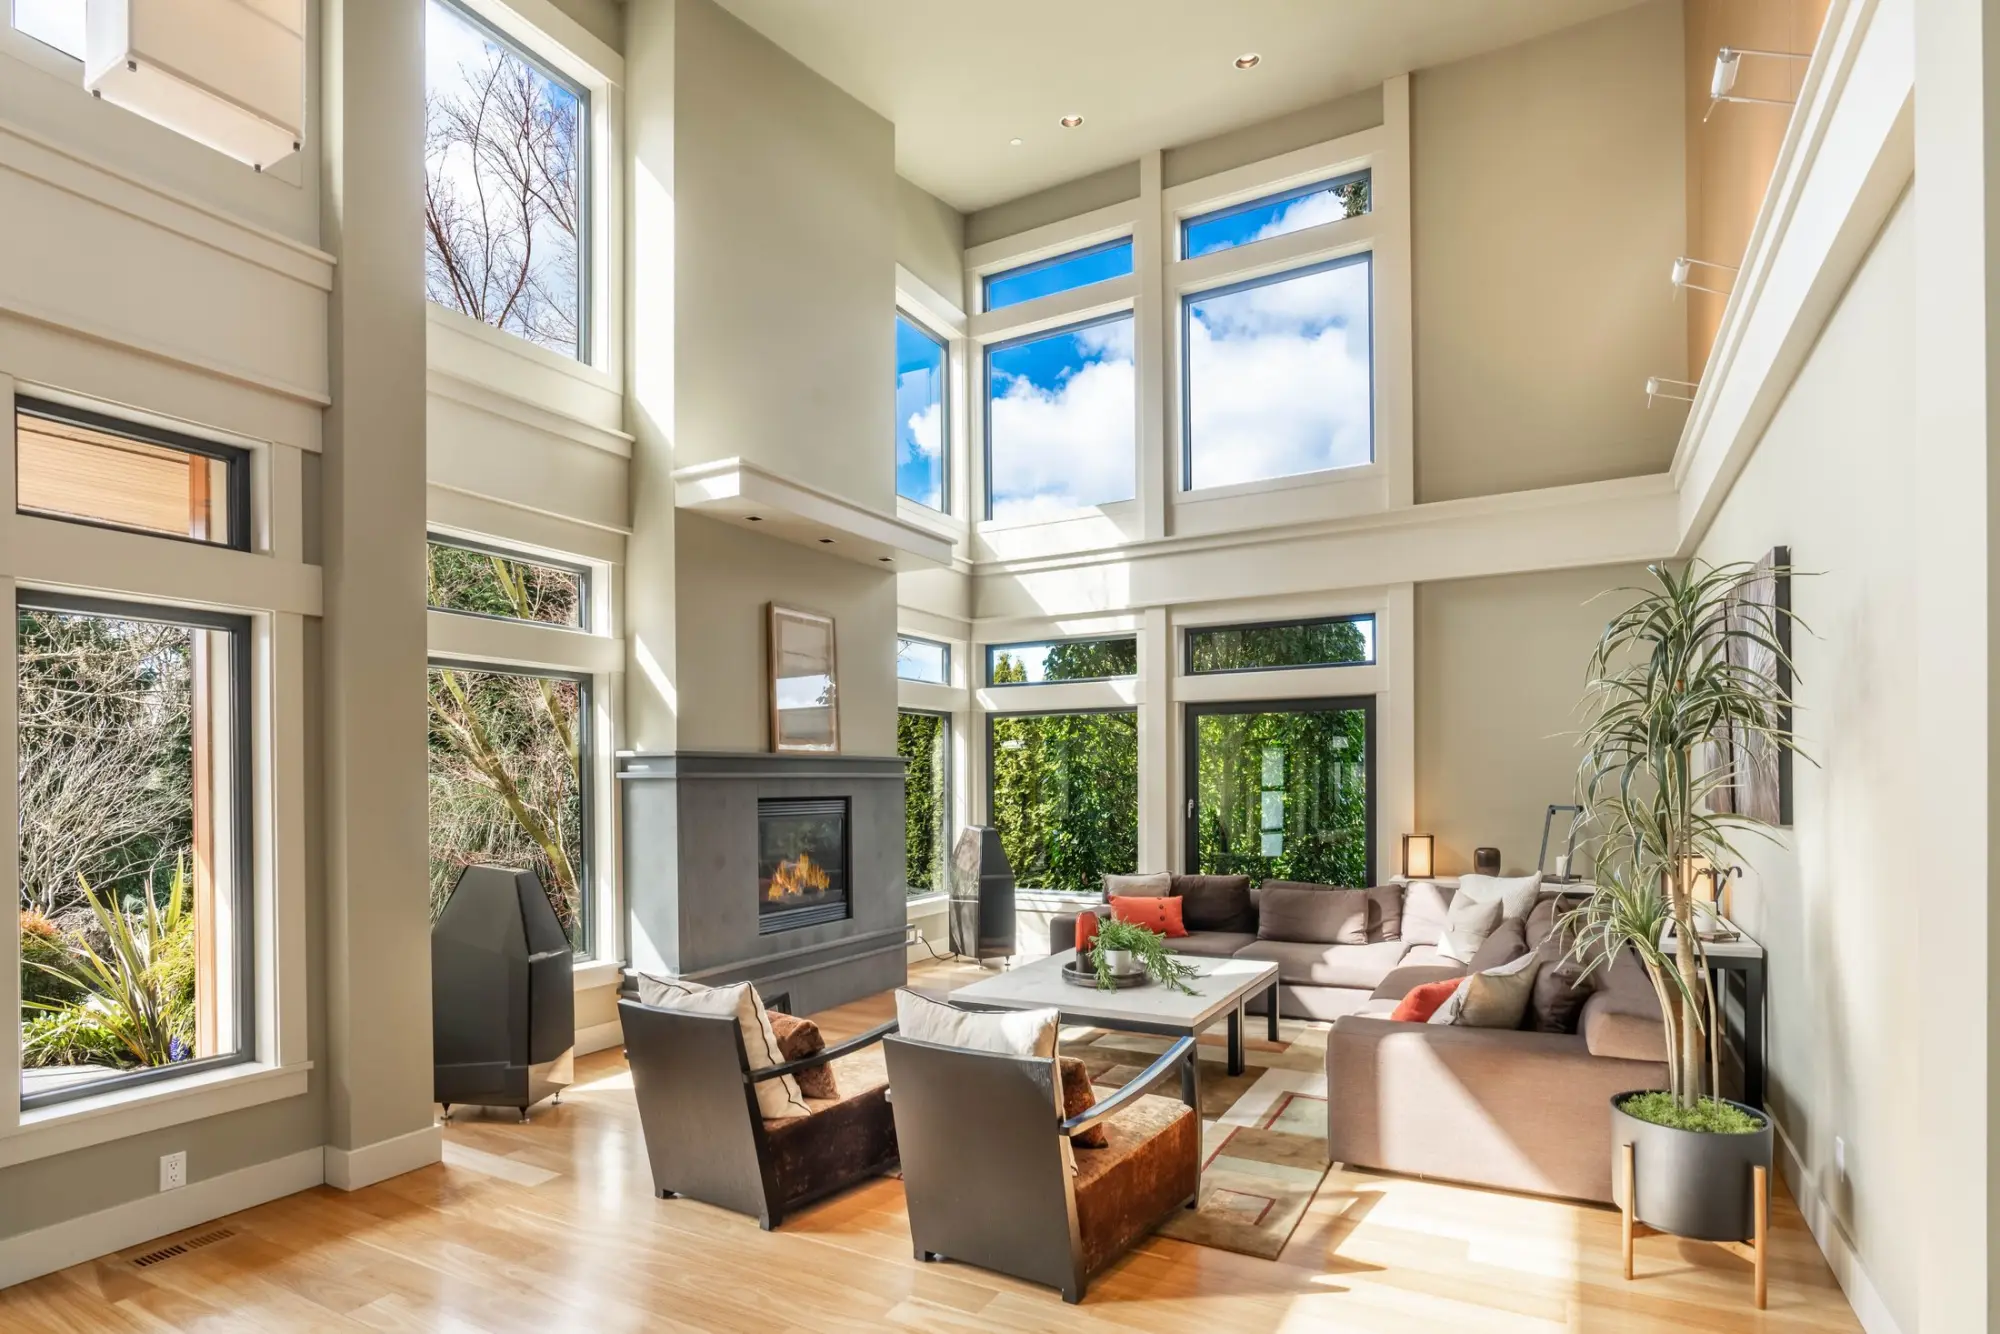
Living · Two-story windows
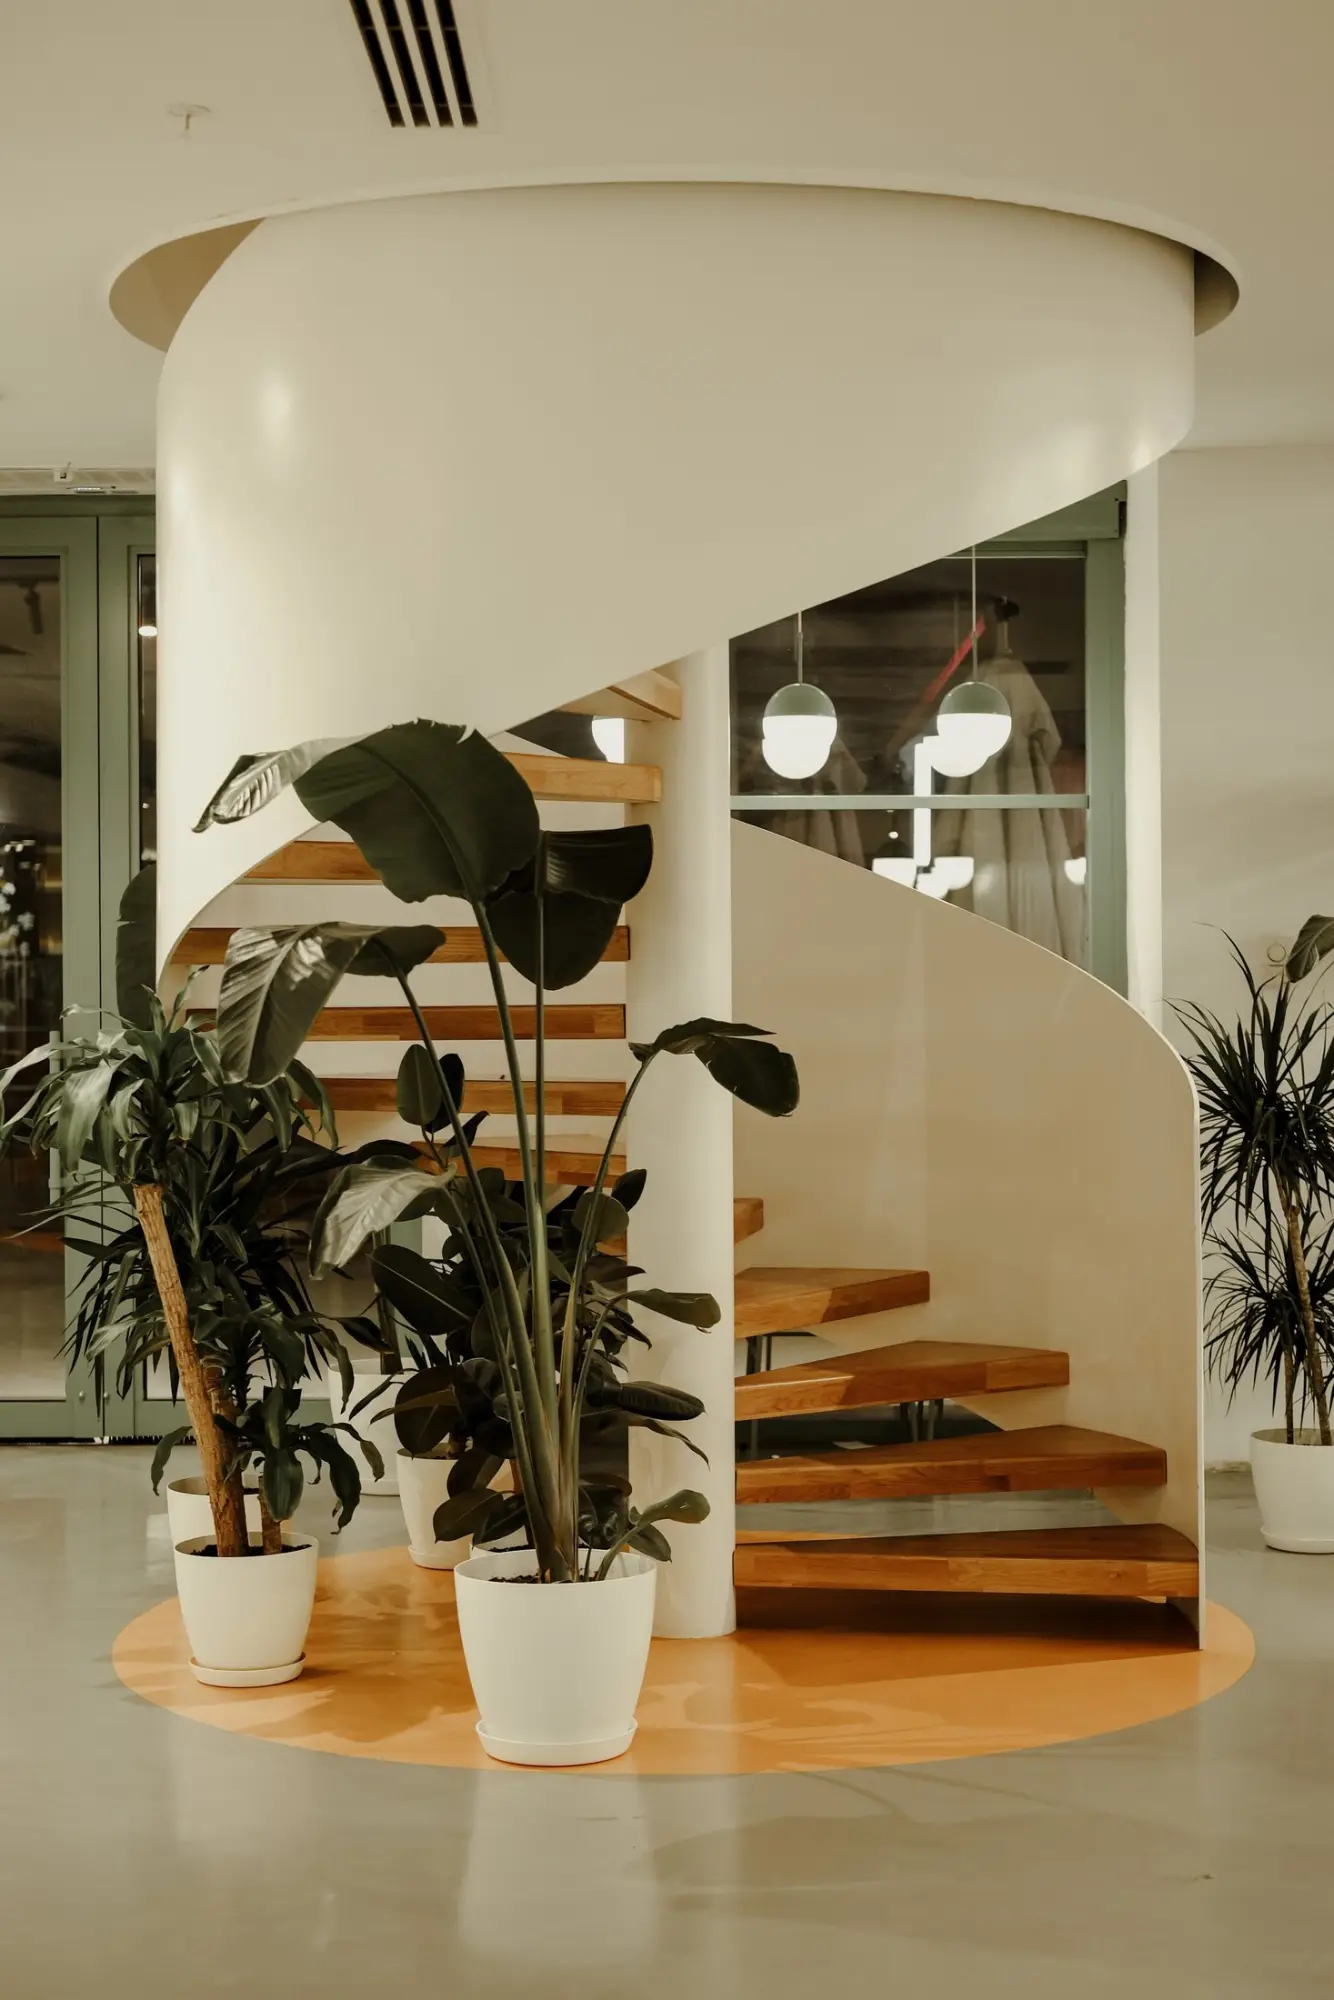
Stair · Sculptural spiral
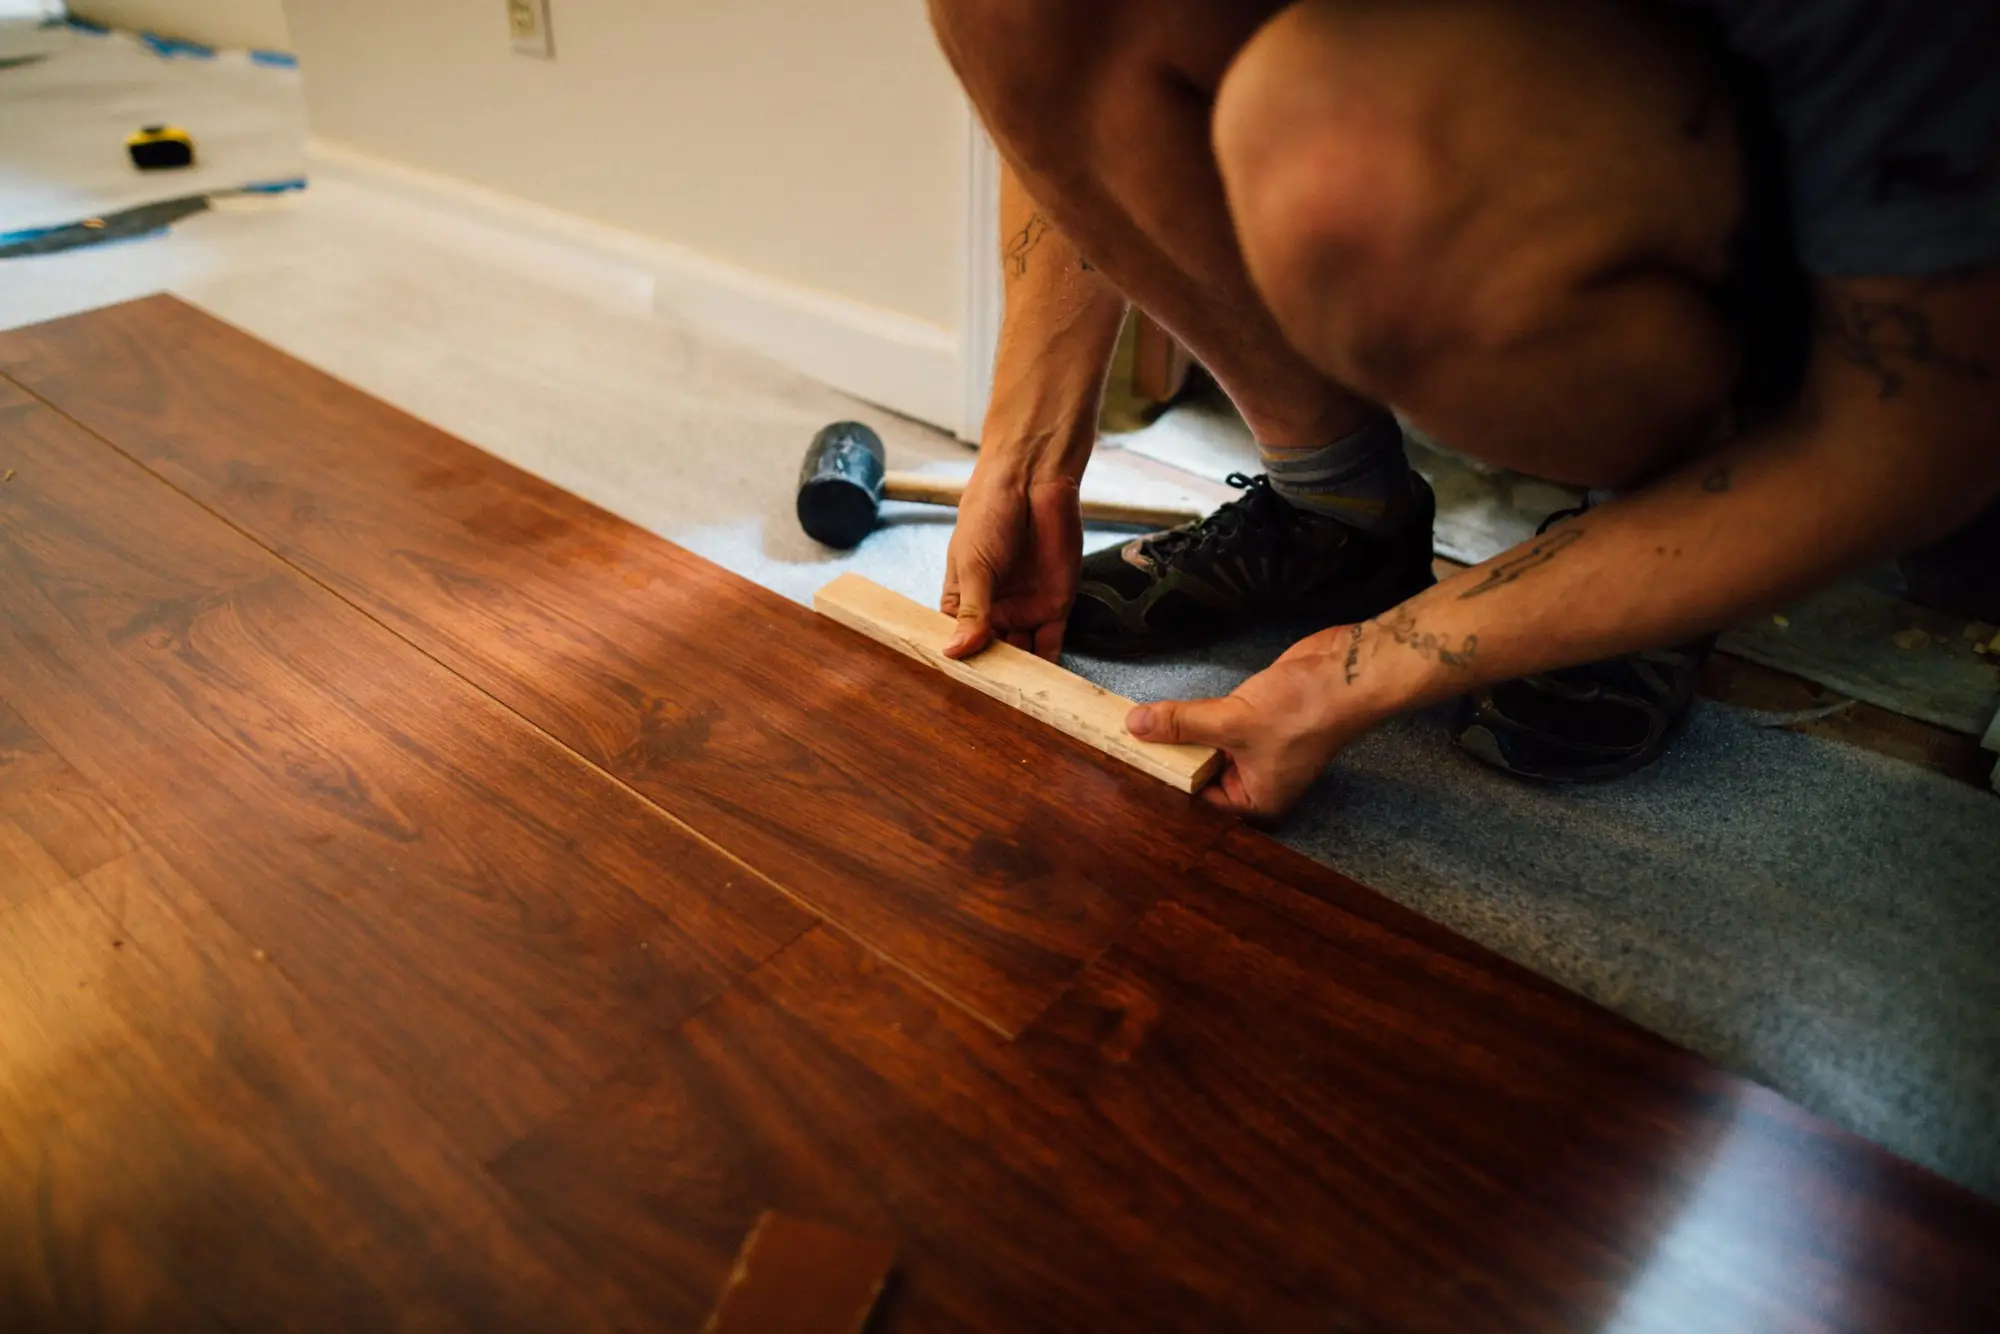
Craft · Flooring carried through
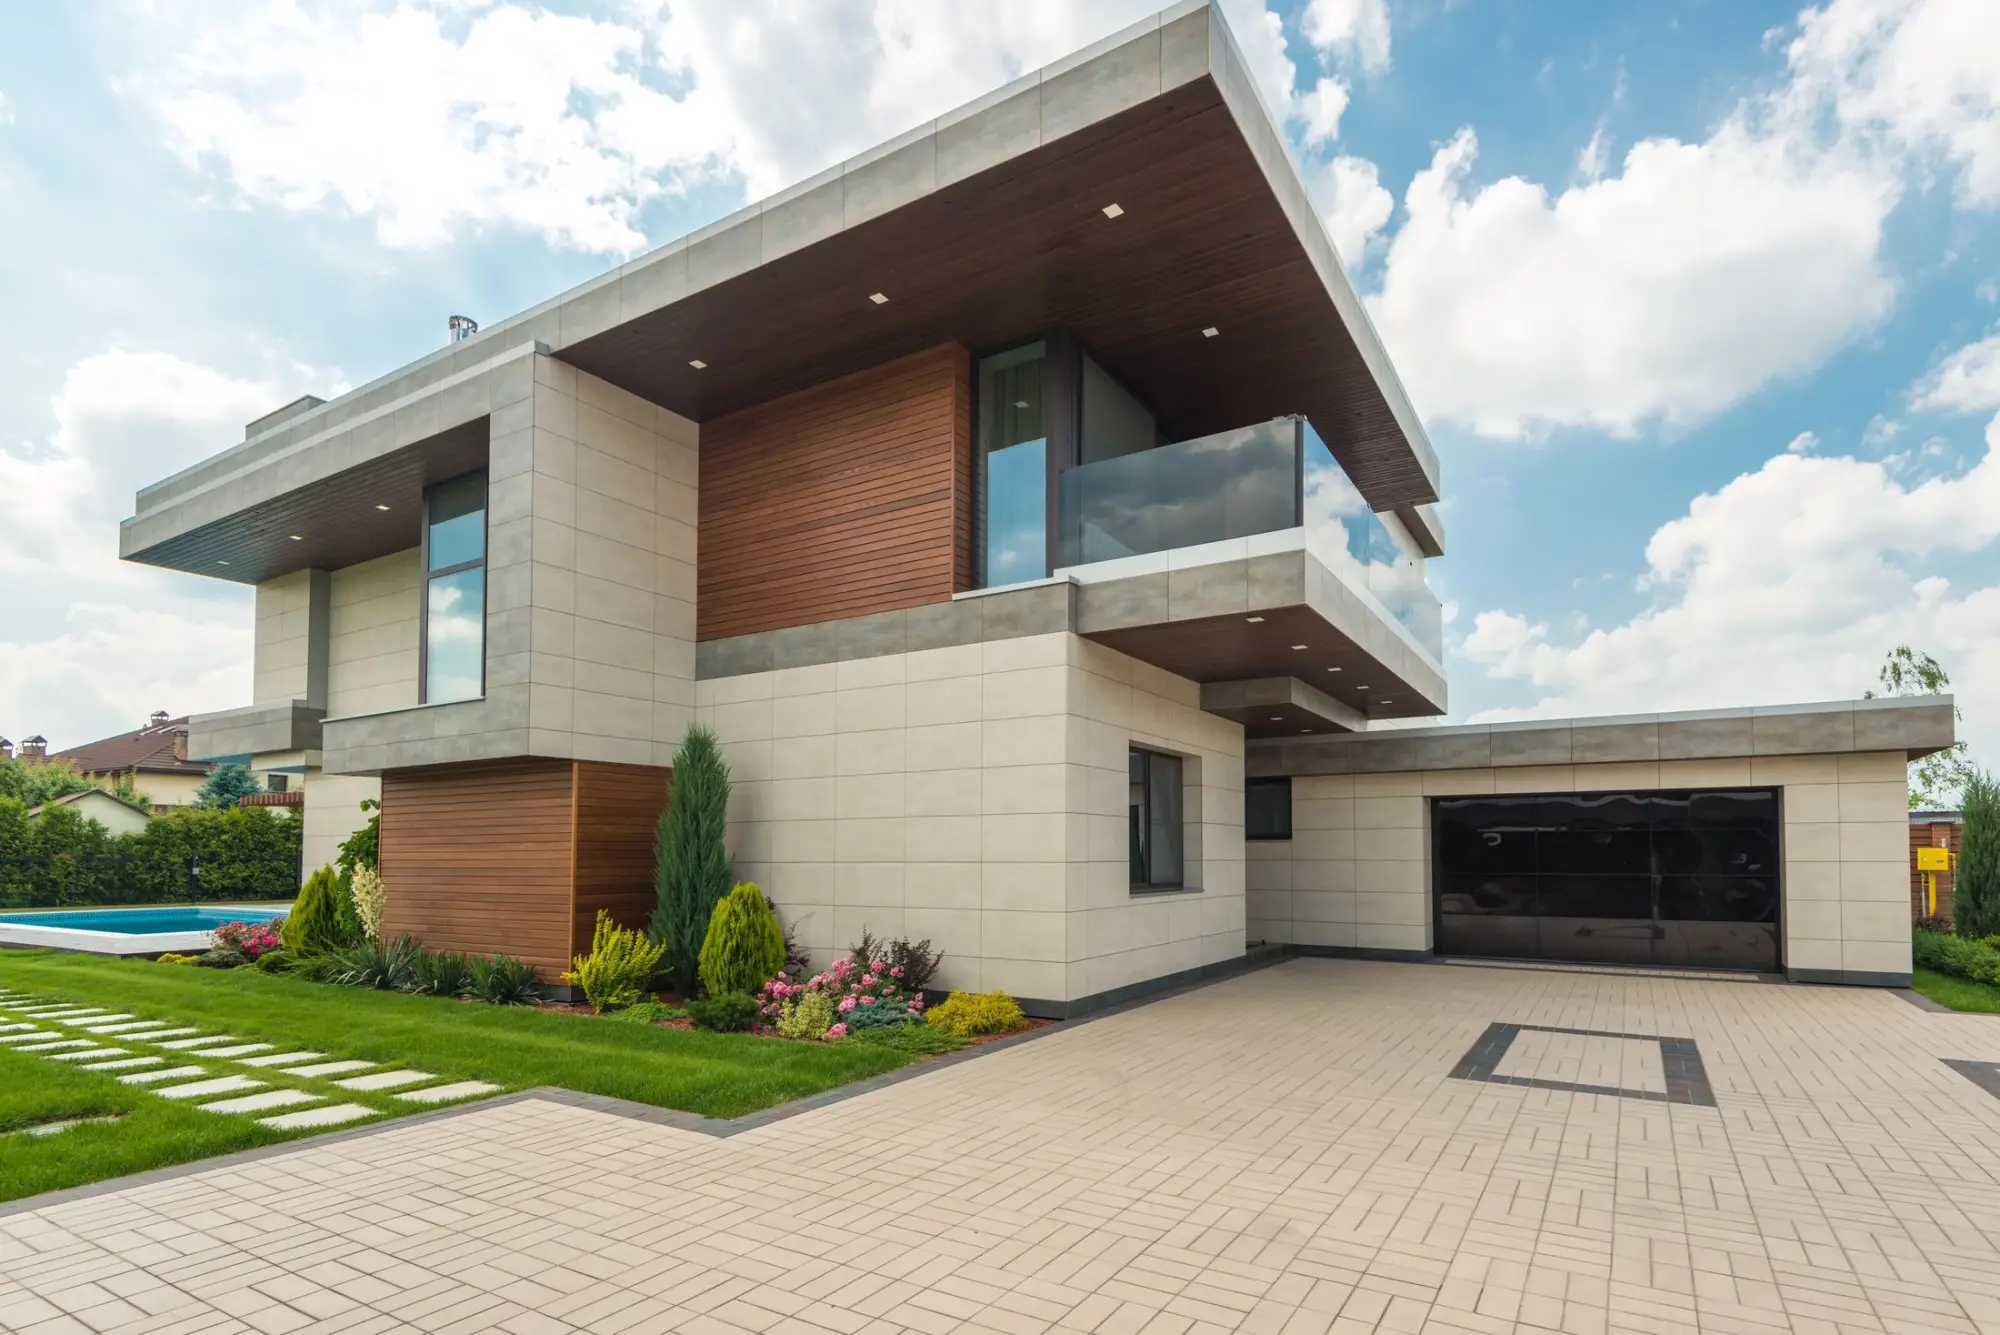
Exterior · Stacked volumes
Photography on this page is licensed stock, shown for mood and direction only; it is not completed Lux Domus work.
Before we meet
Before we meet.
A first conversation about a remodel is more useful with a little preparation. Bring whatever you have; the rest can follow.
Worth gathering or thinking through
Floor plans or a quick sketch
Original plans, a survey or a hand sketch of the current layout, with the walls you wonder about marked.
What is not working
The rooms you avoid, the paths that feel awkward, the space you are short of.
What you would keep
Rooms, features or details you value and want carried into the new plan.
The home’s history
Its age, any past additions or repairs you know of, inspection reports, and HOA rules for exterior changes.
Living through the work
Whether you plan to stay in the home, and which rooms you most need to keep in use.
A working budget range and timing
Even a broad range, and any dates that matter, helps us talk honestly about scope.
None of this is required. If you would rather talk first and gather later, that is a fine place to start.
Related services
Remodeling or renovation?
The two are often confused, and many projects include some of each. The difference is whether the arrangement of the home changes.
This page
Remodeling
Changes how the home is arranged: walls moved or removed, plans opened, rooms added and structure altered. The footprint may grow.
Typical work
- Opening a kitchen to the family room
- Removing or relocating walls
- Additions and second stories
The other side
Renovation
Renews what is already there: floors, finishes, fixtures, lighting and systems, within the same layout and footprint.
Typical work
- Refinishing or replacing floors
- New fixtures, lighting and hardware
- Updated electrical, plumbing and HVAC
A simple test
If a wall, a room or the footprint changes, it is remodeling. If the layout stays and what fills it is renewed, it is renovation.
Many projects include some of each. We will help you name yours at the consultation.
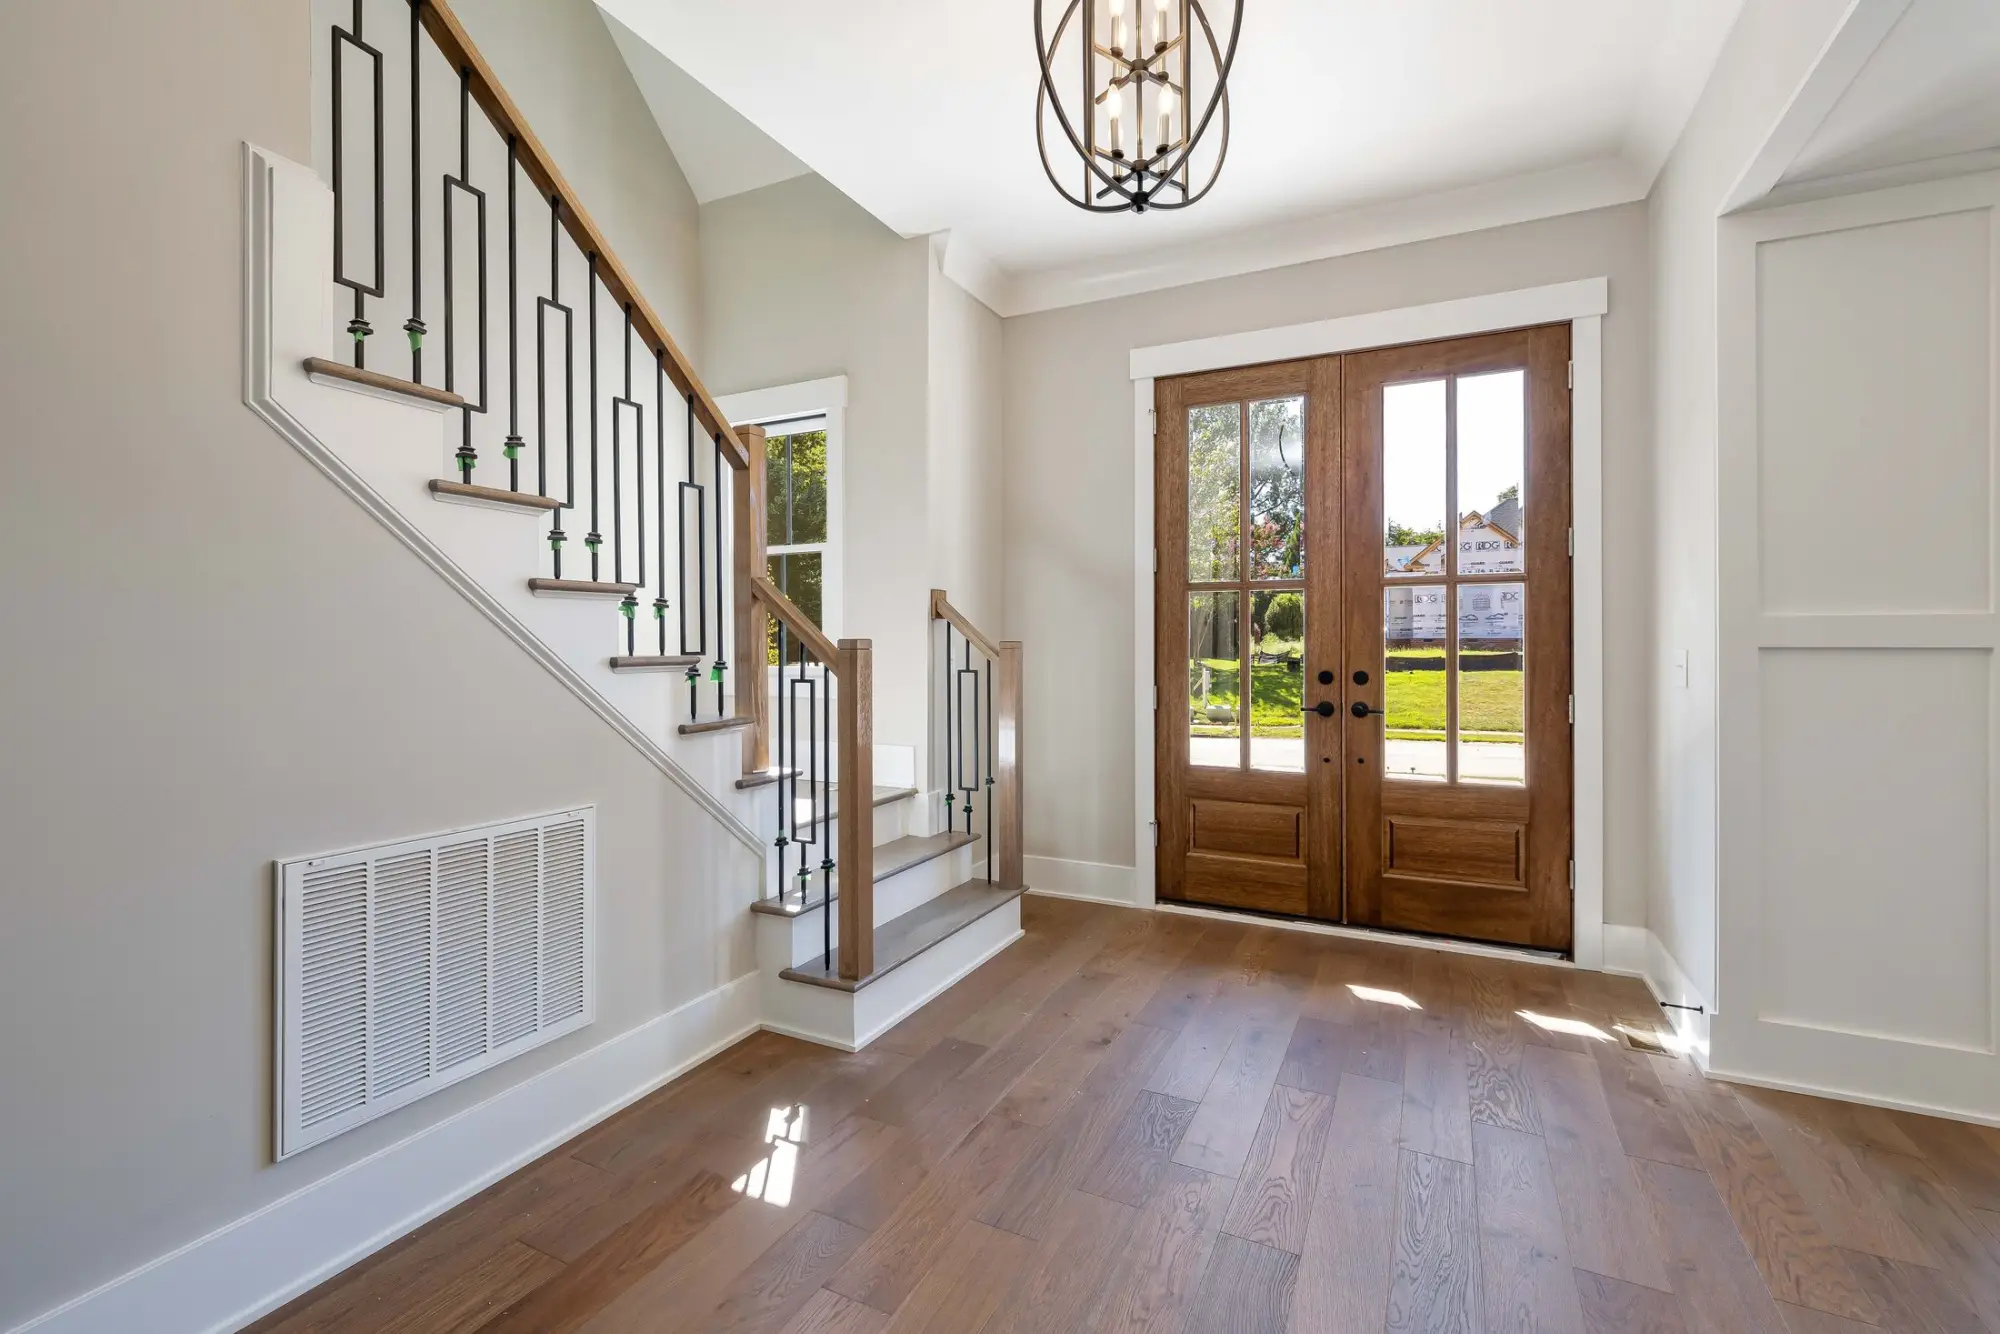
Renovation
When the layout already works.
If the rooms are in the right places but the finishes, fixtures or systems have aged, renovation renews them within the same footprint.
Other services
Book a Consultation
Begin with a conversation.
A private consultation is the first step of every project, whether you are planning a new home, reshaping the one you have or bringing it up to date.
Headquartered in McKinney, Texas [Phone placeholder] [Email placeholder]