Kitchens & baths, resolved in detail.
Chef’s kitchens and primary-suite bathrooms in natural stone, fine millwork and lasting fixtures: the rooms used hardest every day, planned to the last drawer, valve and outlet.
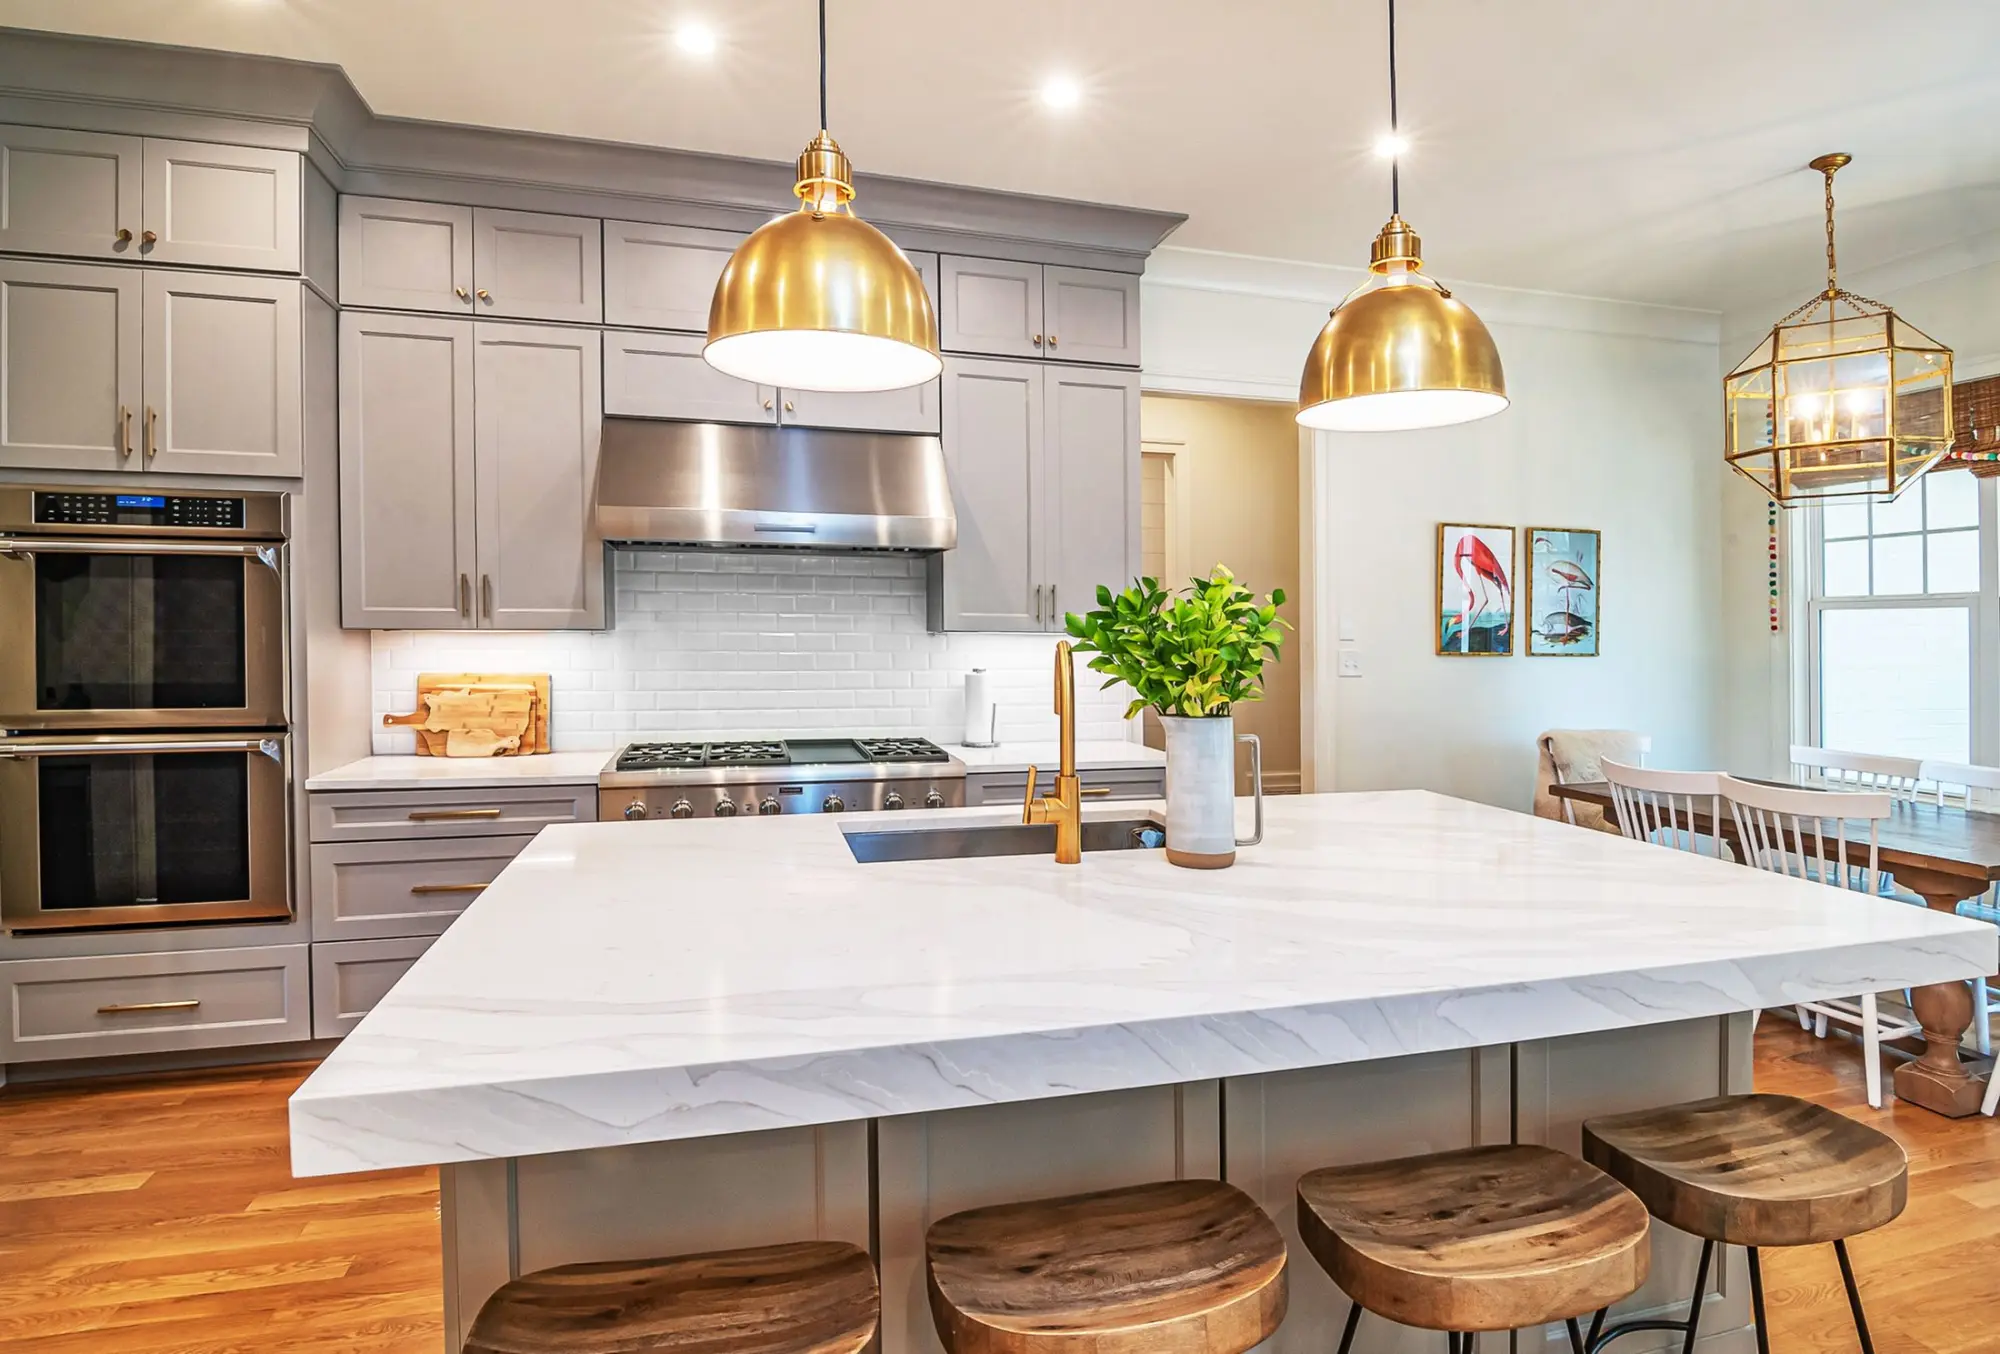
Kitchens & Baths · Marble and brass
Introduction
The kitchen and the primary bath carry more decisions per square foot than any other rooms in the house. Getting them right is a matter of planning, long before the stone arrives.
Kitchens & Baths can be a project of its own or part of a larger one. Kept in their existing positions, the work sits closer to renovation; when walls or plumbing move, closer to remodeling. Either way, the room is planned in full before work begins.
What the work includes
What the work includes.
A kitchen or bath brings many trades into one small room. The exact scope for yours is set out and agreed before work begins.
Layout and workflow
Work zones, clearances, storage and seating planned around how you cook, gather and get ready.
Cabinetry and millwork
Cabinetry, panels and built-ins, with interiors planned drawer by drawer.
Stone and tile
Counters, backsplashes, shower walls and floors in natural stone, quartzite or porcelain, with slabs laid out before fabrication.
Appliances and ventilation
Range, refrigeration and ventilation specified together, with the power, gas and venting each one needs.
Plumbing fixtures
Faucets, showers, tubs and valves chosen as one family, with rough-in positions set before the walls close.
Lighting and electrical
Task, ambient and accent lighting, outlets where they are needed, and controls that are easy to use.
Warranty terms: [Warranty terms placeholder]
Design Your Project
Shape the kitchen in 3D.
Open the kitchen or the primary bathroom in the 3D house, walk in, and shape the work step by step: size, materials, finish level and extras, with a live estimate as you go.

Lux Domus Builder
IV · How it unfolds
From a list of wishes to a finished room.
01
Consultation
We look at the room with you, talk through how you use it now and what you want to change, and discuss your budget range.
02
Design
Layout, cabinetry, stone, fixtures and lighting drawn and specified in full, with slabs and long-lead items chosen early.
03
Build
Demolition contained, rough-in checked against the drawings, then cabinetry, stone and fixtures installed in careful order.
04
Handover
A walkthrough of every drawer, valve and switch, punch-list items closed, and care guidance for stone and finishes.
Typical timeline: [Typical timeline placeholder]
Materials and finishes

Material study · White marble
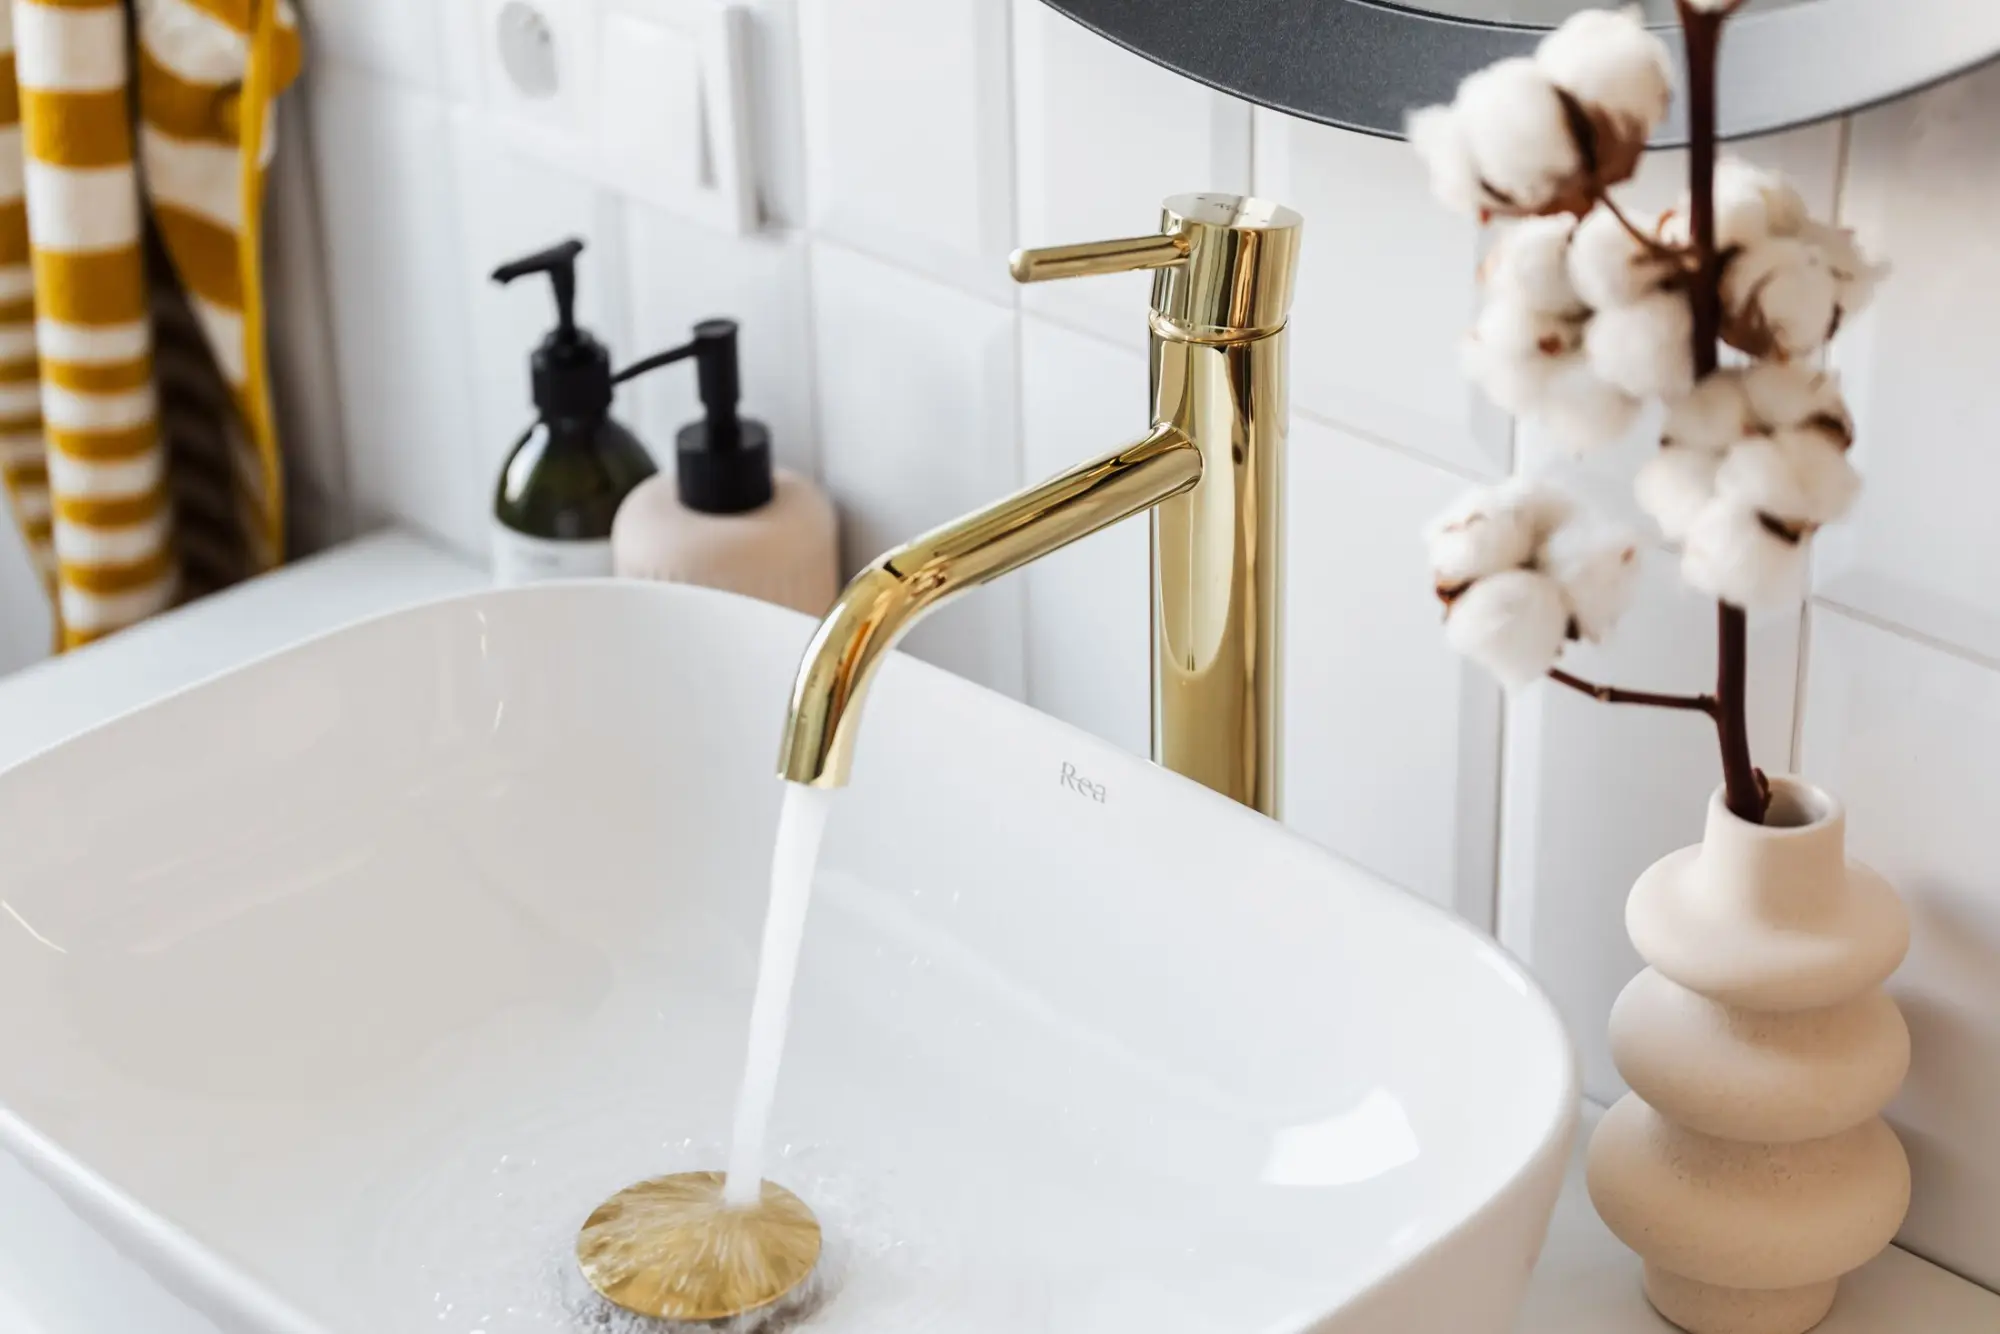
Material study · Brass fixture
Stone, brass and timber.
In kitchens and baths materials are touched every day, so they are chosen as much for care and wear as for looks. We will walk you through what each one asks of you.
Marble and natural stone
Honed or polished marble, quartzite and limestone: beautiful, and each with its own needs for sealing and care.
Engineered surfaces
Quartz and porcelain slabs where a surface needs to be more forgiving of heat, stains and heavy daily use.
Metal finishes
Brass, bronze, nickel or matte black, unlacquered to age or sealed to hold, chosen together across faucets, lighting and hardware.
Cabinetry timber and paint
Oak, walnut or painted hardwood, with finishes suited to steam, splashes and daily handling.
In pictures
Kitchens, and the primary suite.
Reference imagery by subject: marble islands, darker contemporary kitchens, freestanding tubs and brass, to help start the conversation about your rooms.
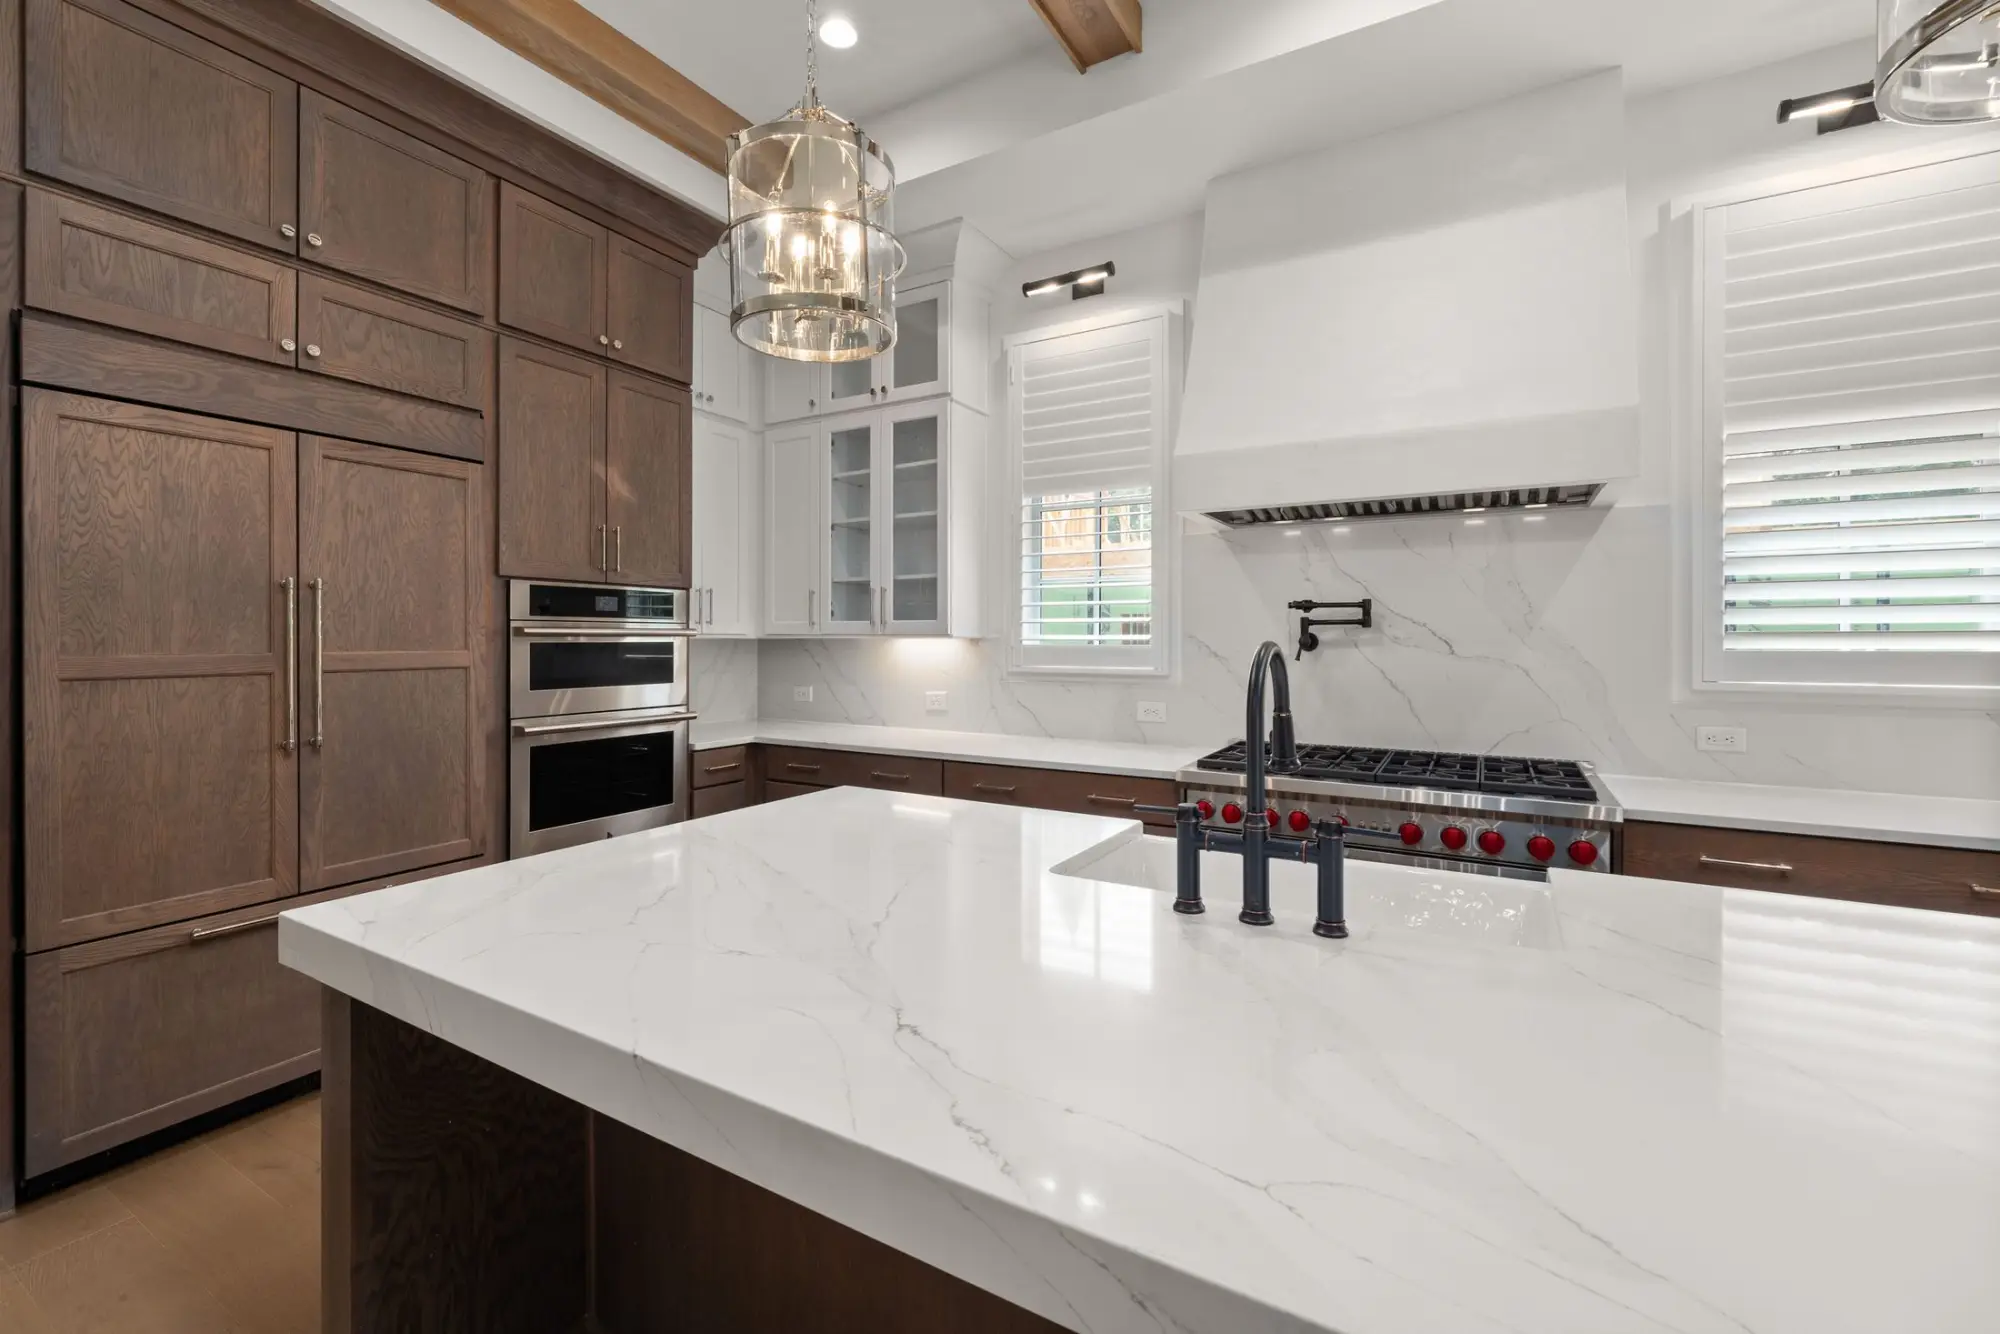
Kitchen · White marble island
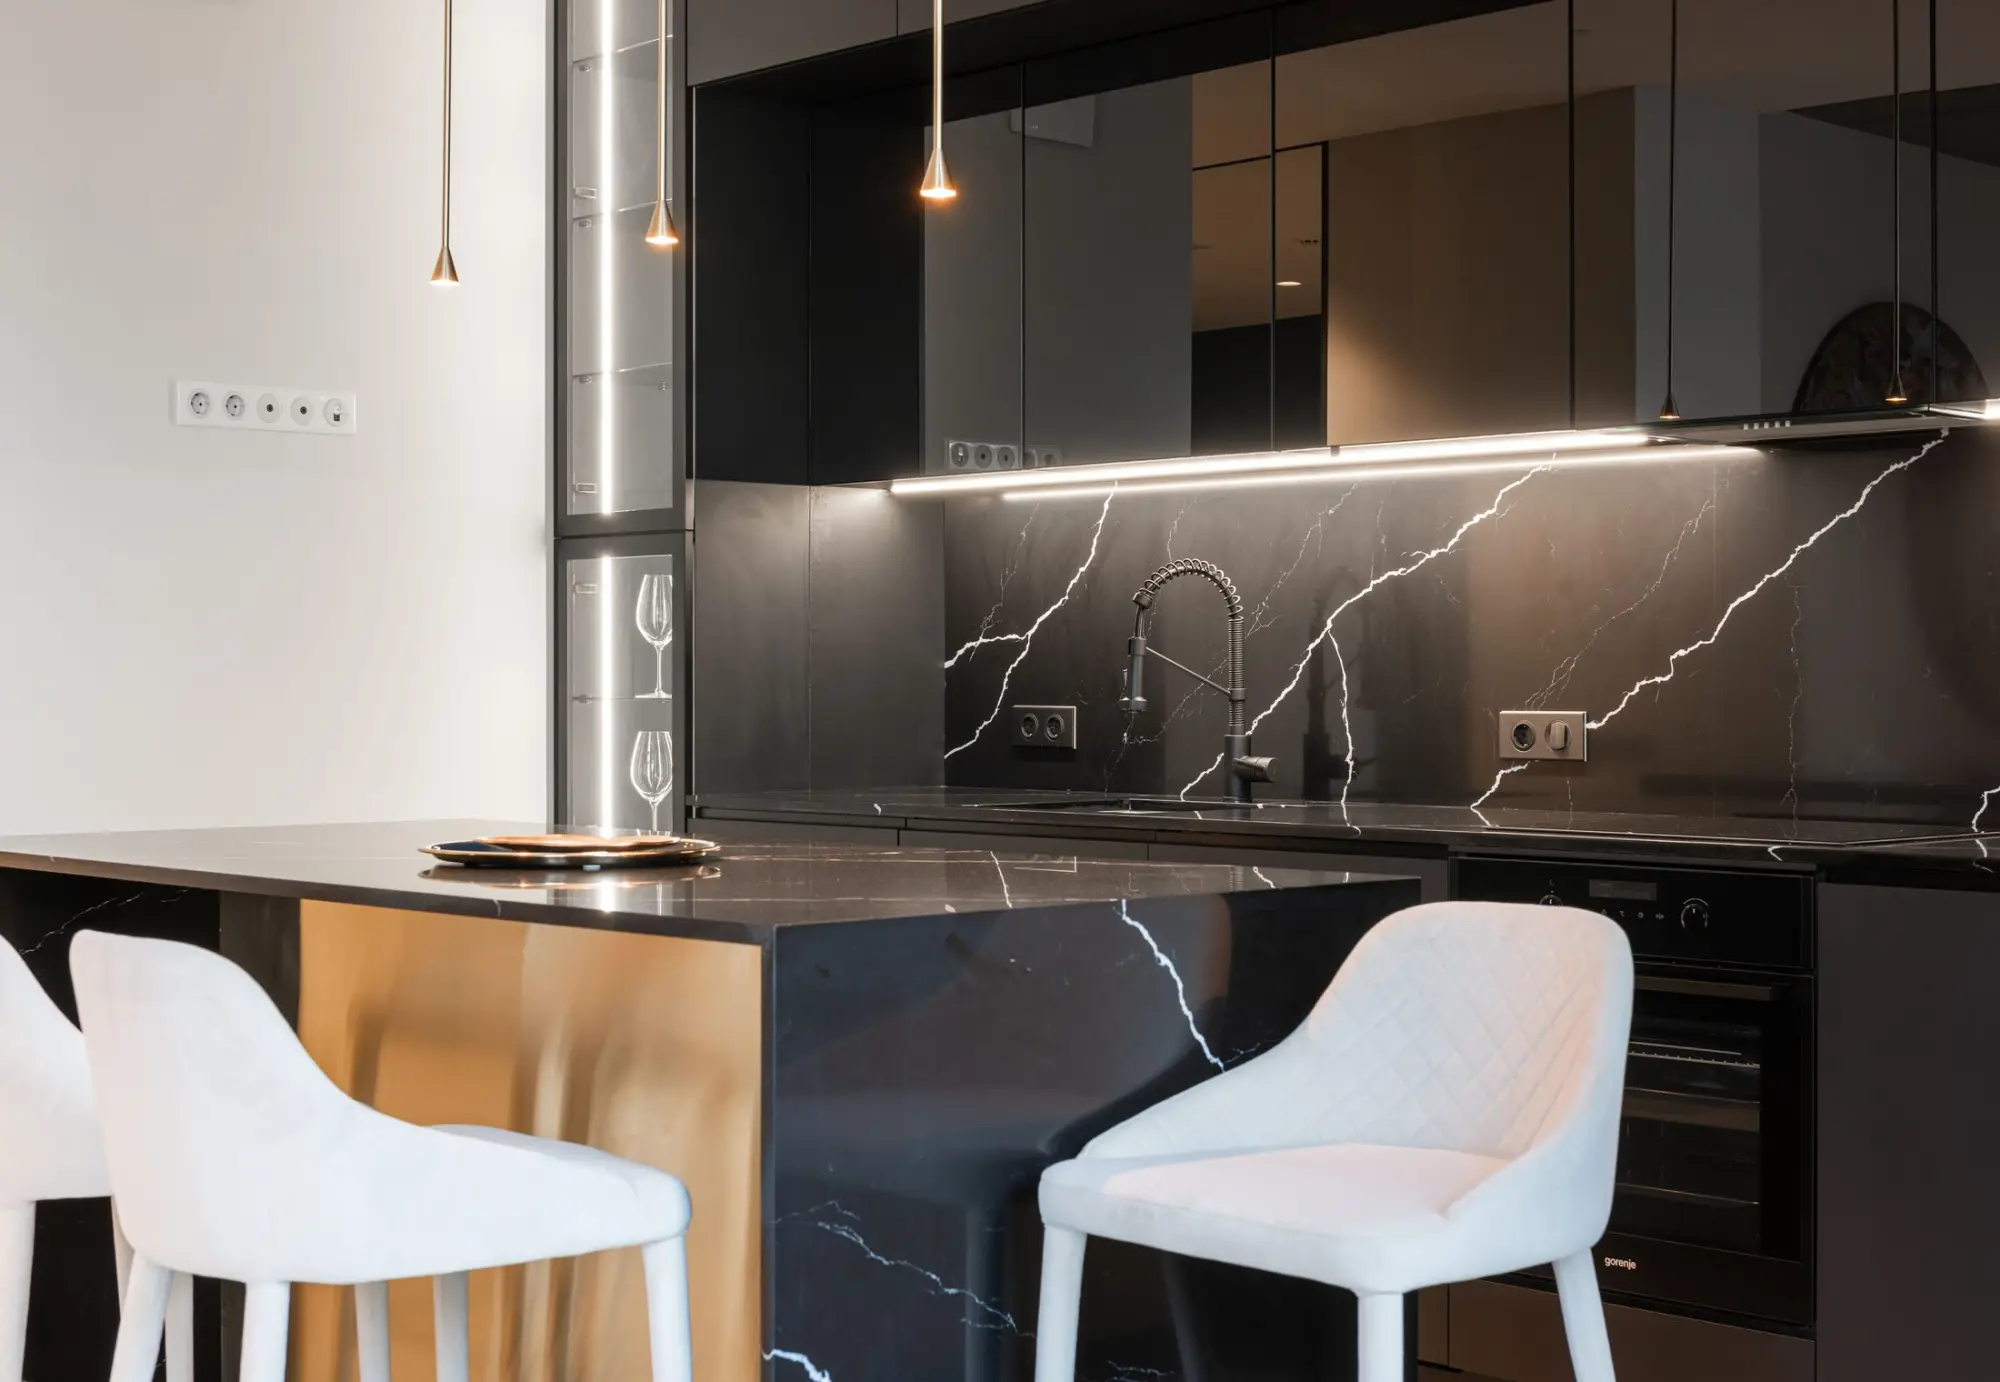
Kitchen · Black marble
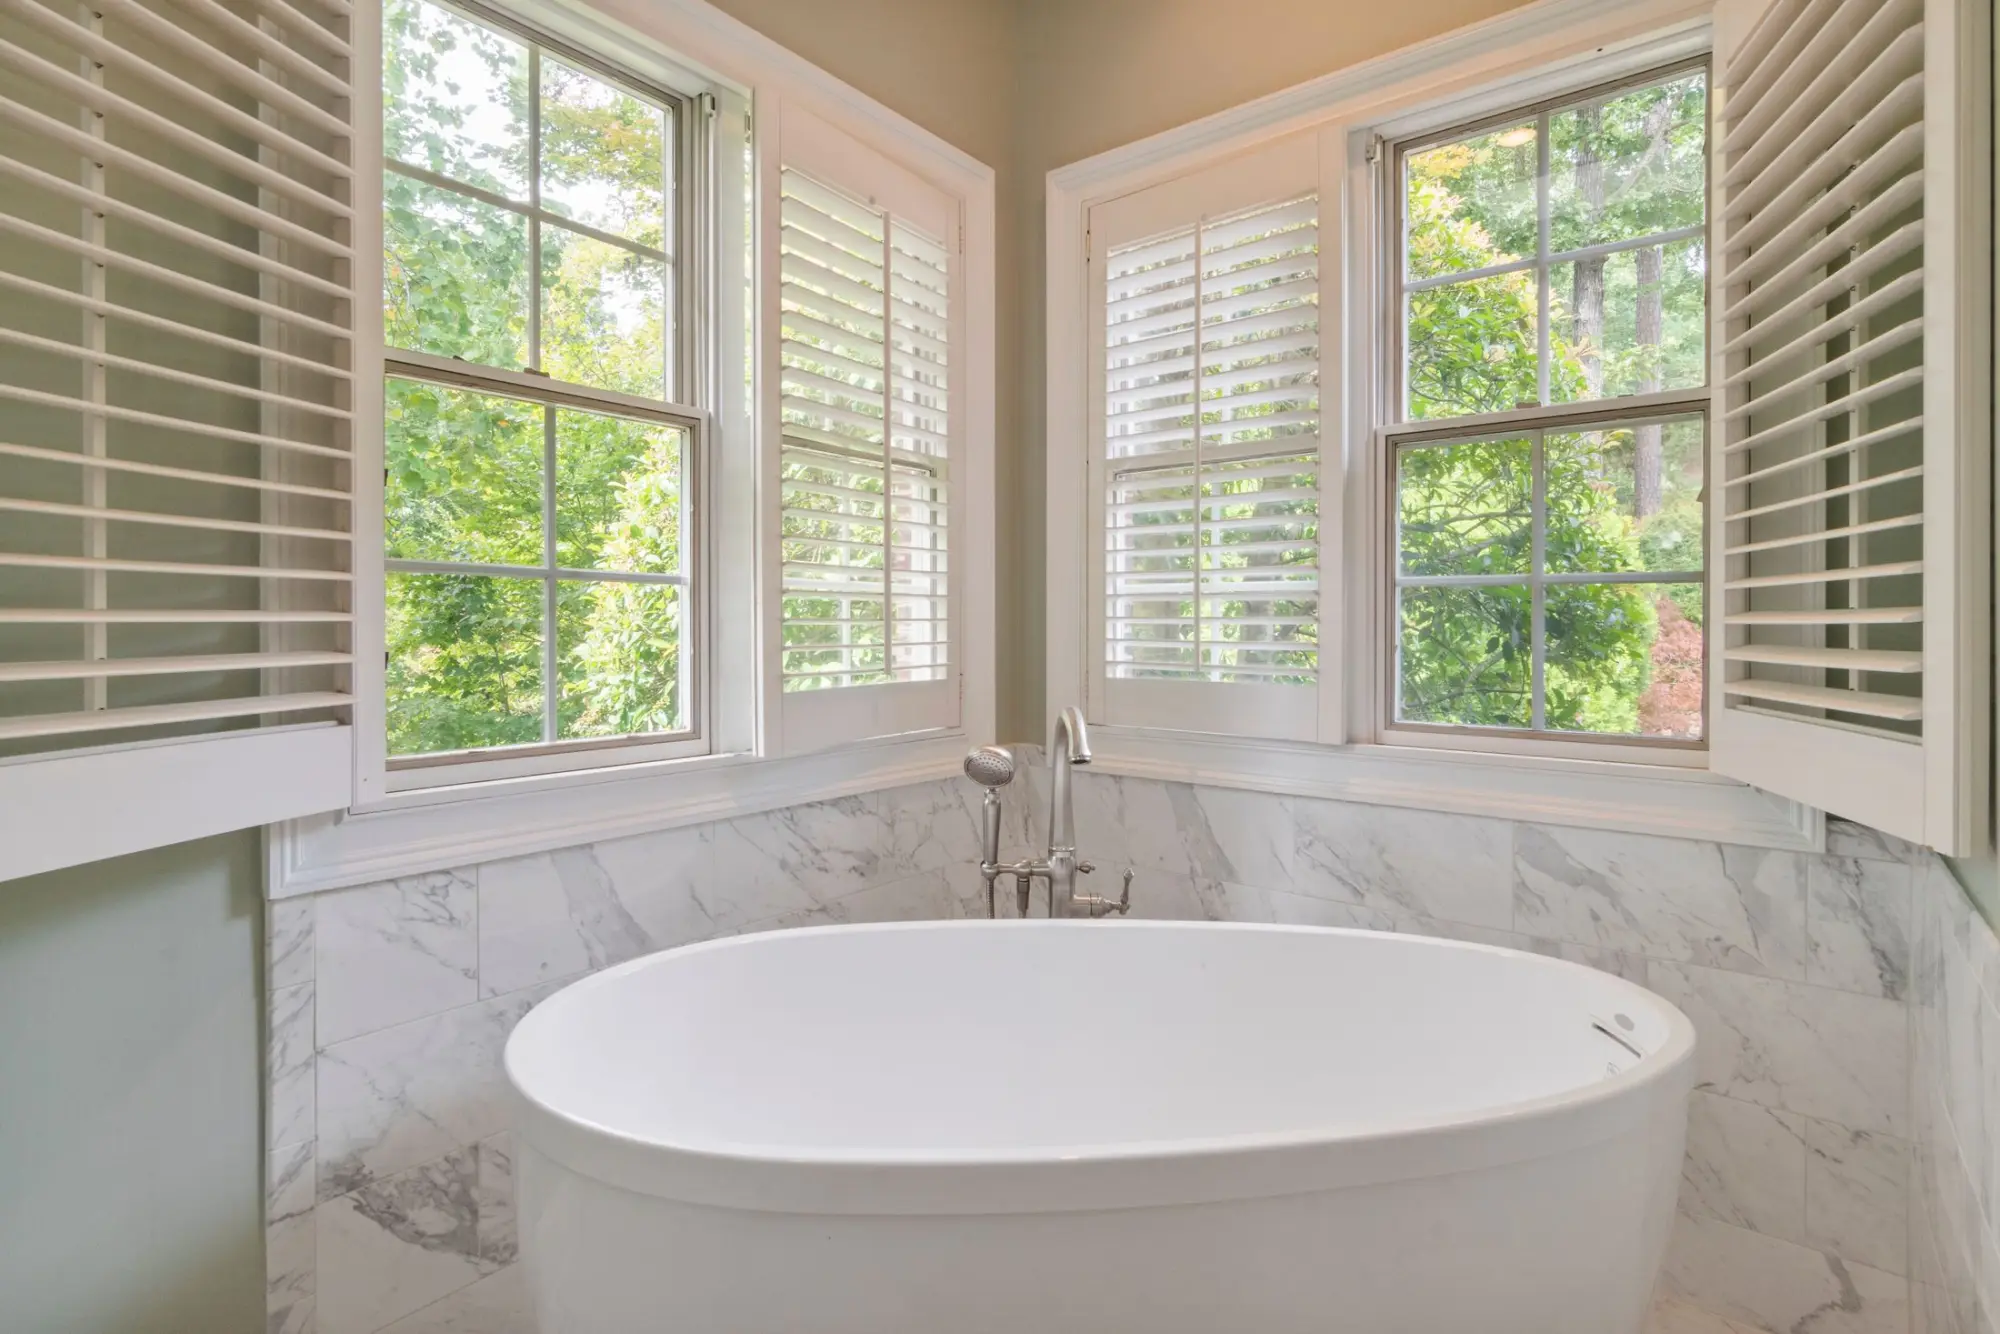
Primary bath · Freestanding tub
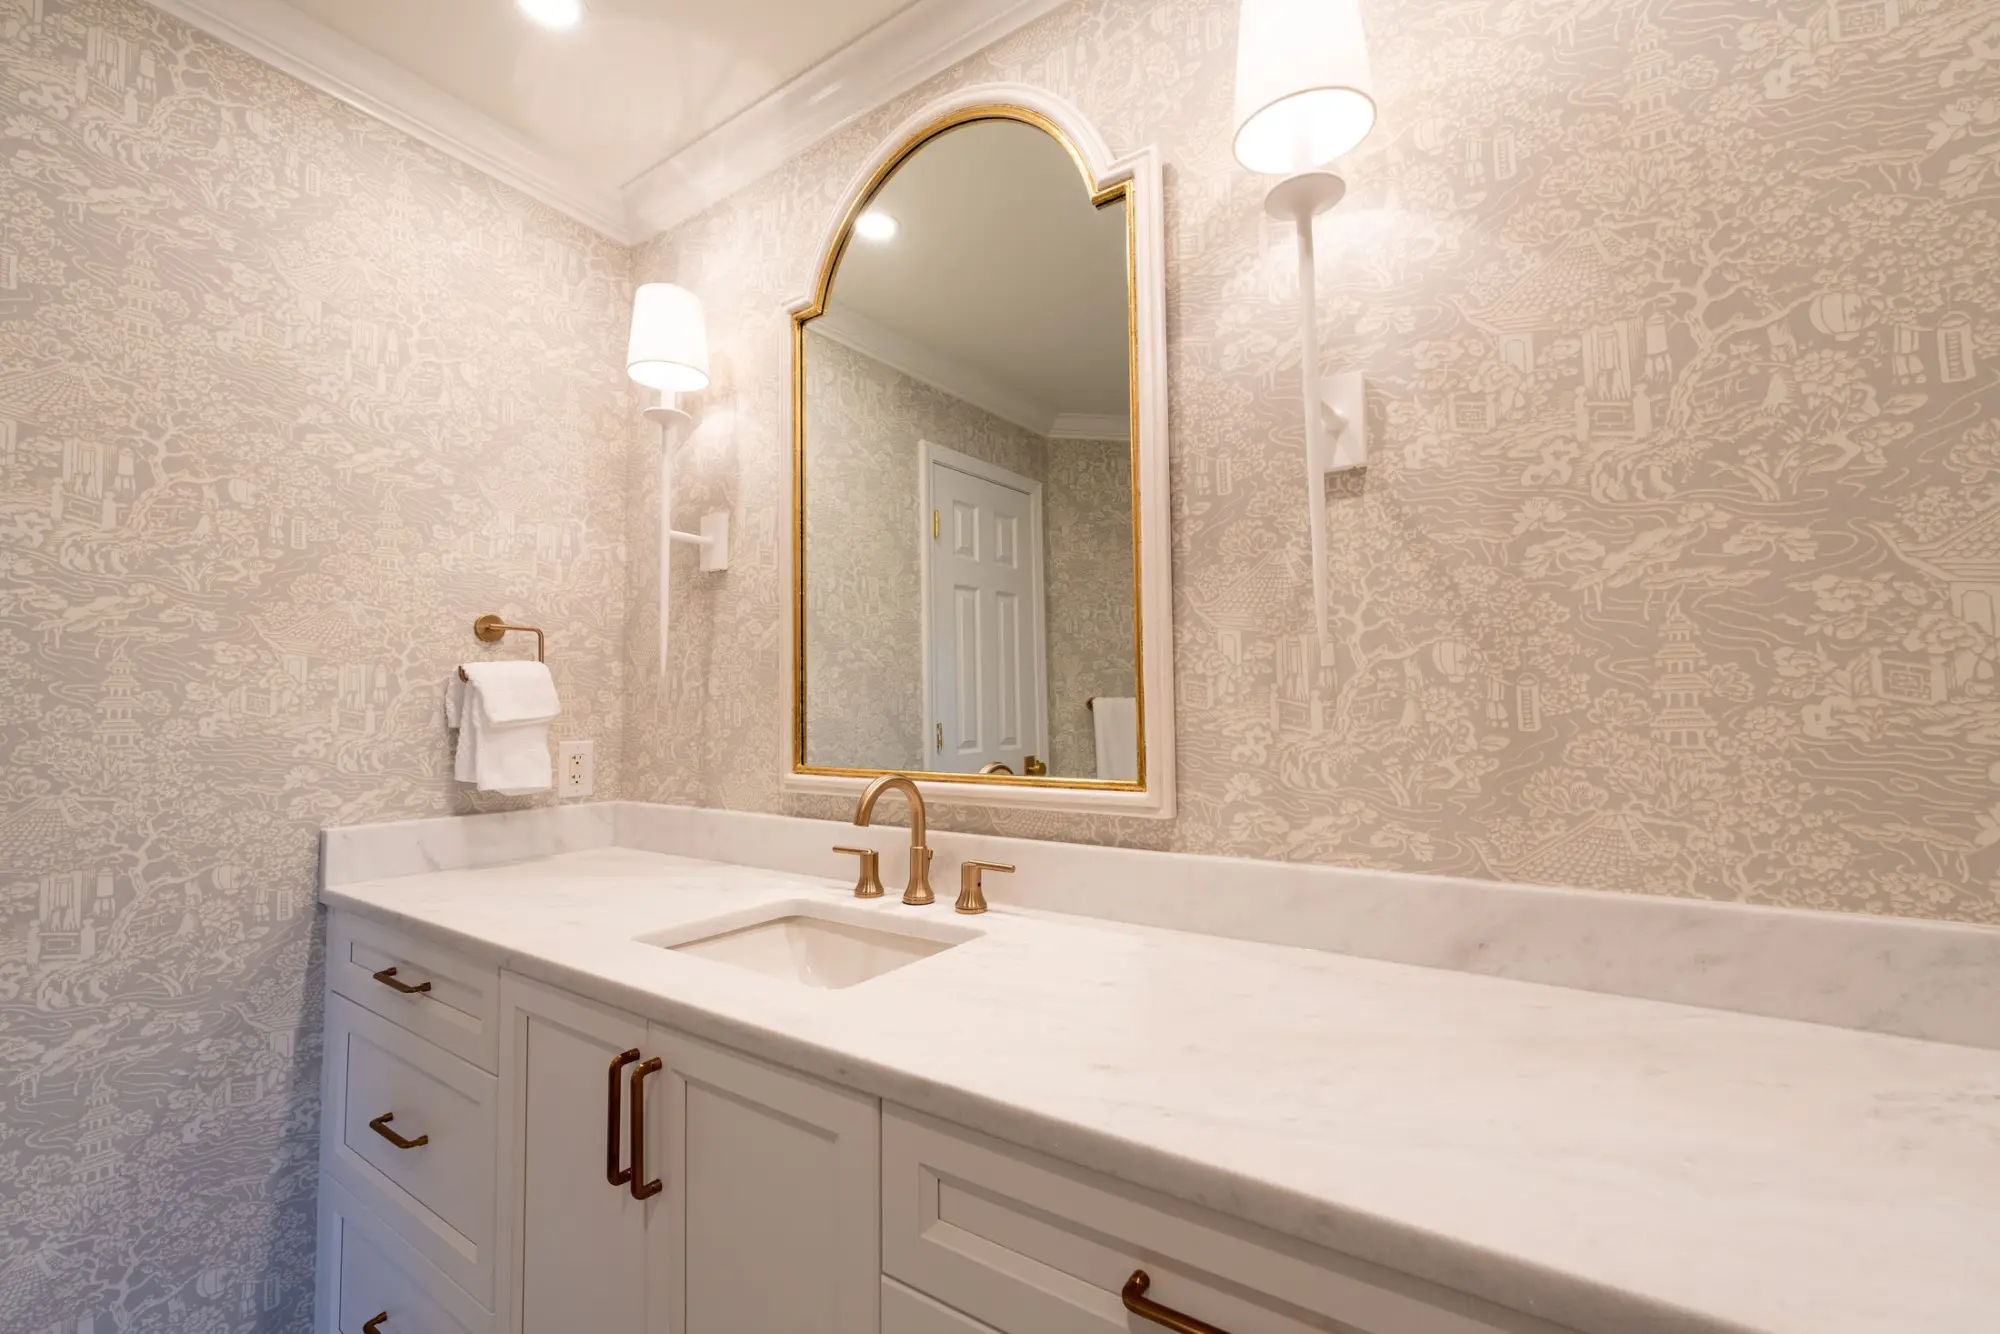
Primary bath · Brass vanity
Photography on this page is licensed stock, shown for mood and direction only; it is not completed Lux Domus work.
Before we meet
Before we meet.
A first conversation about a kitchen or bath is more useful with a little preparation. Bring whatever you have; the rest can follow.
Worth gathering or thinking through
Measurements or plans
A floor plan, or simple measurements of the room, with windows, doors and plumbing marked.
How you use the room
Who cooks, how often and how; who shares the bath and when; what you store and where.
What frustrates you now
Too little counter, the wrong storage, poor light, a shower that never feels right.
Appliances and fixtures in mind
Any range, refrigerator, tub or shower system you already favor, with model names if you have them.
Images you are drawn to
Photographs of kitchens and baths you like, and a few you do not; both are useful.
A working budget range and timing
Even a broad range, and any dates that matter, helps us talk honestly about scope.
None of this is required. If you would rather talk first and gather later, that is a fine place to start.
Related services
Related services.
A kitchen or bath is often the heart of a larger project. Where yours sits depends on how much of the house changes around it.
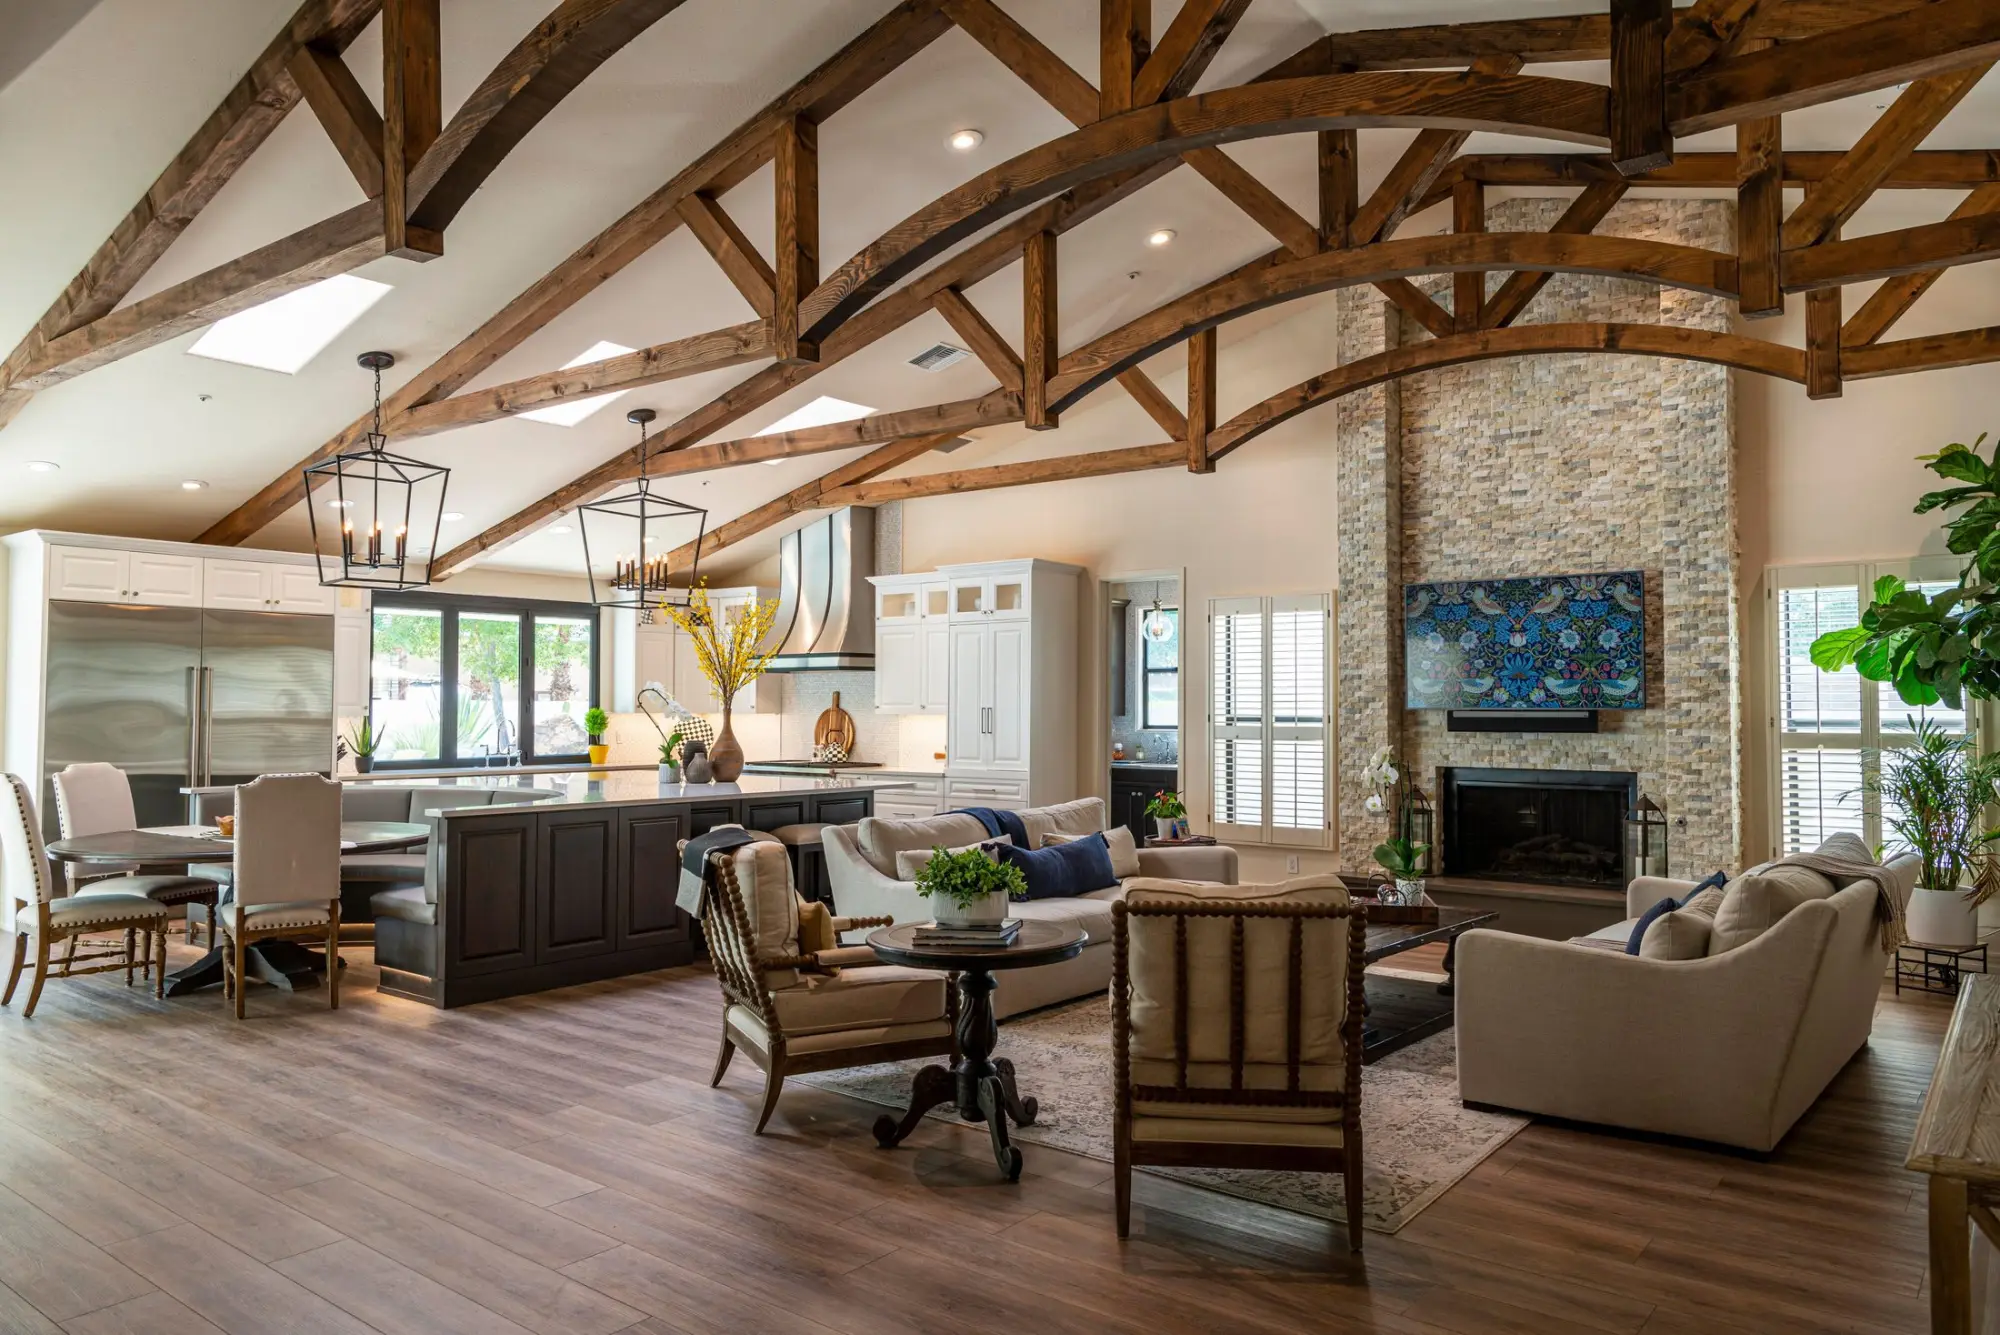
Remodeling
When the kitchen needs to move or open up.
Taking down the wall between kitchen and family room, or moving a bath to a better corner, is remodeling: a change to how the home is arranged.
Other services
Book a Consultation
Begin with a conversation.
A private consultation is the first step of every project, whether you are planning a new home, reshaping the one you have or bringing it up to date.
Headquartered in McKinney, Texas [Phone placeholder] [Email placeholder]