Building and remodeling in Melissa.
Melissa has some of the newest housing in Collin County, with nearly three in four homes built since 2010. We build its custom homes and the patio covers, pools and remodels that follow, under permit rules that reach almost every job.
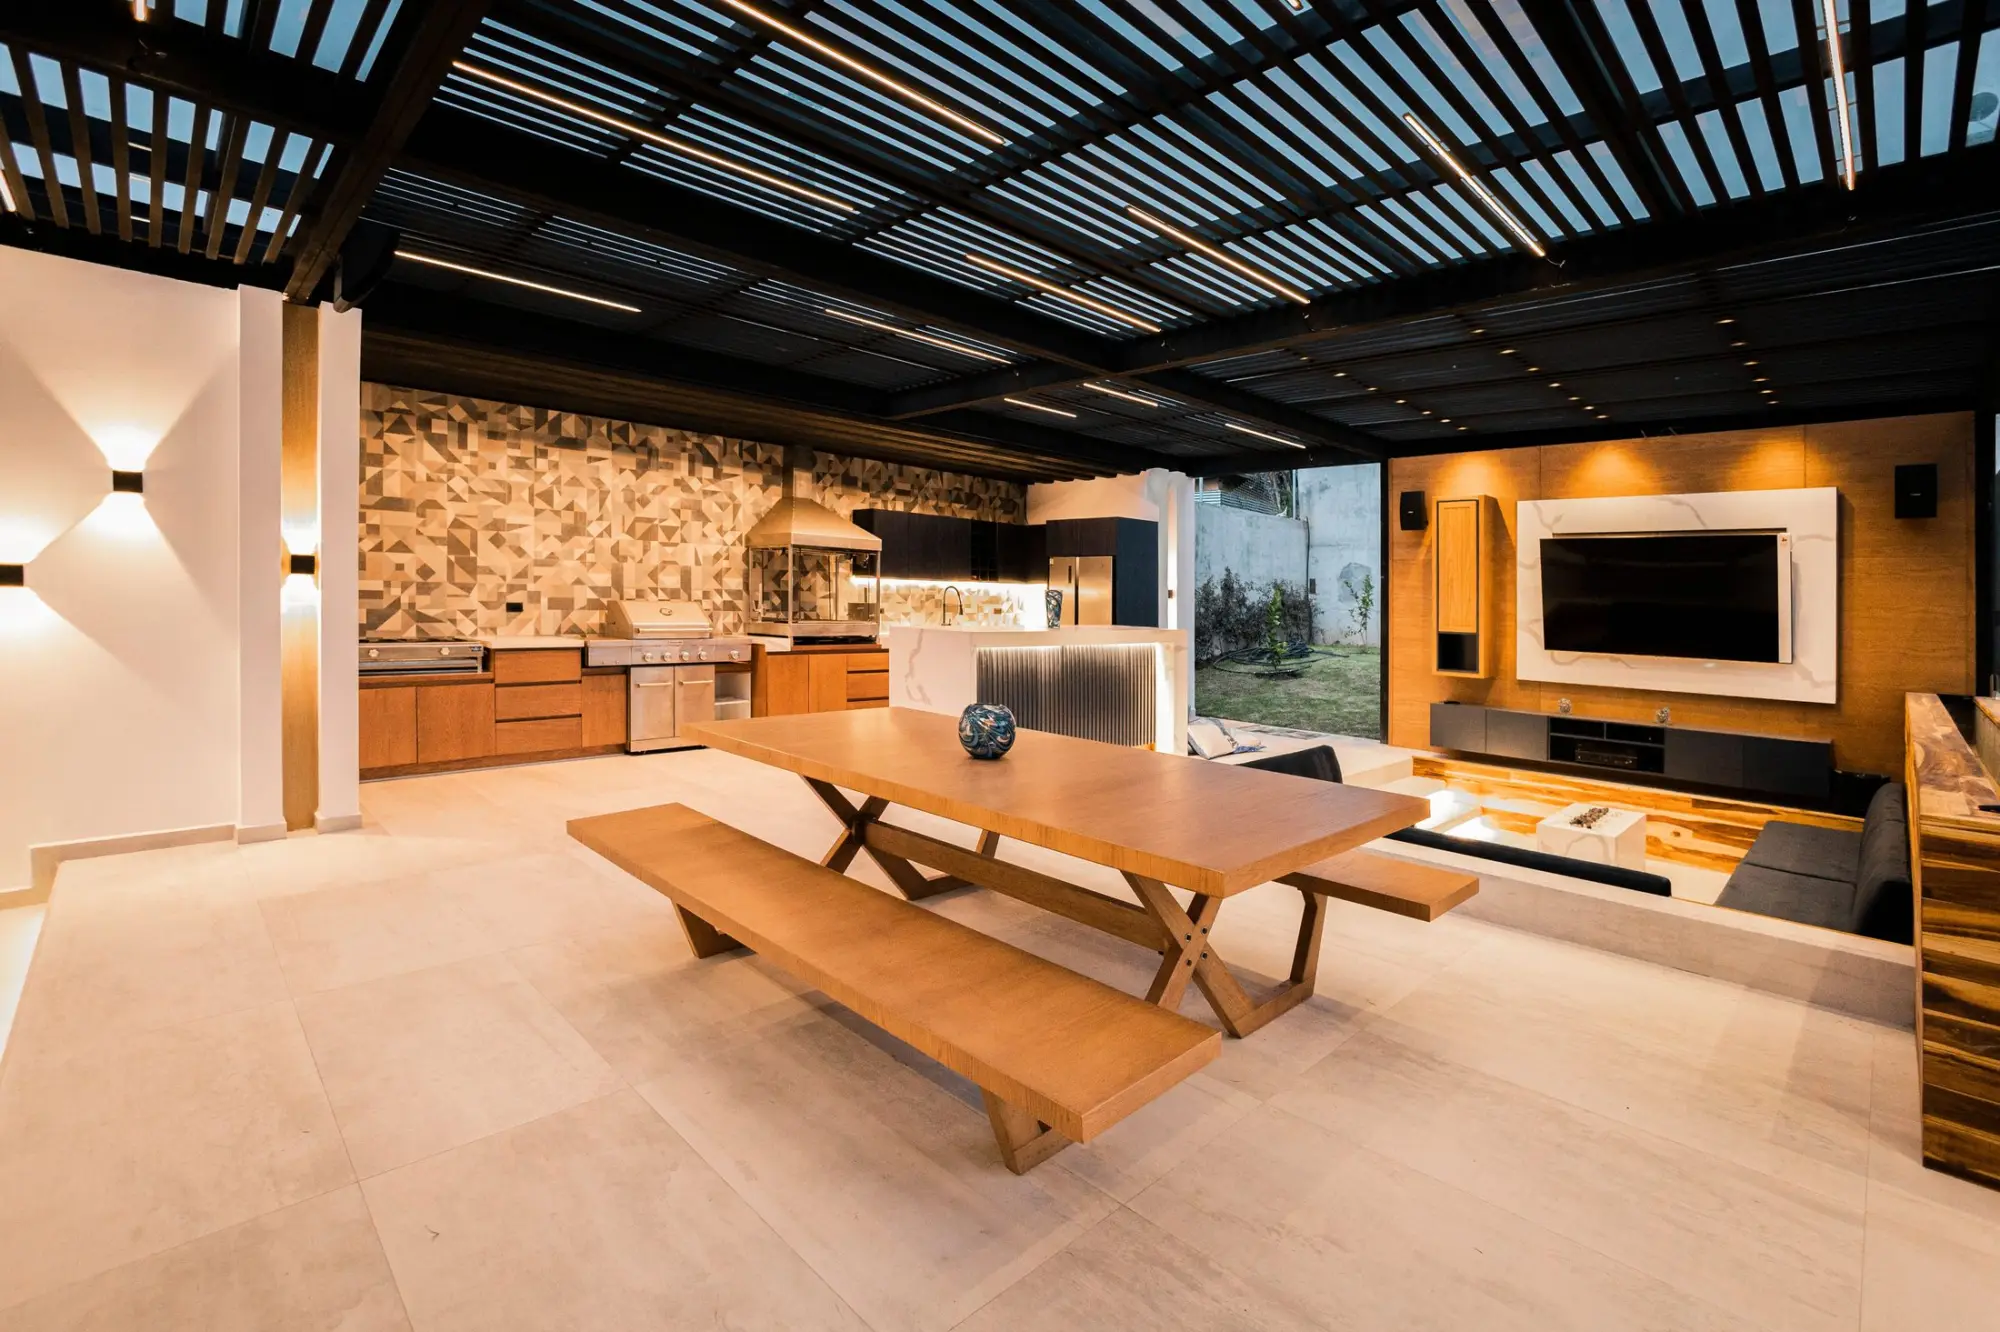
Reference image · Outdoor kitchen under a pergola
Introduction
A 1921 tornado and a 1929 fire left little of early Melissa standing. Most of what stands now went up since 2010.
Melissa was settled in the 1840s on Blackland Prairie farmland and laid out as a town when the Houston and Texas Central Railway arrived in 1872. From 1908 the Texas Electric interurban linked it to Dallas. Then an F4 tornado on April 13, 1921 killed 13 people and leveled much of the business district, and a 1929 fire destroyed many of the rebuilt buildings.
The city that stands today is almost entirely recent: more than nine in ten of its homes date from 2000 or later. Melissa had 1,350 residents in 2000, 13,901 in 2020 and an estimated 29,969 in 2025, and US 75, SH 121 and SH 5 all pass through it. Its houses, mostly in HOA subdivisions, are ready for their second stage: covered patios, outdoor kitchens, pools, built-ins and game rooms.
At a glance
Melissa at a glance.
Melissa is the next town up US 75 from McKinney, northeast of our studio, on the way to Anna.
- From our studio
- 12.1 miles northeast of our studio (about 15 miles by road)
- County
- Collin County
- ZIP codes
- 75454, 75071
- School districts
- Melissa ISD, Anna ISD, McKinney ISD
- Population
- 13,901 (2020 Census)
What we do here
The work in Melissa.
What each kind of work involves in a city of new houses and thorough permits.
Custom Homes
New homes on Melissa’s larger lots, Country Ridge among them. The city asks for an engineer-sealed foundation designed for the lot’s own soils and a full plan set, and in Berry Farms and Country Ridge a drainage study as well.
Remodeling
Second-stage changes to houses from the 2010s: a game room or study finished out, a wall opened between kitchen and family room, an addition at the back. Melissa’s permit rule covers almost any alteration, so drawings and a permit come first.
Renovation
New flooring, lighting and finishes in houses ten to twenty years old, and updates for the few Melissa homes, fewer than one in ten, that predate 2000.
Kitchens & Baths
Builder-grade kitchens and baths in 2010s houses reworked with better cabinetry, counters, tile and fixtures. Here even replacing building service equipment can need a permit, so plumbing and electrical changes are planned with the city from the start.
Outdoor Living
Covered patios, outdoor kitchens, pergolas, cabanas and pools. Over 120 square feet they count as accessory structures; a detached one goes in the rear yard, 15 feet from the house and 5 from the lot lines, and pools are inspected separately.
What to know
Melissa’s rules, in brief.
Melissa’s permit rules are broad, so they shape a project from the first sketch. We handle the city and HOA submittals; knowing the rules still helps.
From the City of Melissa
A permit for nearly everything
The city requires a permit for any work to erect, build, enlarge, alter, repair, replace, improve, remove, convert or equip a structure or its building service equipment. Applications go through the Camino portal, and a residential permit can take seven to ten working days.
The code edition
Melissa has adopted the 2021 International Building, Residential, Fire, Plumbing, Mechanical, Fuel Gas and Energy Conservation Codes, so new homes, additions and remodels are designed and inspected to that edition.
Engineered foundations
Every new home needs a foundation sealed by an engineer and designed for the lot’s own soils, as part of a plan set that also covers the site, floor plan, roof, elevations, structure, electrical and plumbing. It reflects the area’s expansive Blackland Prairie clay.
Drainage in Berry Farms and Country Ridge
A new home plan in either neighborhood must include a drainage study. Some HOAs in Melissa also require their approval stamp on the plans before the city will take the submittal, so the HOA review comes first.
Accessory structures
Patio covers, arbors, cabanas, gazebos, sheds, trellises and outdoor kitchens over 120 square feet need a permit. Detached ones go in the rear yard, 15 feet from the house and 5 from side and rear lines, or 10 beside a side street, and never in a utility easement. Patios no more than 30 inches above grade may reach into the rear setback.
Registered contractors
Anyone contracting plumbing, electrical, mechanical, irrigation or private sewage work must hold a current City of Melissa registration. Work done by an unregistered contractor must be removed. Bureau Veritas performs the city’s inspections, which the general contractor calls in.
HOA and city, separately
In Melissa an HOA’s approval does not stand in for the city’s, and where the two sets of rules differ, the stricter one applies. We prepare both applications from the same drawings so neither review holds up the other.
Neighborhoods
Melissa, by neighborhood.
Almost all of Melissa is recent, so its neighborhoods differ more by lot size and rules than by age.
- Country Ridge
- One of Melissa’s larger-lot neighborhoods, where the city also runs a water well on the Woodbine Aquifer. New homes need a drainage study and an engineered foundation; custom homes and outdoor living have room.
- Berry Farms
- An HOA neighborhood where the city asks for a drainage study with every new home plan. Custom builds are planned around that study and the association’s own review.
- Houses of the 2000s
- Nearly one Melissa home in five, now around twenty years old and the first large group due for new kitchens and baths, windows and fences.
- Subdivisions of the 2010s
- The decade that made Melissa, with 44 percent of its homes. Ten years on or more, they are ready for kitchen and bath upgrades, flooring, built-ins and finished game rooms.
- Homes built since 2020
- Nearly three in ten Melissa homes. Their first projects are outdoors: patio covers, pergolas, outdoor kitchens and pools, sited around the city’s 15-foot rule for detached structures.
Lux Domus Builder
VI · How it unfolds
From the first visit in Melissa to the keys.
01
Consultation
We meet at your home or lot in Melissa, or at our McKinney studio, and talk through the brief, the timing and a budget range.
02
Design
Plans, structure and selections resolved in full, with the scope and price agreed, before work begins.
03
Approvals
Permits from the City of Melissa and any HOA architectural review, prepared, submitted and followed through.
04
Build and handover
One managed schedule, regular site walks and plain updates, then a careful walkthrough and every punch-list item closed.
Questions
Building in Melissa: questions.
Do I need a permit for a pergola in Melissa?
Yes if it is over 120 square feet, and the city’s broad permit rule may reach smaller ones too. Melissa treats pergolas, trellises, arbors and patio covers of that size as accessory structures. A detached one must sit in the rear yard, at least 15 feet from the house and 5 feet from the side and rear lot lines.
Does my HOA approval count as a permit in Melissa?
No. The city and the HOA approve separately, and where their rules differ the stricter one applies. Some HOAs want their stamp on the plans before the city accepts them, so we take the HOA submittal first.
Why does Melissa require an engineered foundation?
Every new home’s foundation must be sealed by an engineer and designed for that lot’s soils. Melissa sits on Blackland Prairie clay, which expands after rain and contracts in drought, and a design based on the lot’s own soil accounts for that movement.
How long does a residential permit take in Melissa?
The city says a residential permit can take seven to ten working days once it is filed through the Camino portal. Bureau Veritas then handles the inspections, which the general contractor calls in at each stage.
Can we meet in Melissa for a consultation?
Yes. We meet at your home or lot in Melissa, or at our west McKinney studio, a short drive to the southwest. On a new lot, walking it first shows where drainage and setbacks will lead the design.
Nearby
Near Melissa as well.
The closest places we serve, with miles from our McKinney studio. See every place on the map.
Handyman
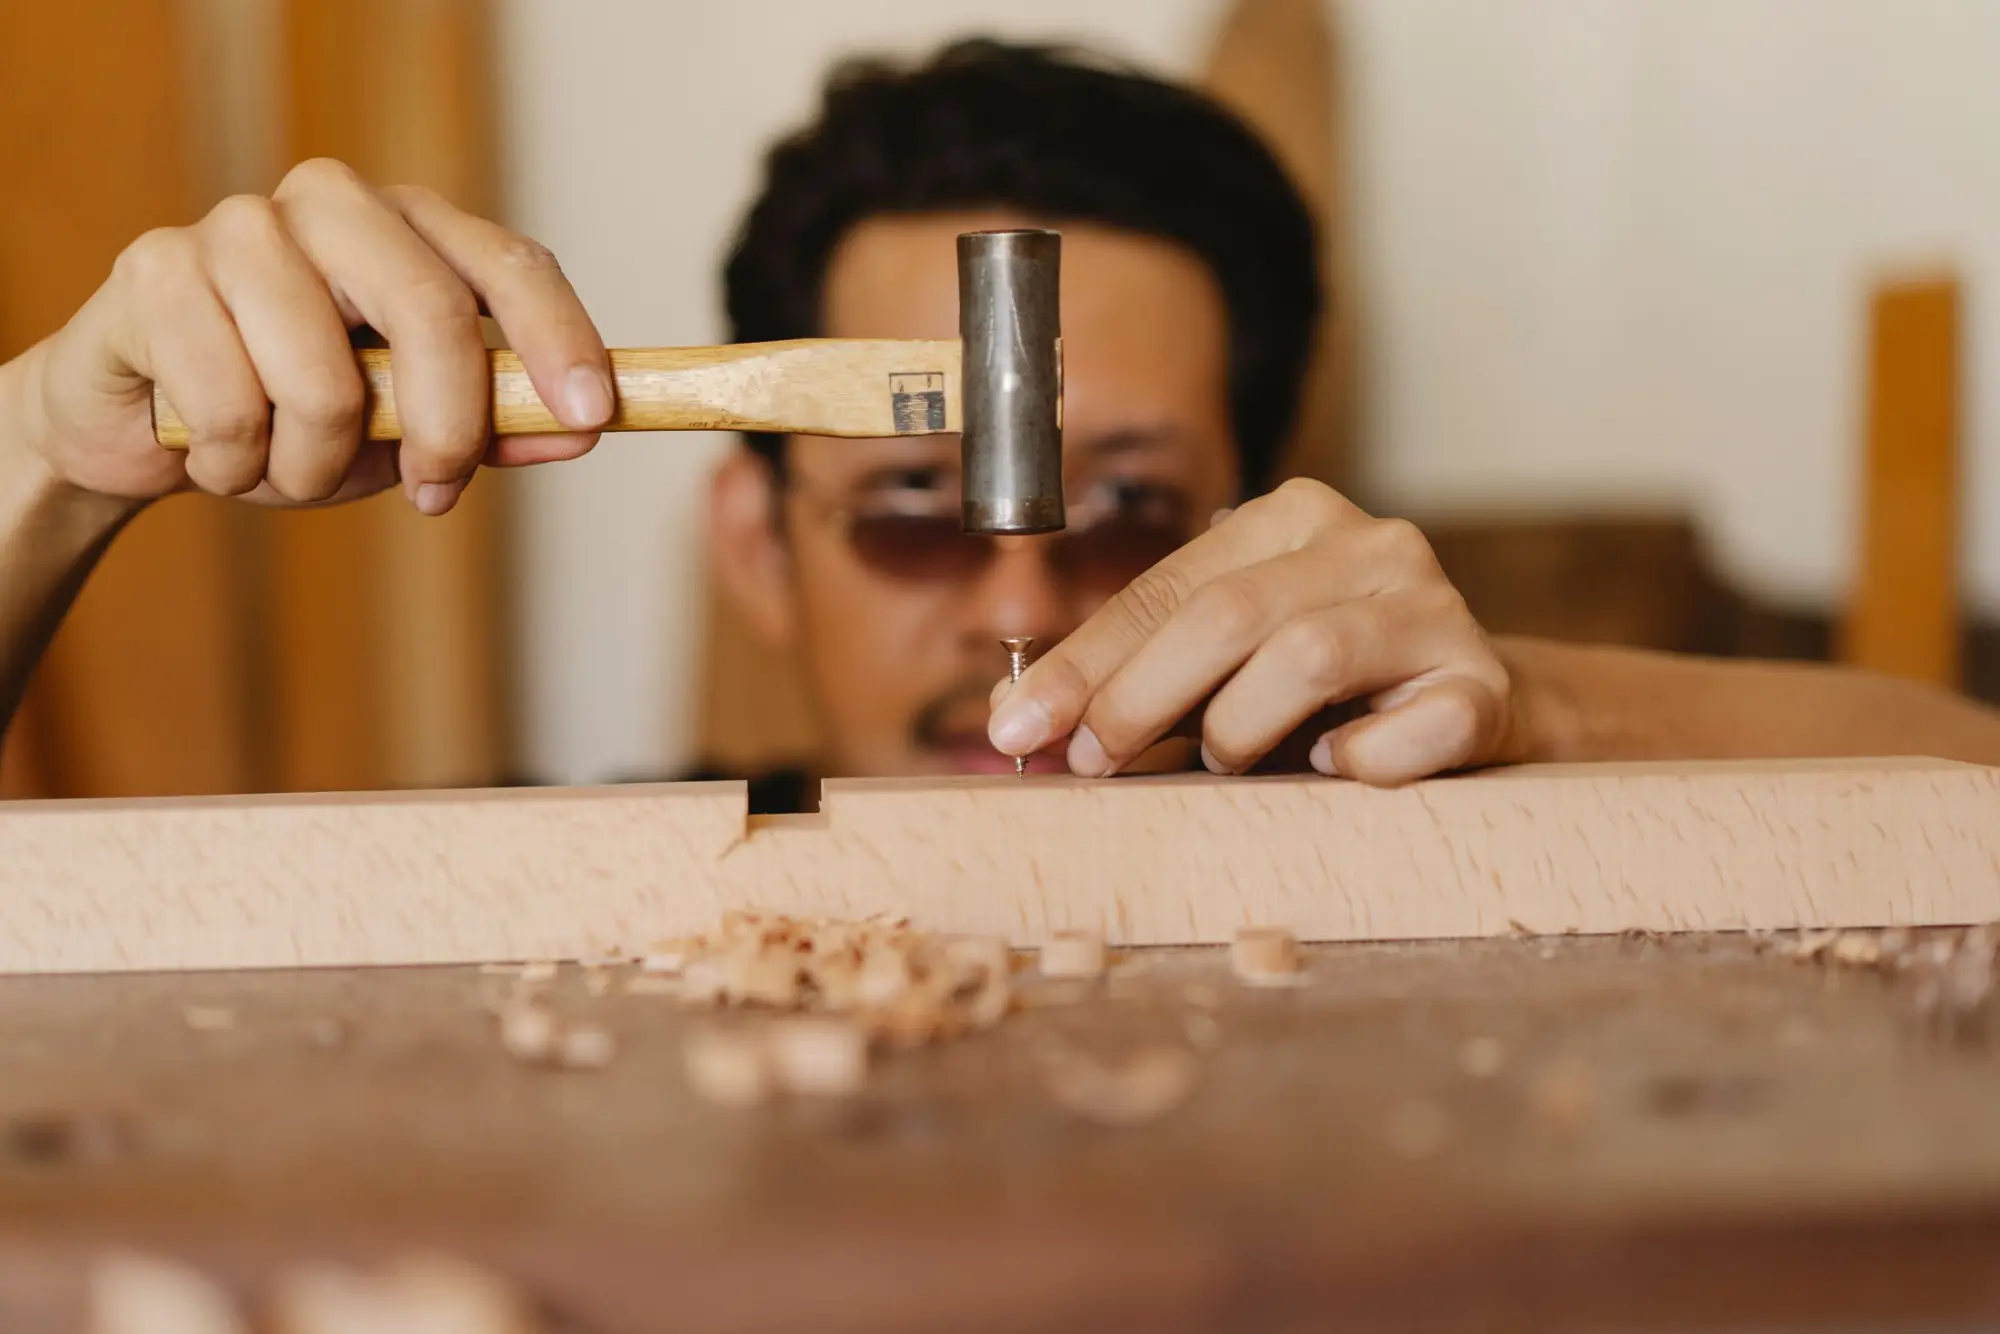
Smaller jobs in Melissa, booked online.
TV mounting, fixtures, doors, drywall, fences and the rest of the list, at upfront prices, in an arrival window you choose.
Nearby
- 14.7AnnaCustom homes, remodeling and renovation in Anna · 14.7 miles northeast of our studio
- 13.4PrincetonCustom homes, remodeling and renovation in Princeton · 13.4 miles east of our studio
- 11.5Lowry CrossingCustom homes, remodeling and renovation in Lowry Crossing · 11.5 miles east of our studio
- 4.4McKinneyCustom homes, remodeling and renovation in McKinney · Home to our studio, in west McKinney
- 17.6Van AlstyneCustom homes, remodeling and renovation in Van Alstyne · 17.6 miles northeast of our studio
- 8.5FairviewCustom homes, remodeling and renovation in Fairview · 8.5 miles southeast of our studio
Lux Domus Builder
Begin with a conversation in Melissa.
A private consultation is the first step of every project, whether you are planning a new home, reshaping the one you have or bringing it up to date.
Headquartered in McKinney, Texas (214) 892 5228 [email protected]