New homes and additions in Shady Shores.
Shady Shores began as fishing cabins on the old Lake Dallas and is now a semi-rural town of owner-occupied homes, shaped by septic rules and the lakeshore. We design and build new homes, additions, barns and outdoor rooms here.
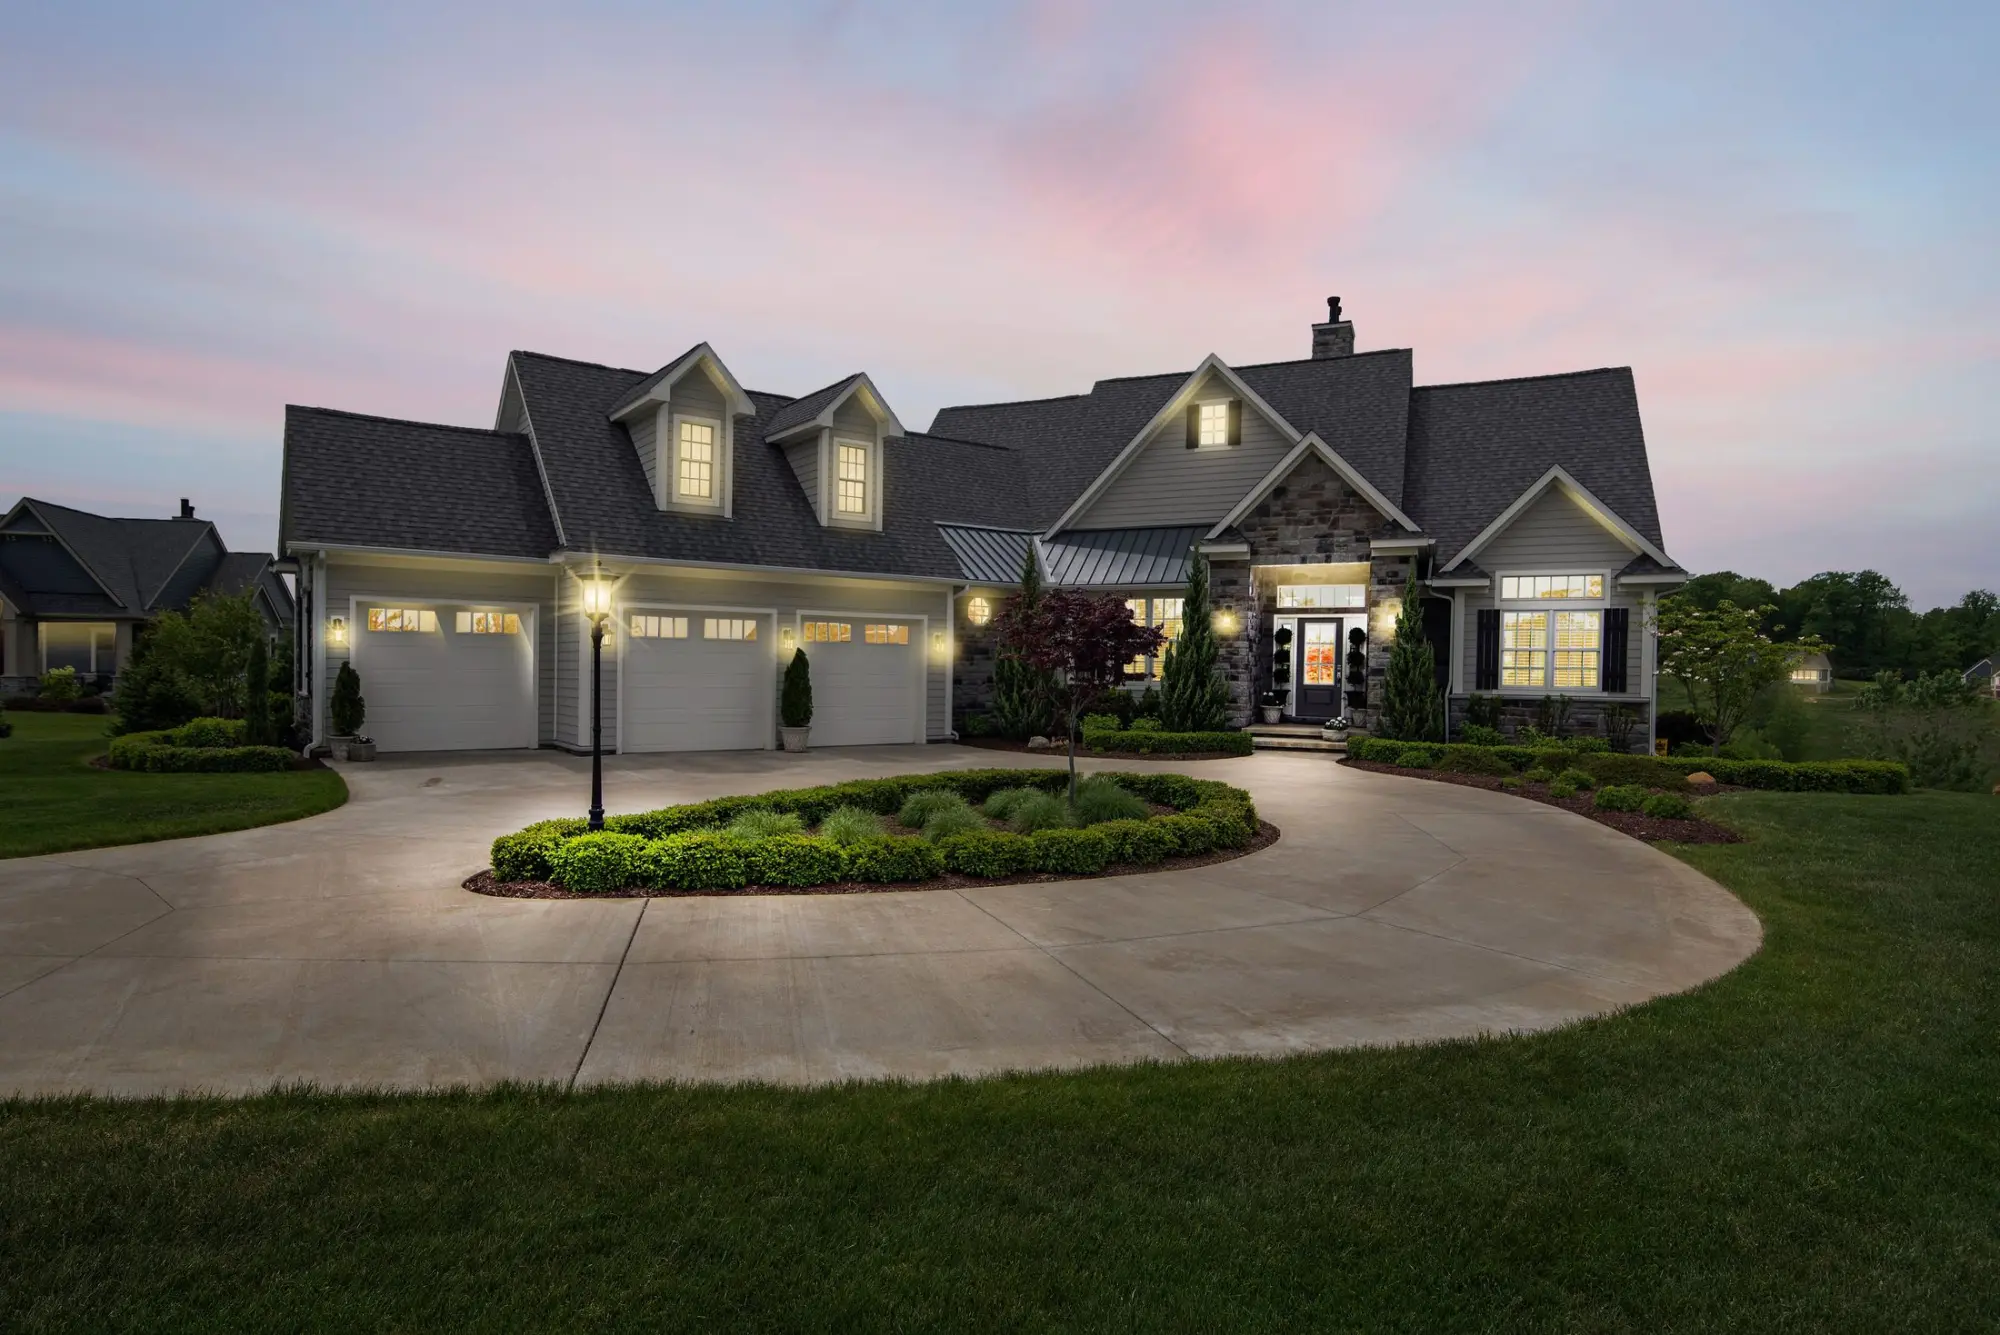
Reference image · Transitional estate home at dusk
Introduction
On a Shady Shores lot, the septic field and the 537-foot line are drawn before the house is.
In the late 1920s a Dallas contractor built about ten wood-shingle cabins on the north shore of the new Lake Dallas as a weekend fishing camp. Other camps followed, a subdivision named Shady Shores began in 1932, and through the 1930s many of the camps gave way to permanent homes. Residents incorporated in 1960, mainly to avoid annexation by Denton, and paid for roads partly through donations and pancake suppers until the town began collecting property tax in 2000.
Nearly every house today is detached and owner-occupied, and half were built in 2002 or later, though about 420 predate 2000, some 70 of them from the 1950s and 1960s. Where there is no sewer, homes rely on septic, which the town permits itself and does not grandfather: any change to an existing system needs a new permit and design. Near the shore, Corps of Engineers land and easements limit what can go where.
At a glance
Shady Shores at a glance.
Shady Shores lies west of our studio on the lake’s north shore, where the old Lake Dallas fishing camps once stood.
- From our studio
- 17.8 miles west of our studio (about 24 miles by road)
- County
- Denton County
- ZIP codes
- 76208, 76205
- School districts
- Denton ISD, Lake Dallas ISD
- Population
- 2,764 (2020 Census)
What we do here
Building on Shady Shores lots.
What each kind of work involves on the town’s semi-rural lots.
Custom Homes
New homes whose plot plans show finished pad and floor elevations, drainage and grading, approved by the town engineer before the permit. On lots without sewer, the septic site evaluation, by a PE or state-registered evaluator, and the design come first.
Remodeling
Additions and remodels to houses of every era, from 1950s lake homes to 2000s builds. An addition that reaches the drain field changes the septic system, and the town requires a new permit and design for any change to one.
Renovation
Bringing older lake houses up to date: water heaters, wiring, HVAC, plumbing and roofs, each on a town permit, with applications and inspection requests made through the town’s Edmunds GovTech portal.
Kitchens & Baths
Kitchens and baths rebuilt in owner-occupied homes, with plumbing changes on septic lots planned around the system they drain to. On a new home, framing and the plumbing, electrical and mechanical rough-ins are inspected together.
Outdoor Living
Patio covers, outdoor kitchens, cabanas and pools. Every patio cover needs a drainage plan, metal or vinyl ones an engineered design and cedar ones an engineer’s seal, and an outdoor kitchen sink must drain to the sanitary line.
What to know
Shady Shores: rules on the ground.
A town on septic and beside federal shoreline has conditions of its own. These are the ones a Shady Shores project usually meets.
From the Town of Shady Shores and the Corps of Engineers
Permits and inspections
Applications, payments and inspection requests go through the town’s Edmunds GovTech portal, and a permit must be approved before work starts. Inspectors visit on weekday afternoons, and work must finish within 180 days. Building work follows the 2021 International codes, with the 2020 National Electrical Code.
Septic systems
The town permits septic systems itself and expects at least half an acre for one. Site evaluations are done by a PE or state-registered evaluator and designs by a PE or registered sanitarian; lots under an acre platted before 1988 need a professional design, and an aerobic system needs a recorded affidavit and a maintenance contract.
Buildable ground above 537 feet
Below the 537-foot contour, private lakeside land is usually under a Corps flowage easement: no house, no fill, and written Corps approval for a barn, pool, road or septic system. State rules keep septic 75 feet from the lake at the 532-foot level, so the Corps tells buyers to check there is room above 537 for the house and the septic field.
The shoreline
The shore itself is federal land. Adjoining owners can seek a Corps group permit for mowing and light brush clearing up to 50 feet onto it, and a permit for a gate in the boundary fence, but nothing private may be built there and no new private docks or boathouses are being allowed.
New-home sequence
The plot plan, with pad and floor elevations and drainage arrows, is approved by the town engineer first. Inspections then run from the temporary power pole and erosion control through the form-board survey, foundation, combined framing and rough-ins, and brick ties to finals.
Driveways
Since a 2023 ordinance, gravel is no longer an approved surface for driveways or flatwork, and driveways, culverts and flatwork each need a town permit. A new or replaced drive on a long rural lot is planned in concrete or another approved surface from the start.
Contractors and HOAs
For new homes, remodels and additions, the town asks the general contractor and every subcontractor for a state registration number, liability insurance, a valid license and photo ID. Some subdivisions require HOA approval to accompany the application, though enforcing those rules is left to the associations.
Neighborhoods
Where we build in Shady Shores.
The town is small, but its first lake lots, its airpark and its newer homes each ask for different work.
- The original lake lots
- The ground laid out from 1932 as the fishing camps became year-round homes, on and near the north shore. Older lake houses, where additions and rebuilds start with the septic system and the Corps line.
- Hidden Valley Airpark
- A gated fly-in neighborhood whose private runway, active since 1967, is owned by its HOA, and whose homes come with hangars. The town’s new-construction permit covers hangars as well as houses.
- Cielo Ranch
- A subdivision whose back half lies in Lake Dallas ISD while most of the town attends Denton ISD schools. Outdoor living, additions and kitchen and bath updates, with any HOA approval sent in alongside the permit.
- Homes built since 2000
- More than half the town’s houses, on semi-rural lots with room for pools, outdoor kitchens, and the barns, workshops and garages the town permits as accessory structures. Patio covers here come with engineered and drainage plans.
- Houses from the 1950s to the 1980s
- Roughly 300 houses from these decades, now due for windows, roofs and systems, with re-roofing and trade work on a town permit, and for a look at the septic system before an addition or an extra bath.
Lux Domus Builder
VI · How it unfolds
From the first visit in Shady Shores to the keys.
01
Consultation
We meet at your home or lot in Shady Shores, or at our McKinney studio, and talk through the brief, the timing and a budget range.
02
Design
Plans, structure and selections resolved in full, with the scope and price agreed, before work begins.
03
Approvals
Permits from the City of Shady Shores and any HOA architectural review, prepared, submitted and followed through.
04
Build and handover
One managed schedule, regular site walks and plain updates, then a careful walkthrough and every punch-list item closed.
Questions
Building in Shady Shores: questions.
Do I need a permit to change my septic system in Shady Shores?
Yes, for any change. The town does not grandfather existing systems, so even moving a sprinkler head or adding a line needs a new permit, with a design by a PE or registered sanitarian. An aerobic system also needs a recorded affidavit and a signed maintenance contract.
How do I know if a Shady Shores lake lot has room for a house?
Start with a survey that shows the 537-foot contour. Below it, a Corps flowage easement usually rules out a house and any fill, and a septic system must stay 75 feet from the water at the 532-foot level. The Corps advises buyers to confirm enough buildable ground above 537 for both before purchasing.
Do patio covers need an engineer in Shady Shores?
In most cases, yes. The town wants an engineered design for aluminum, steel and vinyl patio covers and an engineer’s seal on every cedar one, along with a drainage plan. An outdoor kitchen built with it needs its sink drained to the sanitary line.
Can I build a hangar or barn on my Shady Shores property?
The town’s new-construction permit covers barns and hangars as well as houses and additions, and sheds and loafing sheds are permitted as accessory structures. Where it sits still depends on the septic field and, near the lake, the Corps easement, so we place it on the site plan with both shown.
Can I still put in a gravel driveway in Shady Shores?
Not as a new driveway surface. A 2023 town ordinance took gravel off the list of approved surfaces for driveways and flatwork, and driveways, culverts and flatwork each need a town permit before work starts.
Nearby
Near Shady Shores as well.
The closest places we serve, with miles from our McKinney studio. See every place on the map.

Handyman
Smaller jobs in Shady Shores, booked online.
TV mounting, fixtures, doors, drywall, fences and the rest of the list, at upfront prices, in an arrival window you choose.
Nearby
- 19.4CorinthCustom homes, remodeling and renovation in Corinth · 19.4 miles west of our studio
- 17.2Lake DallasCustom homes, remodeling and renovation in Lake Dallas · 17.2 miles west of our studio
- 14.5Oak PointCustom homes, remodeling and renovation in Oak Point · 14.5 miles west of our studio
- 18.2Hickory CreekCustom homes, remodeling and renovation in Hickory Creek · 18.2 miles west of our studio
- 14.8Cross RoadsCustom homes, remodeling and renovation in Cross Roads · 14.8 miles west of our studio
- 12.7Providence VillageCustom homes, remodeling and renovation in Providence Village · 12.7 miles west of our studio
Lux Domus Builder
Begin with a conversation in Shady Shores.
A private consultation is the first step of every project, whether you are planning a new home, reshaping the one you have or bringing it up to date.
Headquartered in McKinney, Texas (214) 892 5228 [email protected]