Remodeling and building in Corinth.
Corinth was mostly built in the 1980s and 1990s, and those houses now want new kitchens, baths and backyards. We remodel and add on to them, and finish and upgrade the new homes going up downtown.
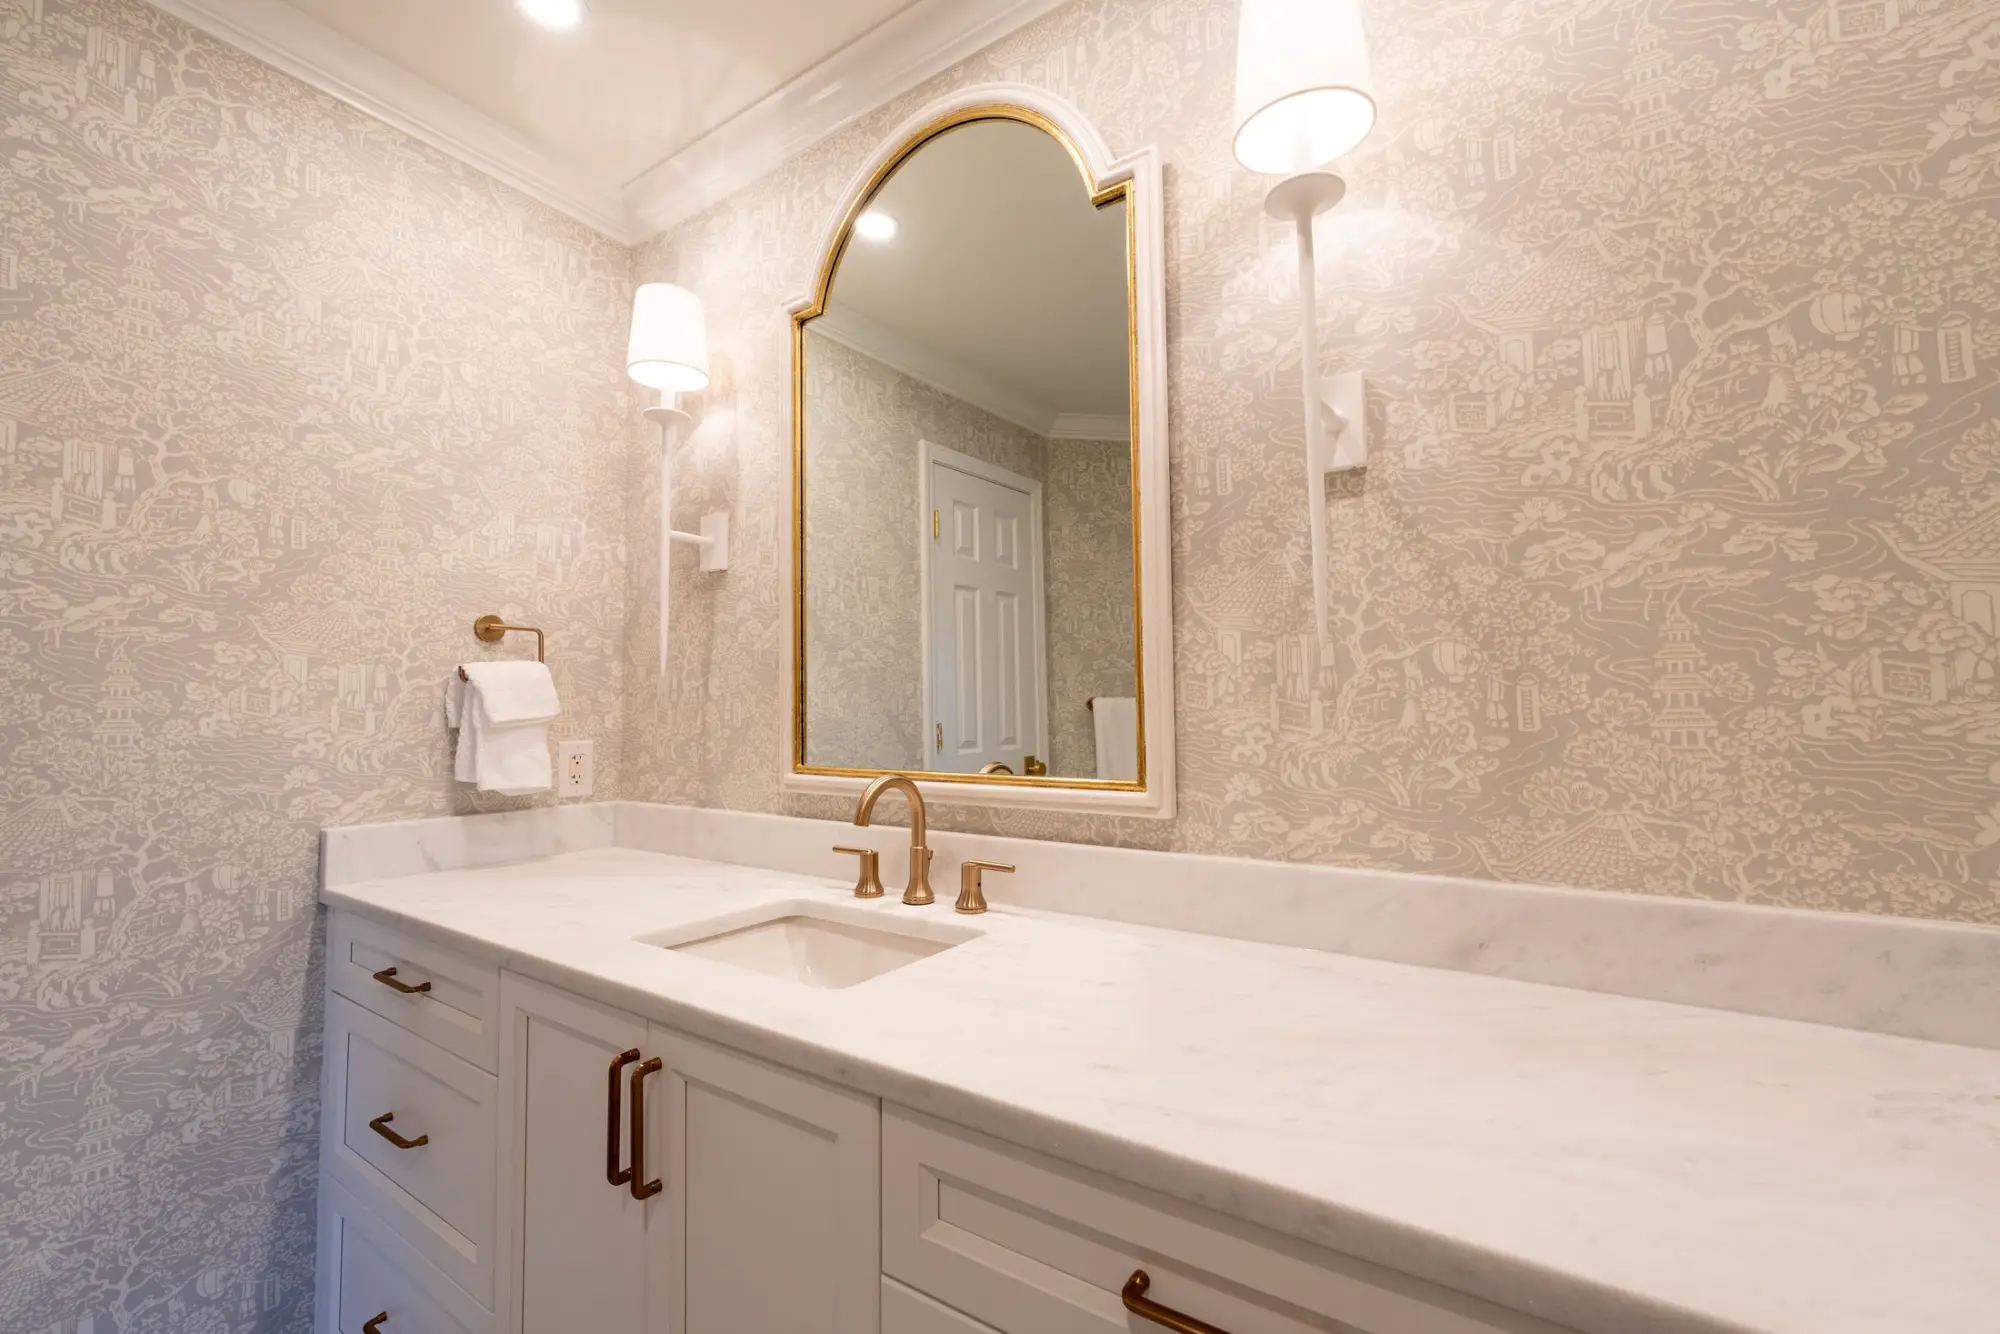
Reference image · Primary bath vanity with brass fittings
Introduction
Corinth went from farm town to suburb in two decades, and its houses are coming due together.
Corinth grew up where the Dallas and Wichita Railway laid track through the townsite in 1880, and it stayed a farm community of a few hundred people until I-35E brought commuters in the 1970s. It had 1,264 residents in 1980 and 11,325 by 2000. More of its homes went up in the 1990s than in any other decade, and the median house dates to 1997.
Nearly 4,800 of the city’s 8,870 homes were built in the 1980s and 1990s, and many still have their original cabinets, tile and fixtures. Most are detached houses on standard suburban lots, and about three in four households own their home. Meanwhile the city is building a downtown from scratch around Agora Park, with single-family homes, townhomes and apartments along Corinth Parkway and North Corinth Street.
At a glance
Corinth at a glance.
Corinth lies west of our studio on I-35E, just north of Lewisville Lake.
- From our studio
- 19.4 miles west of our studio (about 24 miles by road)
- County
- Denton County
- ZIP codes
- 76208, 76210
- School districts
- Denton ISD, Lake Dallas ISD
- Population
- 22,634 (2020 Census)
What we do here
Our work in Corinth.
How each kind of work usually applies to Corinth’s 1980s and 1990s houses and its new downtown.
Custom Homes
Houses built on Corinth’s last open lots, with a separate floodplain development permit where a lot lies in a mapped floodplain. Plans go in through the Civic Access portal, which replaced eTrackit for new permits in March 2025.
Remodeling
Opening the formal rooms and closed kitchens of 1980s and 1990s plans, and adding space on standard suburban lots within setbacks and clear of easements, which no larger accessory building in Corinth may sit on.
Renovation
Whole-house updates for homes now 25 to 45 years old, sometimes paired with a re-roof under the city’s own residential re-roof permit. Electrical, plumbing and HVAC work is permitted and inspected Monday through Thursday.
Kitchens & Baths
The rooms 1990s Corinth houses most often need: original cabinets, tile and fixtures replaced, a tub-and-shower combination rebuilt as a walk-in shower, and the kitchen opened to the family room where the structure allows.
Outdoor Living
Patio covers, outdoor kitchens and pools for established backyards, including the golf-course lots around Oakmont. Patio covers fall in the city’s accessory-building permit category, and pools, spas and lawn sprinklers each need a permit.
What to know
Corinth permits and how they work.
The city’s rules for residential work, from its own permit pages. We file the applications; these are the points that shape a design.
From the City of Corinth
Civic Access
Since March 27, 2025, every new permit goes through the Civic Access portal, while older ones finish in eTrackit. Inspections run Monday through Thursday and are done the next day when requested before noon. The city has adopted the 2021 International codes and the 2020 National Electrical Code.
Contractor registration
Every contractor creates a Civic Access account and sends the city a driver’s license and, where applicable, a trade license and insurance certificate, and a pre-application review confirms registration before permits can be pulled. The city posts lists of local registered plumbers and electricians but does not require using local firms.
Sheds and accessory buildings
A shed or other accessory structure of 100 square feet or less needs no permit. A larger one does and may not sit on an easement; patio covers, barns and stables are permitted in the same category as larger sheds.
Fences
Any change to a fence needs a city permit in Corinth, including replacing, removing or demolishing a short section on a single-family lot. Permits go through Civic Access, and the contractor doing the work must be registered there first.
Floodplain
Building in a mapped floodplain takes a separate floodplain development permit on top of the building permit. Creeks such as Lynchburg Creek, near City Hall, cross the city, so we check the maps by address before placing an addition, pool or outbuilding.
Fireplaces and fire permits
Fireplaces and wood stoves need a city permit in the same small-permit category as decks and retaining walls. Fire permits and fire plan review come from the Lake Cities Fire Department, which is run from Corinth and also serves Lake Dallas and Hickory Creek.
Water and wastewater
The city supplies water bought from the Upper Trinity Regional Water District, and wastewater is treated by the City of Denton or Upper Trinity depending on the sewer basin. City utility billing also covers storm drainage and trash.
Neighborhoods
Neighborhoods across Corinth.
Much of Corinth was built within a few decades, but its neighborhoods still differ in setting and in the work they call for.
- Oakmont
- Sections such as Oakmont Estates, The Woods at Oakmont, Larkspur, Braewood and Windsor Ridge around the 18-hole Oakmont Country Club, in Denton ISD, on lots of about an eighth to under half an acre. Pools, patio covers and kitchen remodels.
- Lake Sharon Estates
- Built in phases around a small lake with a walking trail and community pool, its later phases by national builders. First upgrades for newer homes: covered patios, built-ins and finished garages.
- Downtown around Agora Park
- The city’s new district, with Walton Ridge’s 164 homes, The Brookman’s 121 townhomes and the first phase of Heyward, and a 55-plus community to come. Finish-outs and custom upgrades near the Denton Katy Trail.
- The 1990s subdivisions
- The largest share of the city, some 3,300 homes from the 1990s on standard suburban lots. Kitchen and bath remodels, opened floor plans, re-roofs and outdoor living as they pass 25 years.
- The first commuter neighborhoods
- About 1,500 homes from the 1980s and a few hundred older ones, built as I-35E brought commuters to a farm town. Additions, window and system updates, and older floor plans reworked.
Lux Domus Builder
VI · How it unfolds
From the first visit in Corinth to the keys.
01
Consultation
We meet at your home or lot in Corinth, or at our McKinney studio, and talk through the brief, the timing and a budget range.
02
Design
Plans, structure and selections resolved in full, with the scope and price agreed, before work begins.
03
Approvals
Permits from the City of Corinth and any HOA architectural review, prepared, submitted and followed through.
04
Build and handover
One managed schedule, regular site walks and plain updates, then a careful walkthrough and every punch-list item closed.
Questions
Building in Corinth: questions.
Do I need a permit for a shed in Corinth?
Only if it is larger than 100 square feet. A shed or other accessory structure at or under that size needs no permit, while a larger one needs a permit and may not be placed on an easement. Patio covers, barns and stables fall in the same permit category.
Do I need a permit to re-roof my house in Corinth?
Yes. Corinth requires a permit for a residential re-roof, and it treats re-roofs as a permit category of their own. If the re-roof comes with a larger renovation, it goes into the same set of permits as the electrical, plumbing or HVAC work.
Do I need a permit to add a fireplace or wood stove in Corinth?
Yes. Fireplaces and wood stoves are in the city’s small-permit category along with decks and retaining walls. Fire permits and fire plan review come from the Lake Cities Fire Department, which operates under Corinth’s fire services.
Is my lot in a floodplain in Corinth?
Some lots near the city’s creeks are. Building in a floodplain needs a separate floodplain development permit in addition to the building permit, so we check the flood maps by address before we design an addition, pool or detached building.
Can you customize a new townhome in downtown Corinth?
Yes. For new homes and townhomes near Agora Park, we handle finish-outs and custom upgrades such as built-ins, lighting and kitchen changes, with permits through Civic Access where the work needs them.
Nearby
Near Corinth as well.
The closest places we serve, with miles from our McKinney studio. See every place on the map.

Handyman
Smaller jobs in Corinth, booked online.
TV mounting, fixtures, doors, drywall, fences and the rest of the list, at upfront prices, in an arrival window you choose.
Nearby
- 17.8Shady ShoresCustom homes, remodeling and renovation in Shady Shores · 17.8 miles west of our studio
- 17.2Lake DallasCustom homes, remodeling and renovation in Lake Dallas · 17.2 miles west of our studio
- 18.2Hickory CreekCustom homes, remodeling and renovation in Hickory Creek · 18.2 miles west of our studio
- 14.5Oak PointCustom homes, remodeling and renovation in Oak Point · 14.5 miles west of our studio
- 14.8Cross RoadsCustom homes, remodeling and renovation in Cross Roads · 14.8 miles west of our studio
- 17.1LewisvilleCustom homes, remodeling and renovation in Lewisville · 17.1 miles southwest of our studio
Lux Domus Builder
Begin with a conversation in Corinth.
A private consultation is the first step of every project, whether you are planning a new home, reshaping the one you have or bringing it up to date.
Headquartered in McKinney, Texas (214) 892 5228 [email protected]