Remodeling and renovation in The Colony.
The Colony began as one builder’s planned city in 1974, and about a third of its homes date from the 1970s and 1980s. We remodel and renovate them, and the newer houses beside them, to the city’s current codes.
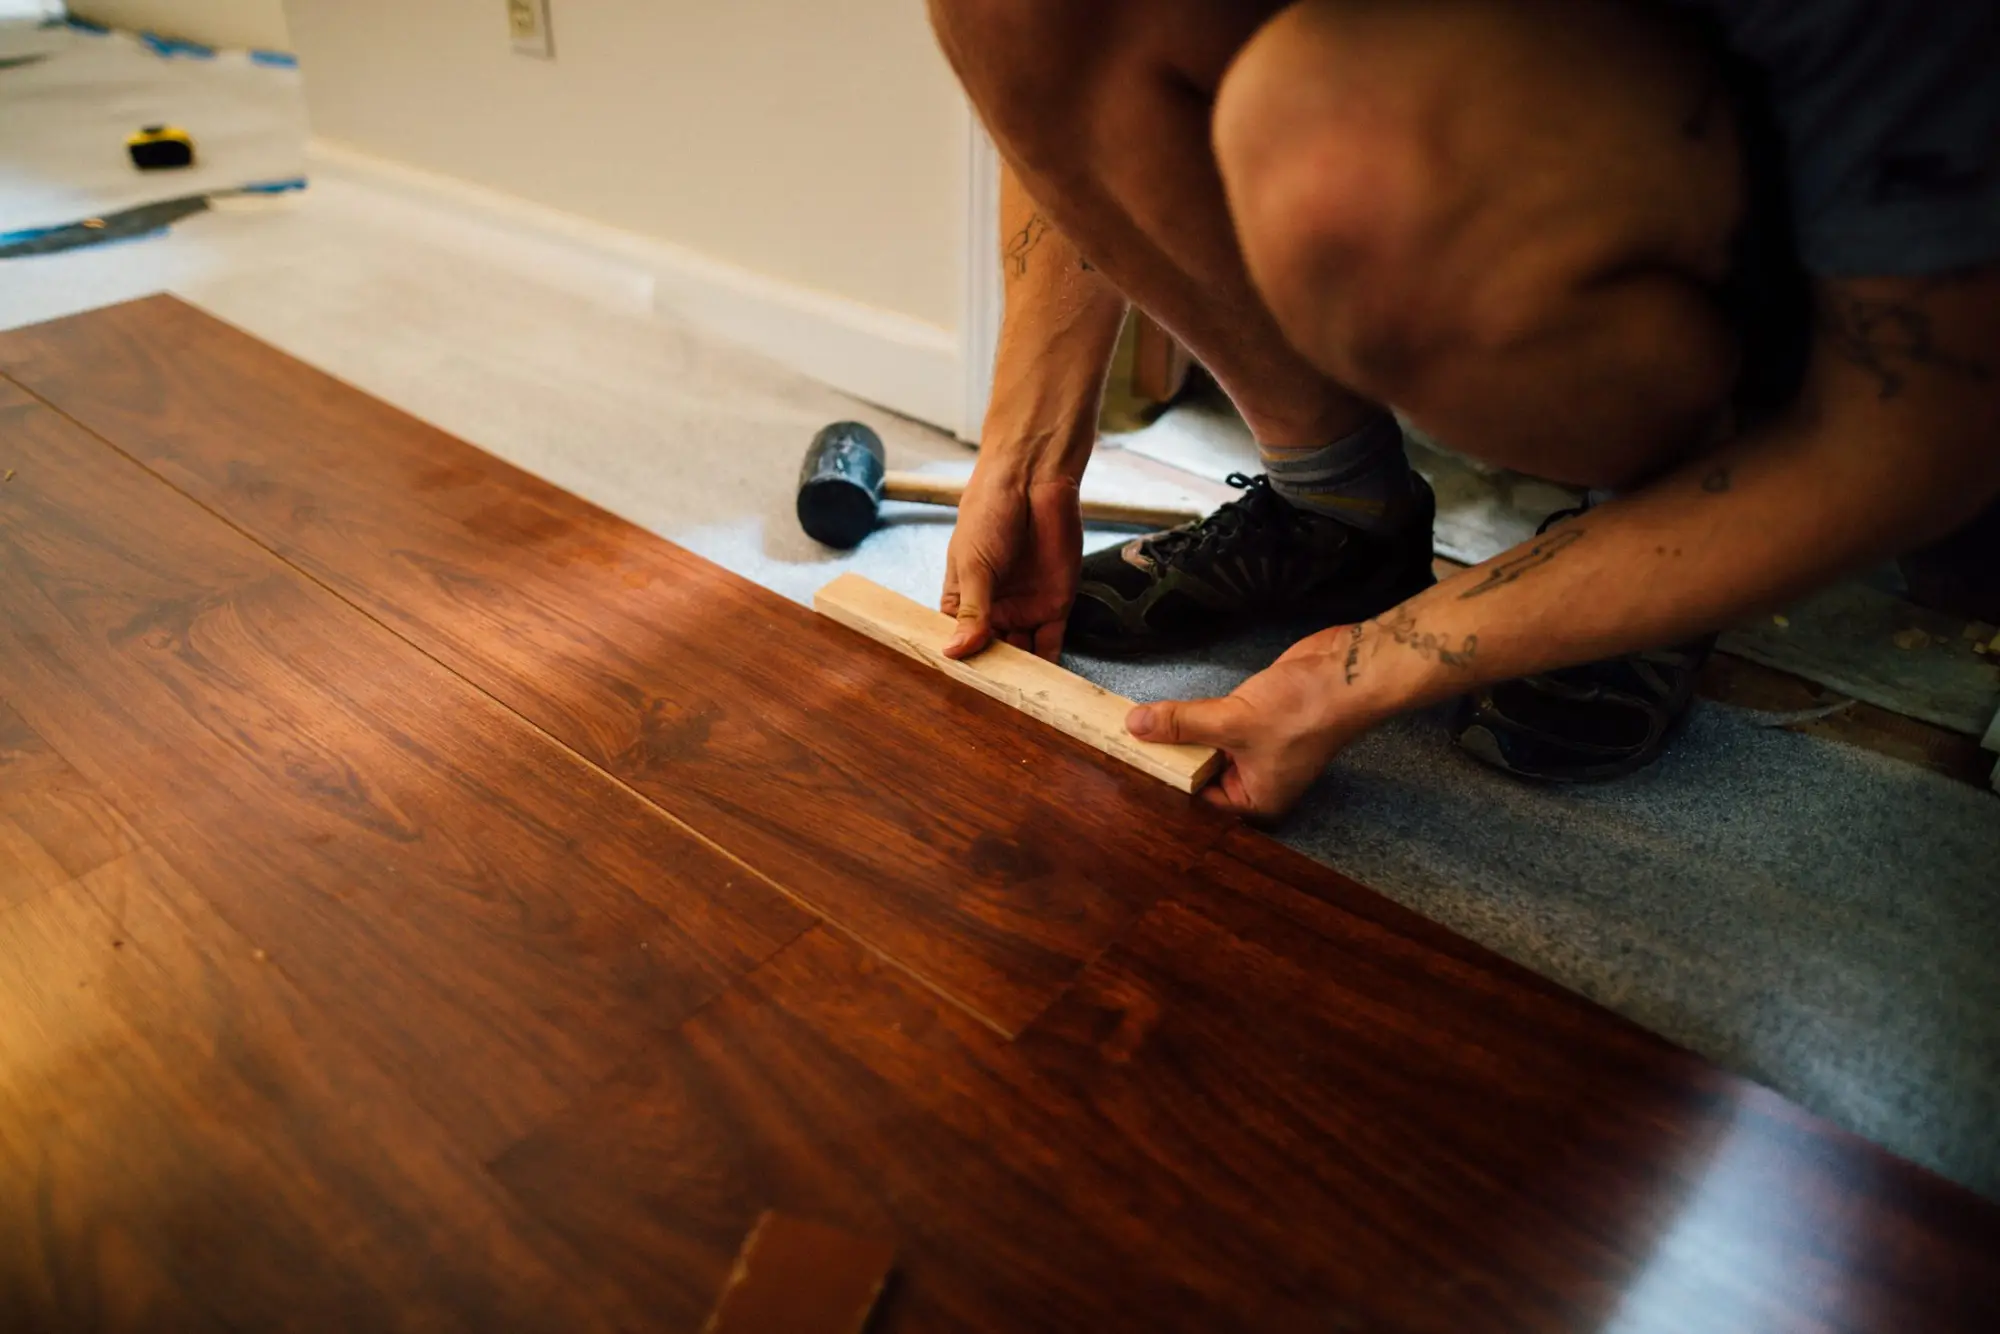
Reference image · Plank flooring being laid
Introduction
The Colony’s original neighborhoods were planned and built by one company, so their houses share plans, details and needs.
Fox and Jacobs bought about 3,000 acres around SH 121 and FM 423 in 1973, opened model homes in 1974 and moved the first families in that October. The city incorporated in 1977. About 6,800 homes date from the 1970s and 1980s, and because one builder designed so many of them, a remodel that solves a plan in one house often suits the same plan a few streets away.
A second layer of subdivisions, townhomes and apartments followed in the 2000s and 2010s, and those houses are reaching their first remodels. Since October 2025 the city has required permits for roof and siding replacement and foundation repair, alongside a list that also covers windows, doors, new or moved light fixtures and sheetrock in a remodel. On the west, the city meets Lewisville Lake, where Corps land and easements set the limits.
At a glance
The Colony at a glance.
The Colony is southwest of our studio, along SH 121 on the eastern side of Lewisville Lake.
- From our studio
- 12.3 miles southwest of our studio (about 17 miles by road)
- County
- Denton County
- ZIP codes
- 75056
- School districts
- Lewisville ISD, Little Elm ISD
- Population
- 44,534 (2020 Census)
What we do here
Remodels and more in The Colony.
In The Colony, the age of the house decides most of the scope, and the city’s permit list decides the paperwork.
Custom Homes
The city is largely built out, so a new home here usually means a single lot: an infill site, or a lake-area parcel planned around the Corps’ 537-foot line, built to the 2024 International Residential Code the city has adopted.
Remodeling
Opening the closed kitchens and halls of Fox & Jacobs plans, room additions, and garage conversions after a zoning check with Planning. Here, moving or adding framing, outlets, lights or sheetrock in a remodel all fall under the permit.
Renovation
Bringing 40- to 50-year-old houses up to date: wiring, plumbing, insulation, windows and doors. The city now permits roof and siding replacement and foundation repair too, with engineer-sealed plans for any foundation work.
Kitchens & Baths
Full kitchens and baths in the 1970s and 80s homes, and second remodels in the 2000s houses. Shower pans, tub-to-shower conversions and mixing-valve replacements each need a city permit in The Colony, and we file them with the project.
Outdoor Living
Patio covers, outdoor kitchens, decks and fireplaces. Any attached cover needs a permit, and a detached one from 120 square feet; outdoor kitchens take an accessory permit plus trade permits, and decks over 30 inches high are permitted.
What to know
Building in The Colony: what the city asks.
The Colony’s permit list is long and specific, and the lake brings the Corps’ rules to the western edge. These are the points that change a plan or a schedule.
From the City of The Colony and the Corps of Engineers
A detailed permit list
The city’s permit sheet covers interior and exterior remodels, including moved or added framing, sheetrock, insulation and subfloor; new or moved outlets and light fixtures; window and exterior door replacement, even at the same size; water heaters, water softeners and all gas line work. Swapping a toilet or sink in the same place does not need one.
New since October 2025
Roof replacement, siding replacement and foundation repair now need permits, and foundation work needs plans sealed by an engineer. In the older slab homes, we often plan a foundation repair alongside the remodel it affects.
The 2024 codes
The Colony’s current codes are the 2024 International Residential Code and its companions, with the 2023 National Electrical Code, all with local amendments. Applications go in by email as PDFs, and plan review takes 10 to 15 business days, which we build into the schedule.
Contractors and homeowners
Every contractor working in the city registers each year, and plumbing, electrical, gas and irrigation work also needs a State of Texas license. Homeowners may do their own plumbing or electrical work only on a homestead they live in, and they still need the permit.
Job-site rules
Work runs from 7 a.m. to 10 p.m. Every site needs a concrete wash-out station, a posted address and a portable toilet, and roll-off dumpsters must come from Republic Services, the city’s exclusive hauler; a container from anyone else can bring a stop-work order.
Fences and sheds
A new fence or gate needs a permit, and so does repairing or replacing more than half a fence; a motorized gate also needs an electrical permit. Sheds and shade structures under 120 square feet need none, but they must meet setbacks and cannot sit in a side yard.
Corps land and the 537-foot line
Most of the shore is Corps of Engineers land, marked by brass-capped monuments or fencing, where neighbors may not build or store anything. Where the Corps holds a flowage easement on private land, usually at or below 537 feet, it bars homes and fill, any structure needs written approval, and pools and utility lines are decided case by case.
Floodplain
The city enforces a flood damage prevention ordinance, issues floodplain development permits and reviews flood studies. Before design, we check each lot against the city’s interactive maps and FEMA’s, and ask Engineering when the line is close.
Neighborhoods
The Colony’s two layers.
The city’s homes come from two building periods and a lakeside edge, and each asks for different work.
- The original Fox & Jacobs neighborhoods
- Built from 1974 through the 1980s by a single builder on land around SH 121 and FM 423, so plans and construction details repeat from street to street. Whole-house remodels, opened kitchens, and new wiring, plumbing, windows and doors.
- Eastvale
- The lakeside community that merged into The Colony in 1987, now home to Eastvale Park on the shore. Lots near the water call for a Corps check before any addition, pool or outdoor room.
- Lake-edge streets
- Homes on the city’s western edge whose yards meet the Corps shoreline, the same shore as Stewart Creek Park and Hidden Cove Park. Patio covers and outdoor kitchens kept off Corps land and above the 537-foot easement.
- Newer subdivisions and townhomes
- The 2000s and 2010s layer of subdivisions, townhomes and apartments, about half the city’s housing. Second kitchens and baths, new flooring, and covered patios for houses built from 2000 on.
- Austin Ranch
- The corner of The Colony south of SH 121, where part of the area takes Plano water rather than the city’s blend of well water and Dallas supply. We confirm the utility by address before plumbing work.
Lux Domus Builder
VI · How it unfolds
From the first visit in The Colony to the keys.
01
Consultation
We meet at your home or lot in The Colony, or at our McKinney studio, and talk through the brief, the timing and a budget range.
02
Design
Plans, structure and selections resolved in full, with the scope and price agreed, before work begins.
03
Approvals
Permits from the City of The Colony and any HOA architectural review, prepared, submitted and followed through.
04
Build and handover
One managed schedule, regular site walks and plain updates, then a careful walkthrough and every punch-list item closed.
Questions
Building in The Colony: questions.
Is a permit required for new windows in The Colony?
Yes. The city requires a permit for window and exterior door replacement even when the new unit is the same size, and a change of size needs a remodel permit. It is filed with the rest of the project, and we arrange the inspections.
Does a roof or siding replacement need a permit in The Colony?
Yes, since October 1, 2025. Roof replacement, siding replacement and foundation repair all need permits from Building Inspections, and a foundation repair also needs plans sealed by an engineer before the city will issue it.
Can I convert my garage into a room in The Colony?
It can be done with a permit, after a zoning check with the Planning department. We confirm with Planning first, then design the conversion and submit it for the building permit, together with any electrical, plumbing or mechanical permits it needs.
Can I build on the lake side of my lot in The Colony?
Only within the Corps’ limits. The shoreline itself is Corps of Engineers land, and where a flowage easement covers private land at or below 537 feet, it bars homes and fill and requires written Corps approval for any structure. The lake passed that level in May 2015.
Which dumpster company can a contractor use in The Colony?
Only Republic Services, the city’s exclusive roll-off provider. A container from another company can lead to a stop-work order, so we order the roll-off from Republic when the project is set up.
Nearby
Near The Colony as well.
The closest places we serve, with miles from our McKinney studio. See every place on the map.

Handyman
Smaller jobs in The Colony, booked online.
TV mounting, fixtures, doors, drywall, fences and the rest of the list, at upfront prices, in an arrival window you choose.
Nearby
- 17.1LewisvilleCustom homes, remodeling and renovation in Lewisville · 17.1 miles southwest of our studio
- 5.8FriscoCustom homes, remodeling and renovation in Frisco · 5.8 miles southwest of our studio
- 17.4CarrolltonCustom homes, remodeling and renovation in Carrollton · 17.4 miles southwest of our studio
- 10.4Little ElmCustom homes, remodeling and renovation in Little Elm · 10.4 miles west of our studio
- 17.2Lake DallasCustom homes, remodeling and renovation in Lake Dallas · 17.2 miles west of our studio
- 14.5Oak PointCustom homes, remodeling and renovation in Oak Point · 14.5 miles west of our studio
Lux Domus Builder
Begin with a conversation in The Colony.
A private consultation is the first step of every project, whether you are planning a new home, reshaping the one you have or bringing it up to date.
Headquartered in McKinney, Texas (214) 892 5228 [email protected]