Remodeling and renovation in Plano.
Plano is nearly built out, and most of its houses date from the 1970s, 1980s and 1990s. Our work here is mostly remodeling and renovation, with additions, outdoor living and an occasional new home on an infill lot.
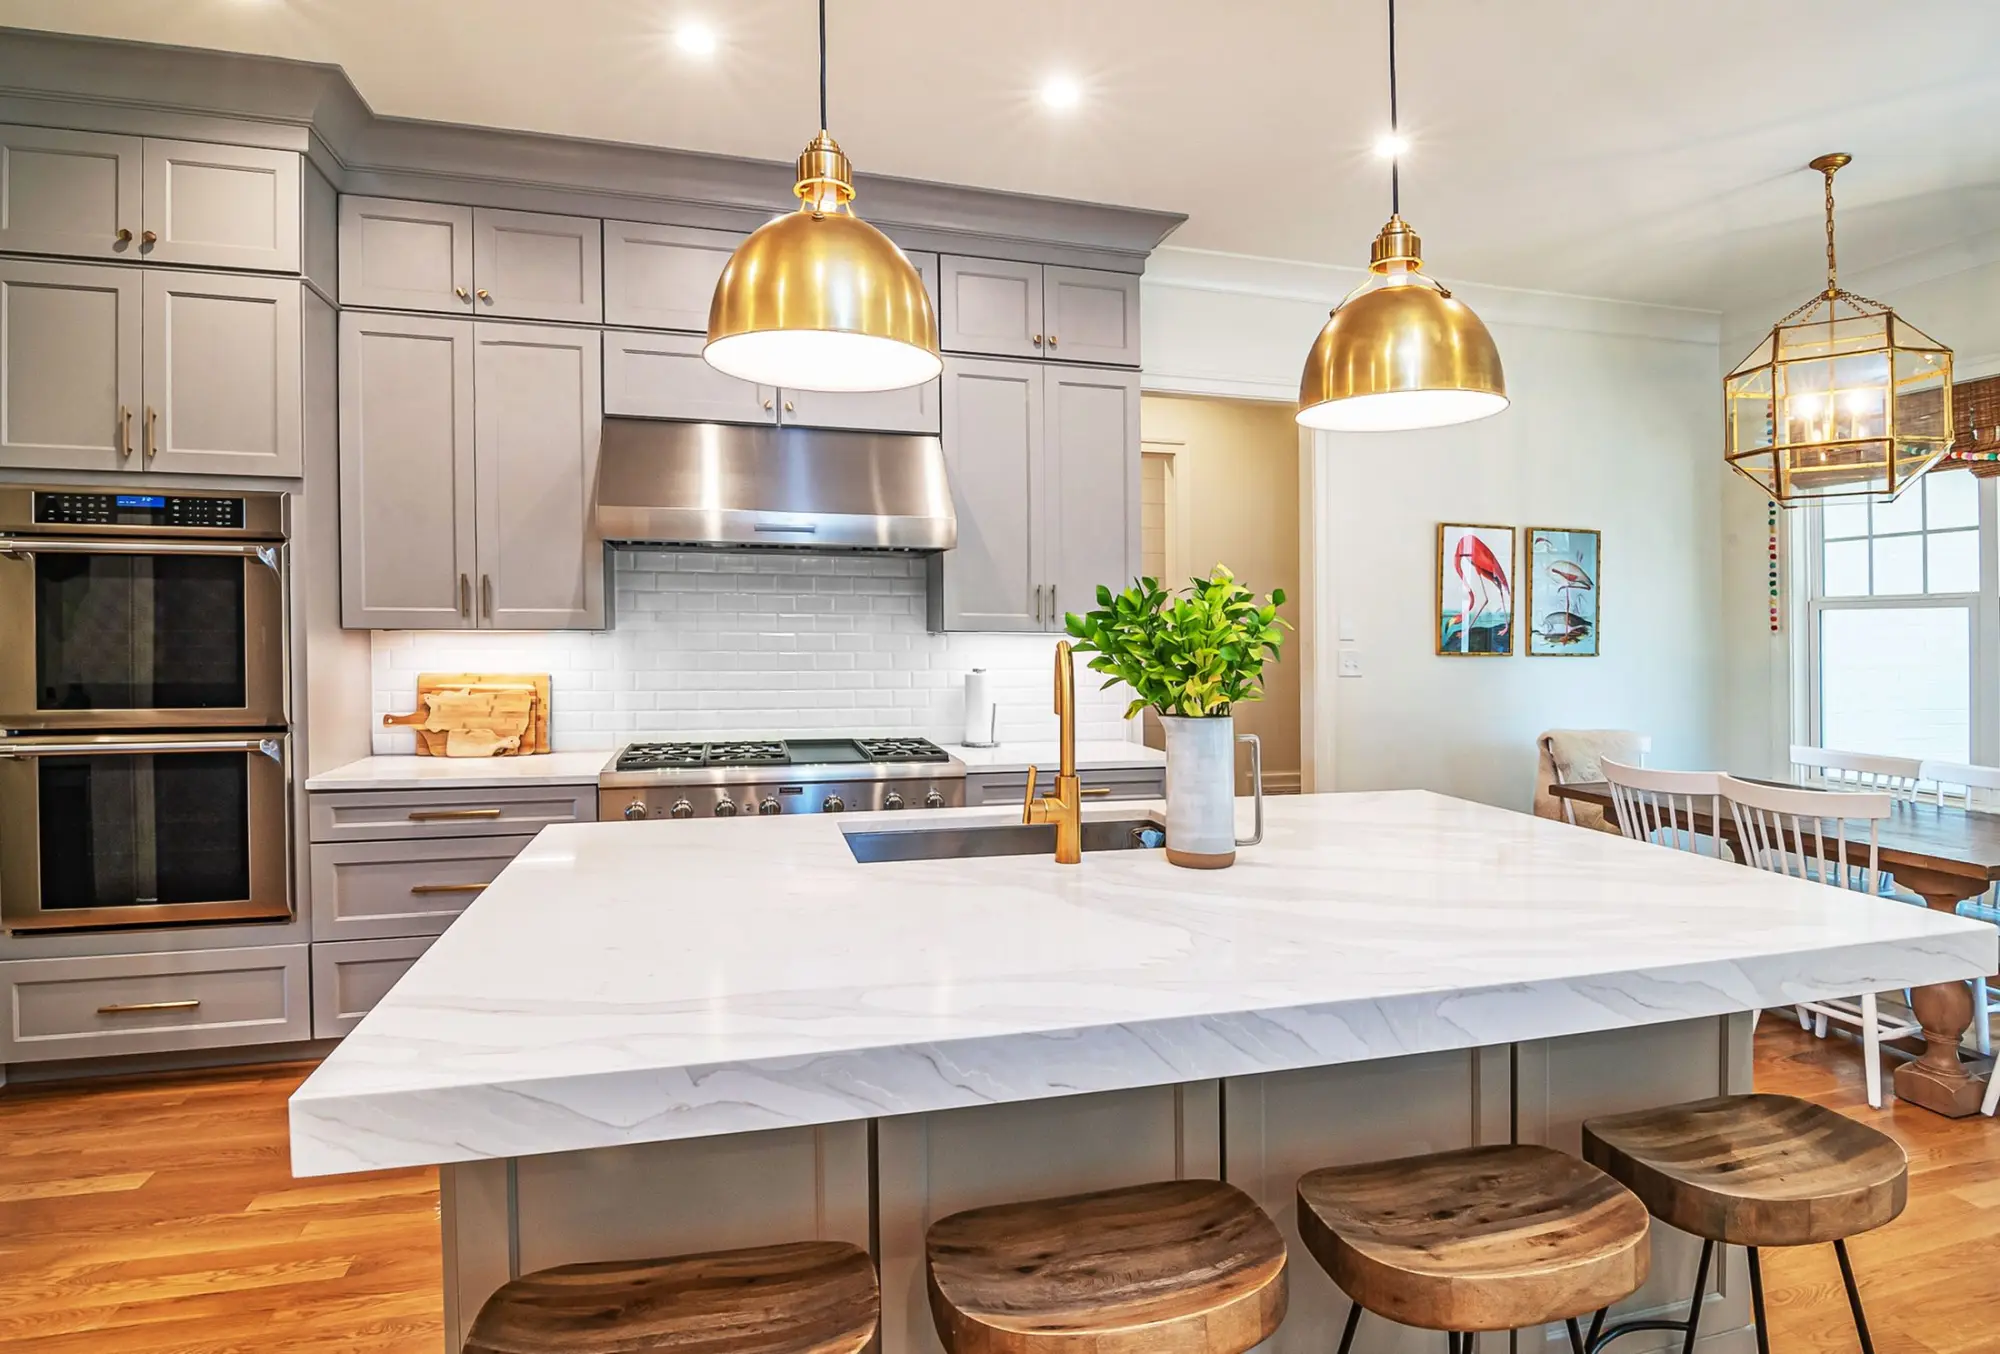
Reference image · Kitchen island with brass pendants
Introduction
Most Plano homes were built in the thirty years after 1970. Today the work is renewing them.
Plano grew from 17,872 people in 1970 to 222,030 in 2000, and its houses record that boom. About 41,700 housing units date from the 1970s and 1980s and another 33,700 from the 1990s, many of them brick, slab-on-grade homes with alleys and rear garages. Original layouts, builder-grade finishes and aging systems are the norm, and the city’s Great Update Rebate was created to encourage owners to reinvest in houses like these.
Beside downtown, the Haggard Park Heritage District holds Folk Victorian, Craftsman and Minimal Traditional houses from 1885 to 1950, and exterior work on designated heritage properties there and in the Downtown Plano district needs a Certificate of Appropriateness. In west Plano, Willow Bend has large custom homes on former polo grounds. New building across the city is now infill and replacement, on foundations Plano requires an engineer to design.
At a glance
Plano at a glance.
Plano lies south of our studio in west McKinney, close enough that site visits fit easily into the course of a project.
- From our studio
- 10.5 miles south of our studio (about 12 miles by road)
- County
- Collin and Denton counties
- ZIP codes
- 75023, 75024, 75025, 75026, 75074, 75075, 75086, 75093, 75094
- School districts
- Plano ISD, Frisco ISD, Lewisville ISD, Allen ISD
- Population
- 285,494 (2020 Census)
What we do here
Our work in Plano.
Plano’s older housing makes remodeling and renovation most of the work here, and each kind of work takes a local shape.
Custom Homes
New homes in Plano are infill and replacement houses on existing lots. Every new foundation or footing needs a design sealed by a Texas registered engineer, and accessory buildings plus the garage may cover no more than 45 percent of a standard lot.
Remodeling
Opening the closed kitchens, dens and formal rooms of 1980s plans, with engineered drawings for the structural changes, and additions planned early around lot coverage, since any addition to a post-tension slab needs an engineer’s foundation design.
Renovation
Whole-house updates in 1970s to 1990s homes: finishes, fixtures and the systems behind them. Houses from about 1978 to 1995 may still have polybutylene water lines, and some 1970s homes have aluminum branch wiring, both worth addressing while the walls are open.
Kitchens & Baths
Original kitchens and baths in homes 30 to 50 years old, rebuilt with new layouts where the slab and plumbing allow. New Plano homes must include blocking for future grab bars, and the same blocking is easy to add to an older bath while it is gutted.
Outdoor Living
Patio covers, pools and outdoor kitchens on alley-loaded lots. An attached patio cover is reviewed as an addition and may not be anchored to brick or siding veneer, and a pool must sit at least as far from the house foundation as it is deep unless an engineer designs it.
What to know
Building in Plano: the rules that apply.
Plano publishes detailed residential rules and amends the model code in several places. These are the ones that shape most projects; we prepare the permits and drawings for them.
From the City of Plano
Permits and inspections
Additions, alterations, attached patio covers, detached structures over 120 square feet, pools, and structural, electrical, plumbing and mechanical work need a permit, applied for and inspected through the city’s eTRAKiT portal. Painting, tiling, carpet, cabinets and countertops do not, and a permit lapses after 180 days without activity.
The current code
Plano adopted the 2024 International Residential Code with its own amendments in 2025, replacing the 2021 edition. One amendment reaches into every new house: blocking in the walls for future grab bars at one grade-level toilet and one grade-level tub or shower.
Engineered foundations
Every new foundation or footing, and any addition to an existing post-tension slab whatever its size, must be designed and sealed by a Texas registered engineer. Plano’s Blackland Prairie clay moves with the seasons, so the engineer designs the new slab to work with the old one rather than against it.
Patio covers and lot coverage
An attached patio cover is reviewed as an addition, with framing and attachment details on two drawing sets, and may not be anchored to brick or siding veneer. Patio covers count toward lot coverage, and accessory buildings plus the garage may cover at most 45 percent of the lot, with a separate formula for patio and zero-lot homes.
Fences and walls
Plano deleted the model code’s fence exemption, so a new or replacement fence needs a permit, while repairs to no more than a quarter of a fence in a year do not. The maximum height is eight feet, and front-yard fences may be no taller than 40 inches and at least half open. Masonry fences and brick columns need engineer-sealed drawings, as do retaining walls over four feet.
Pools, decks and driveways
Unless an engineer seals the design, a pool must sit at least as far from the house foundation, or from a retaining-wall footing, as it is deep. Decks over 200 square feet, over 30 inches high or attached to the house need a permit, as do driveways and sidewalks, which Plano does not exempt.
Heritage districts
Haggard Park and Downtown Plano are the city’s two locally designated heritage districts, and downtown has its own design standards from 2016. Exterior work on a designated heritage property needs a Certificate of Appropriateness, and work done without one can put the owner’s heritage tax exemption at risk.
Registered contractors
Only contractors registered with the City of Plano can pull permits there, and electrical, plumbing, mechanical and irrigation contractors must also show their state licenses and insurance. Homeowners may pull permits for work on their own home without registering.
Neighborhoods
Plano neighborhoods and their eras.
Plano’s neighborhoods span more than a century, from the heritage blocks downtown to Legacy, and each era calls for different work.
- Haggard Park and downtown
- Folk Victorian, Craftsman, Minimal Traditional and Ranch houses from 1885 to 1950 on small lots beside downtown. Restoration, sympathetic additions, and exterior changes prepared for heritage review.
- Douglass Community
- A historically African American neighborhood east of downtown, settled around 1900 and named for Frederick Douglass. Modest older homes beside newer infill, calling for repair, renovation and new houses on infill lots.
- East and central Plano
- The 1970s to 1990s subdivisions built as Plano grew to 127,885 people by 1990 and 222,030 by 2000: brick houses on slabs, with alleys. Kitchens, baths, opened plans and new plumbing, in the homes the Great Update Rebate was created for.
- Deerfield
- A west Plano neighborhood with an HOA, known across the area for its December display of more than a million Christmas lights. Kitchen and bath remodels, and exterior work kept within the association’s rules.
- Willow Bend
- Large custom homes on former polo grounds near The Shops at Willow Bend. Primary suites, kitchens, pools and outdoor kitchens reworked at the scale of the house.
- Legacy
- The corporate and mixed-use district in far west Plano, built in the 2000s and 2010s, where townhomes sit among offices and apartments. Interior remodels, finishes and built-ins.
Lux Domus Builder
VI · How it unfolds
From the first visit in Plano to the keys.
01
Consultation
We meet at your home or lot in Plano, or at our McKinney studio, and talk through the brief, the timing and a budget range.
02
Design
Plans, structure and selections resolved in full, with the scope and price agreed, before work begins.
03
Approvals
Permits from the City of Plano and any HOA architectural review, prepared, submitted and followed through.
04
Build and handover
One managed schedule, regular site walks and plain updates, then a careful walkthrough and every punch-list item closed.
Questions
Building in Plano: questions.
Do I need a permit to replace my fence in Plano?
Yes. Plano deleted the model code’s fence exemption, so any new or replacement fence needs a permit, with a site plan, elevations and a final inspection. Repairs covering no more than 25 percent of the fence area in a 12-month period need none. Masonry fences and brick columns need drawings sealed by an engineer.
Can a patio cover be attached to my brick house in Plano?
Not to the brick itself. Plano’s amendments forbid anchoring a patio cover to brick or siding veneer, so it is usually fastened to the framing behind the veneer through an engineered connection, or built to stand on its own posts. An attached cover is permitted as an addition and counts toward lot coverage.
Does a room addition in Plano need an engineer?
For the foundation, yes. Any addition to an existing post-tension slab, whatever its size, needs a foundation designed and sealed by a Texas registered engineer. We bring the engineer in during design, together with a check of lot coverage, setbacks and your HOA’s deed restrictions.
What needs approval in the Haggard Park heritage district?
Exterior work on a designated heritage property needs a Certificate of Appropriateness before it begins. Owners who receive the city’s heritage tax exemption have extra reason to apply, since unapproved exterior work can put the exemption at risk. We plan the exterior around that review from the first drawings.
What is Plano's Great Update Rebate?
A City of Plano program that returns part of the cost of qualifying improvements to older, owner-occupied homes, to encourage reinvestment in established neighborhoods. Its rules on home age, value and project size have changed over time, so we check the current terms with you before the scope is set.
Nearby
Near Plano as well.
The closest places we serve, with miles from our McKinney studio. See every place on the map.

Handyman
Smaller jobs in Plano, booked online.
TV mounting, fixtures, doors, drywall, fences and the rest of the list, at upfront prices, in an arrival window you choose.
Nearby
- 7.6AllenCustom homes, remodeling and renovation in Allen · 7.6 miles southeast of our studio
- 16.0RichardsonCustom homes, remodeling and renovation in Richardson · 16.0 miles south of our studio
- 11.8ParkerCustom homes, remodeling and renovation in Parker · 11.8 miles southeast of our studio
- 17.4AddisonCustom homes, remodeling and renovation in Addison · 17.4 miles south of our studio
- 5.8FriscoCustom homes, remodeling and renovation in Frisco · 5.8 miles southwest of our studio
- 15.0MurphyCustom homes, remodeling and renovation in Murphy · 15.0 miles southeast of our studio
Lux Domus Builder
Begin with a conversation in Plano.
A private consultation is the first step of every project, whether you are planning a new home, reshaping the one you have or bringing it up to date.
Headquartered in McKinney, Texas (214) 892 5228 [email protected]