Renovating mid-century homes in Richardson.
Half of Richardson’s owner-occupied homes were built by 1976. Most of the work here is renovation: ranch plans opened up, original kitchens and baths replaced, additions planned around older slabs, and covered patios on alley-served lots.
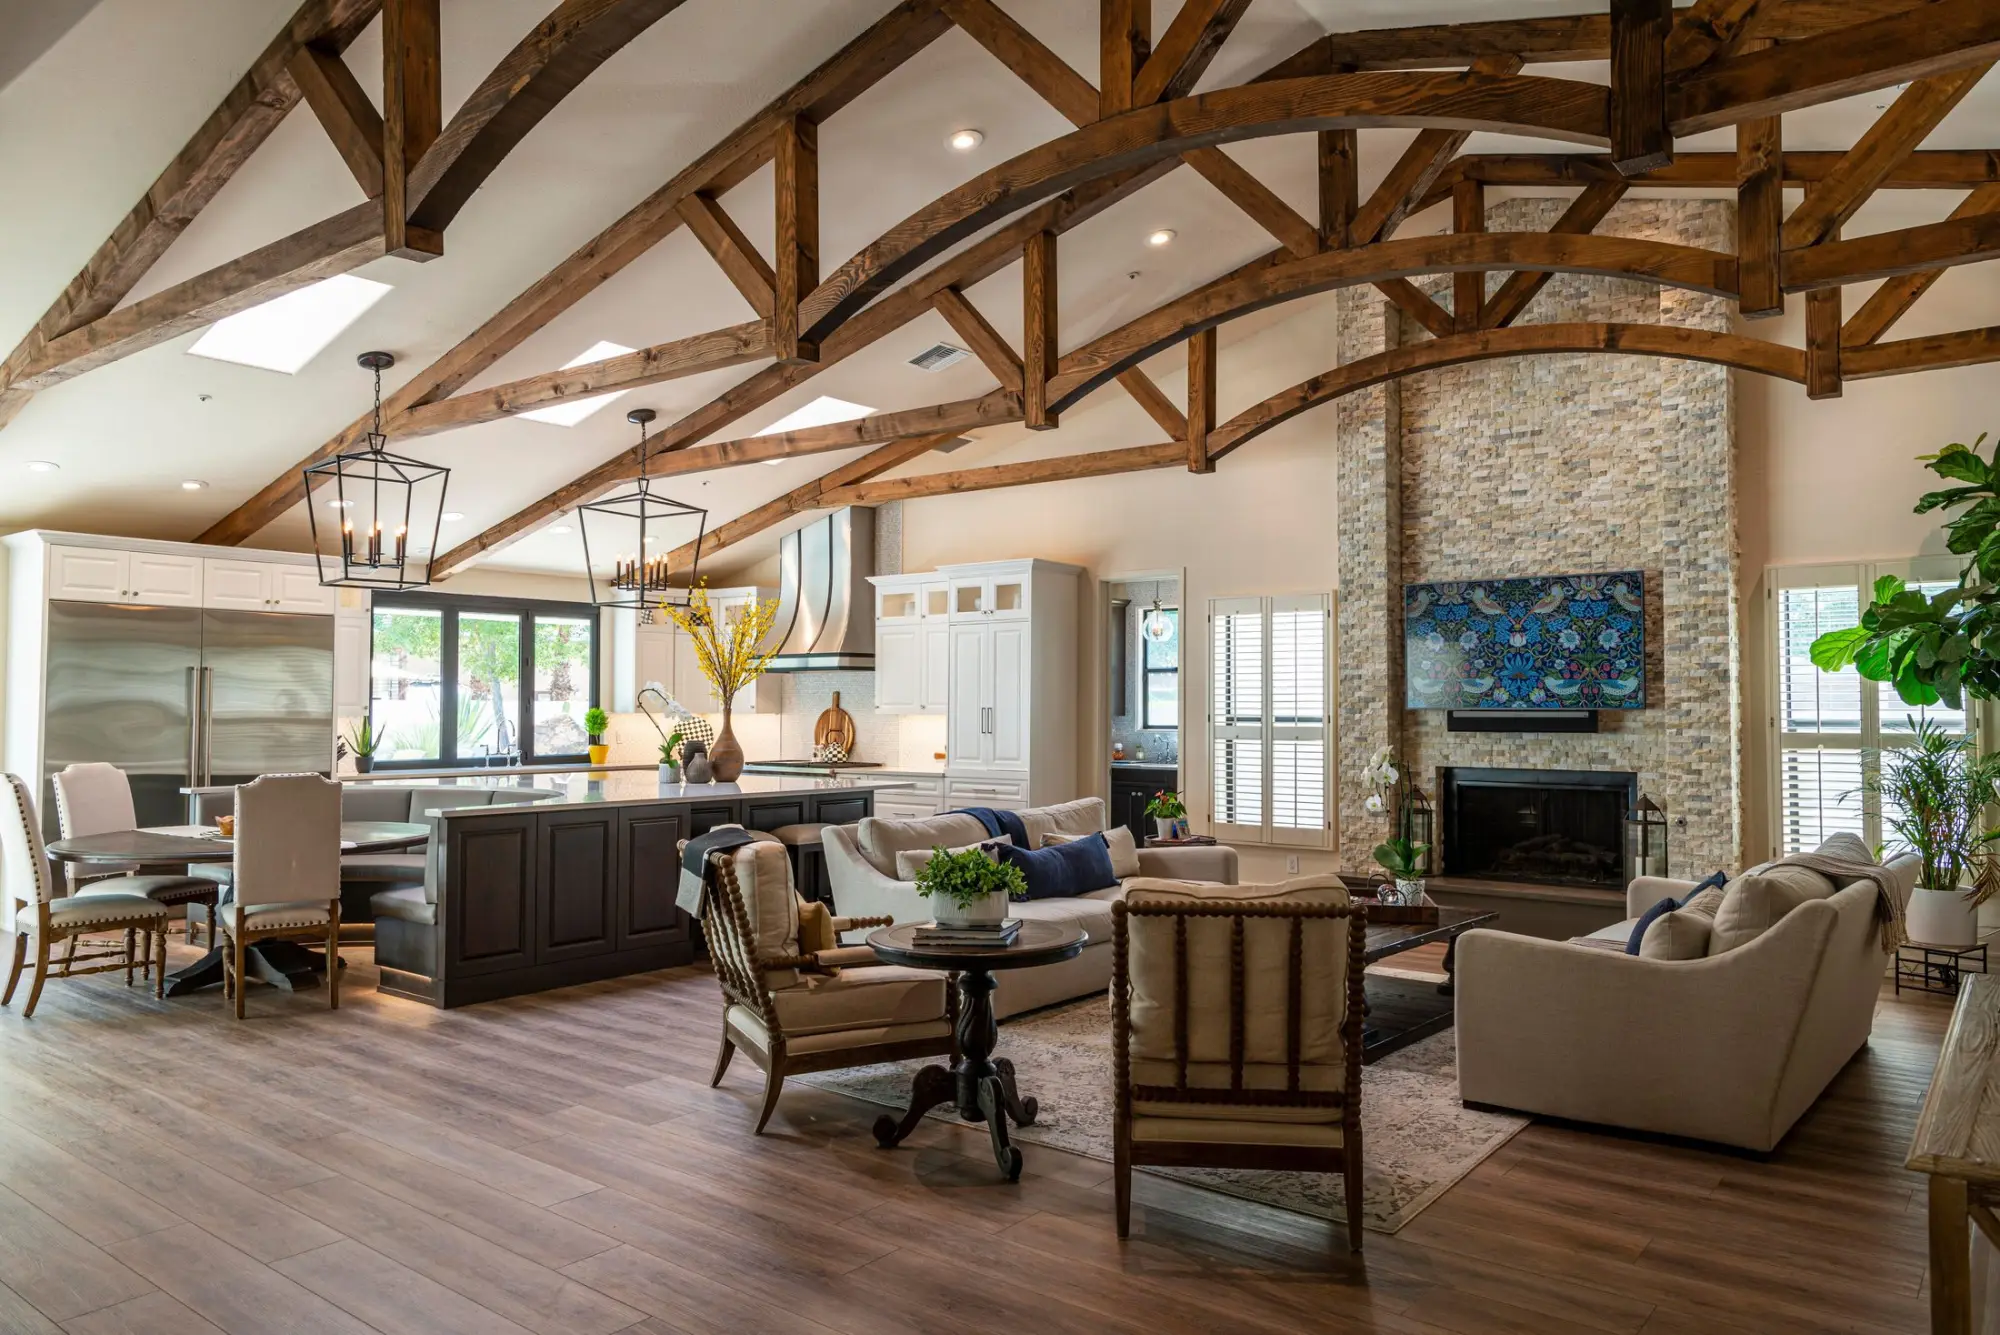
Reference image · Open great room under timber trusses
Introduction
Richardson grew from 1,289 people to 48,405 in twenty years, and the ranch houses of that boom still define it.
When Collins Radio and Texas Instruments came to Richardson and Central Expressway was extended through town in 1954, cotton fields gave way to shopping centers and housing additions such as Richardson Heights. The city reached 72,496 people by 1980, and the single-story ranch houses on alley-served lots from those years still make up most of its single-family homes.
Many of those houses are now 45 to 70 years old. Opening a ranch plan or vaulting a ceiling means checking bearing walls and ceiling joists, adding a room or a second story means asking an engineer about the old slab, and a bath remodel begins with a camera down the drain beneath it. Homes wired from 1965 to the mid-1970s may have aluminum branch circuits, and older textures should be tested for asbestos.
At a glance
Richardson at a glance.
Richardson lies just past Plano, south of our studio, close enough for regular site visits through a renovation.
- From our studio
- 16.0 miles south of our studio (about 20 miles by road)
- County
- Dallas and Collin counties
- ZIP codes
- 75080, 75081, 75082, 75083, 75085
- School districts
- Richardson ISD, Plano ISD
- Population
- 119,469 (2020 Census)
What we do here
Renovation first, in Richardson.
Richardson’s mid-century housing puts renovation at the center of the work, and each of our five services adapts to it.
Custom Homes
New houses in Richardson are usually replacements on established lots in older neighborhoods. Designing one means working with the alley access, the neighbors and the clay beneath the lot, on a foundation engineered for the site.
Remodeling
Ranch plans opened into one room, ceilings vaulted where the framing allows, and additions or second-story suites on single-story houses, with a structural review of walls, joists and the existing slab before any load is added.
Renovation
Whole-house renovation of 1950s to 1970s homes: wiring, plumbing, insulation and windows brought up to date, aluminum branch circuits found and corrected, and original finishes replaced throughout.
Kitchens & Baths
Original kitchens and baths in houses half a century old, rebuilt in full with new layouts. Before a bath remodel, the drain lines under the slab are checked with a camera, because the remodel is the time to replace them.
Outdoor Living
Pergolas, patio covers, outdoor kitchens and pools on the alley-served lots of Richardson’s ranch neighborhoods. Patio covers and pools each need a city permit, and a pool also needs separate permits for its fence and for its electrical and plumbing work.
What to know
Before you renovate in Richardson.
What Richardson’s Building Inspection Department asks of a renovation, and what the age of the house brings to it.
Richardson homes and rules
Permits from Building Inspection
Richardson’s Building Inspection Department permits interior remodels that move or add walls or change plumbing, electrical or mechanical systems, along with room additions, patio enclosures, garage enclosures, driveways, pools and retaining walls over four feet. The approved permit is posted on site before work starts, and city inspectors carry out the energy inspections themselves.
Patio covers need a permit
A patio cover has its own residential permit, applied for with a plot plan, a foundation plan and a roof framing plan. A lightweight cover may rest on spot piers three feet deep, and a prefabricated one needs the manufacturer’s engineered specifications. We draw the cover to suit the house and lot.
What stays under the thresholds
Richardson requires no permit for an accessory building of 40 square feet or less, a foundation repair using fewer than four piers, or a fence repair that replaces less than a quarter of the fence. The city publishes no list of exempt cosmetic work, and its FAQ asks owners to call Building Inspection when unsure.
Contractor registration
Every contractor must register with Building Inspection before the city issues a permit, and trade contractors attach copies of their licenses to the registration. The city keeps a Registered Contractor List online, so an owner can look up a name before work begins.
The 2021 codes
On April 24, 2023, Richardson’s City Council adopted the 2021 editions of the International Codes, the residential, energy and pool codes among them, plus the 2020 National Electrical Code and regional and local amendments. Renovations and additions here are drawn and inspected to those editions.
Old slabs on clay
Richardson’s slab-on-grade houses have moved with the Blackland Prairie clay for half a century. A foundation repair using four or more piers needs a permit and an engineer-sealed repair report, and the foundation of a room addition must be designed by a Texas-licensed engineer. Before a kitchen or bath remodel, we scope the drains under the slab with a camera.
Wiring and textures of the boom years
Houses wired between 1965 and the mid-1970s can have aluminum branch circuits, and that span covers much of Richardson’s housing; a renovation is the time to replace them or remake each connection with devices rated for aluminum. Wall and ceiling textures from the late 1970s and earlier may contain asbestos and are tested before demolition.
Two counties, two school districts
About two-thirds of Richardson lies in Dallas County and the rest in Collin County. Richardson ISD serves the Dallas County part and Plano ISD the Collin County part, so the appraisal district and the schools both depend on the address.
Neighborhoods
Richardson, era by era.
Richardson’s neighborhoods are dated by the booms that built them, and the work in each follows its age.
- The first additions near downtown
- North Richardson, platted in 1909, and Walton Place and Pittman-Stults, laid out after World War I around the original railroad townsite. Renovation of the older houses that remain, and new homes where lots turn over.
- Richardson Heights
- One of the housing additions of the 1950s boom that followed Collins Radio and Texas Instruments, built with single-story ranch houses. Opened plans, vaulted ceilings, new kitchens and baths, and rear additions.
- The 1960s and 1970s subdivisions
- About 17,600 housing units from those two decades, the single-family ones mostly single-story ranch houses on alley-served lots. Whole-house renovation, aluminum wiring checks, asbestos testing and covered patios.
- Homes of the 1980s and 1990s
- Some 12,000 housing units from Richardson’s slower decades of growth, now 25 to 45 years old. Kitchen and bath remodels, replacement windows and opened formal rooms.
Lux Domus Builder
VI · How it unfolds
From the first visit in Richardson to the keys.
01
Consultation
We meet at your home or lot in Richardson, or at our McKinney studio, and talk through the brief, the timing and a budget range.
02
Design
Plans, structure and selections resolved in full, with the scope and price agreed, before work begins.
03
Approvals
Permits from the City of Richardson and any HOA architectural review, prepared, submitted and followed through.
04
Build and handover
One managed schedule, regular site walks and plain updates, then a careful walkthrough and every punch-list item closed.
Questions
Building in Richardson: questions.
Do I need a permit for a patio cover in Richardson?
Yes. Richardson’s Building Inspection issues a residential permit for patio covers, and the application includes a plot plan, a foundation plan and a roof framing plan. A prefabricated cover also needs the manufacturer’s engineered specifications. We prepare the drawings and the application as part of the project.
Does a kitchen or bath remodel in Richardson need a permit?
Yes, if the remodel moves or adds walls or changes plumbing, electrical or mechanical systems. The interior remodel permit asks for before-and-after floor plans, a framing plan for structural changes and a gas sizing plan, and the approved permit must be posted on site before work starts. The city publishes no list of exempt cosmetic work, so for finishes alone, call Building Inspection.
Can I open up the floor plan of my ranch house?
Usually, with the right engineering. Interior walls in a ranch house often carry ceiling joists or roof loads, so we identify which walls are load-bearing and size beams to replace them before demolition. Vaulting a ceiling takes the same review of the joists and rafters above.
Can my single-story Richardson house take a second story?
Sometimes. Whether the existing slab can carry the added load is the first question, so an engineer evaluates it before design goes further. Where it cannot, a rear or side addition often gives the same space, on a foundation that Richardson requires a Texas-licensed engineer to design.
Should I test for asbestos before remodeling a 1960s house?
Yes, before any demolition. Ceiling and wall textures from the late 1970s and earlier may contain asbestos, since federal limits came only in 1977 and 1978, and most of Richardson’s ranch houses predate them. If a test is positive, the material is abated before work starts.
Nearby
Near Richardson as well.
The closest places we serve, with miles from our McKinney studio. See every place on the map.

Handyman
Smaller jobs in Richardson, booked online.
TV mounting, fixtures, doors, drywall, fences and the rest of the list, at upfront prices, in an arrival window you choose.
Nearby
- 10.5PlanoCustom homes, remodeling and renovation in Plano · 10.5 miles south of our studio
- 15.0MurphyCustom homes, remodeling and renovation in Murphy · 15.0 miles southeast of our studio
- 17.4AddisonCustom homes, remodeling and renovation in Addison · 17.4 miles south of our studio
- 18.6SachseCustom homes, remodeling and renovation in Sachse · 18.6 miles southeast of our studio
- 11.8ParkerCustom homes, remodeling and renovation in Parker · 11.8 miles southeast of our studio
- 7.6AllenCustom homes, remodeling and renovation in Allen · 7.6 miles southeast of our studio
Lux Domus Builder
Begin with a conversation in Richardson.
A private consultation is the first step of every project, whether you are planning a new home, reshaping the one you have or bringing it up to date.
Headquartered in McKinney, Texas (214) 892 5228 [email protected]