Estate homes and remodeling in Fairview.
Fairview’s motto is Keeping It Country, and its zoning agrees: much of the town is set aside for lots of an acre or more, with room for horses, barns and a guest house. We build and remodel across it.
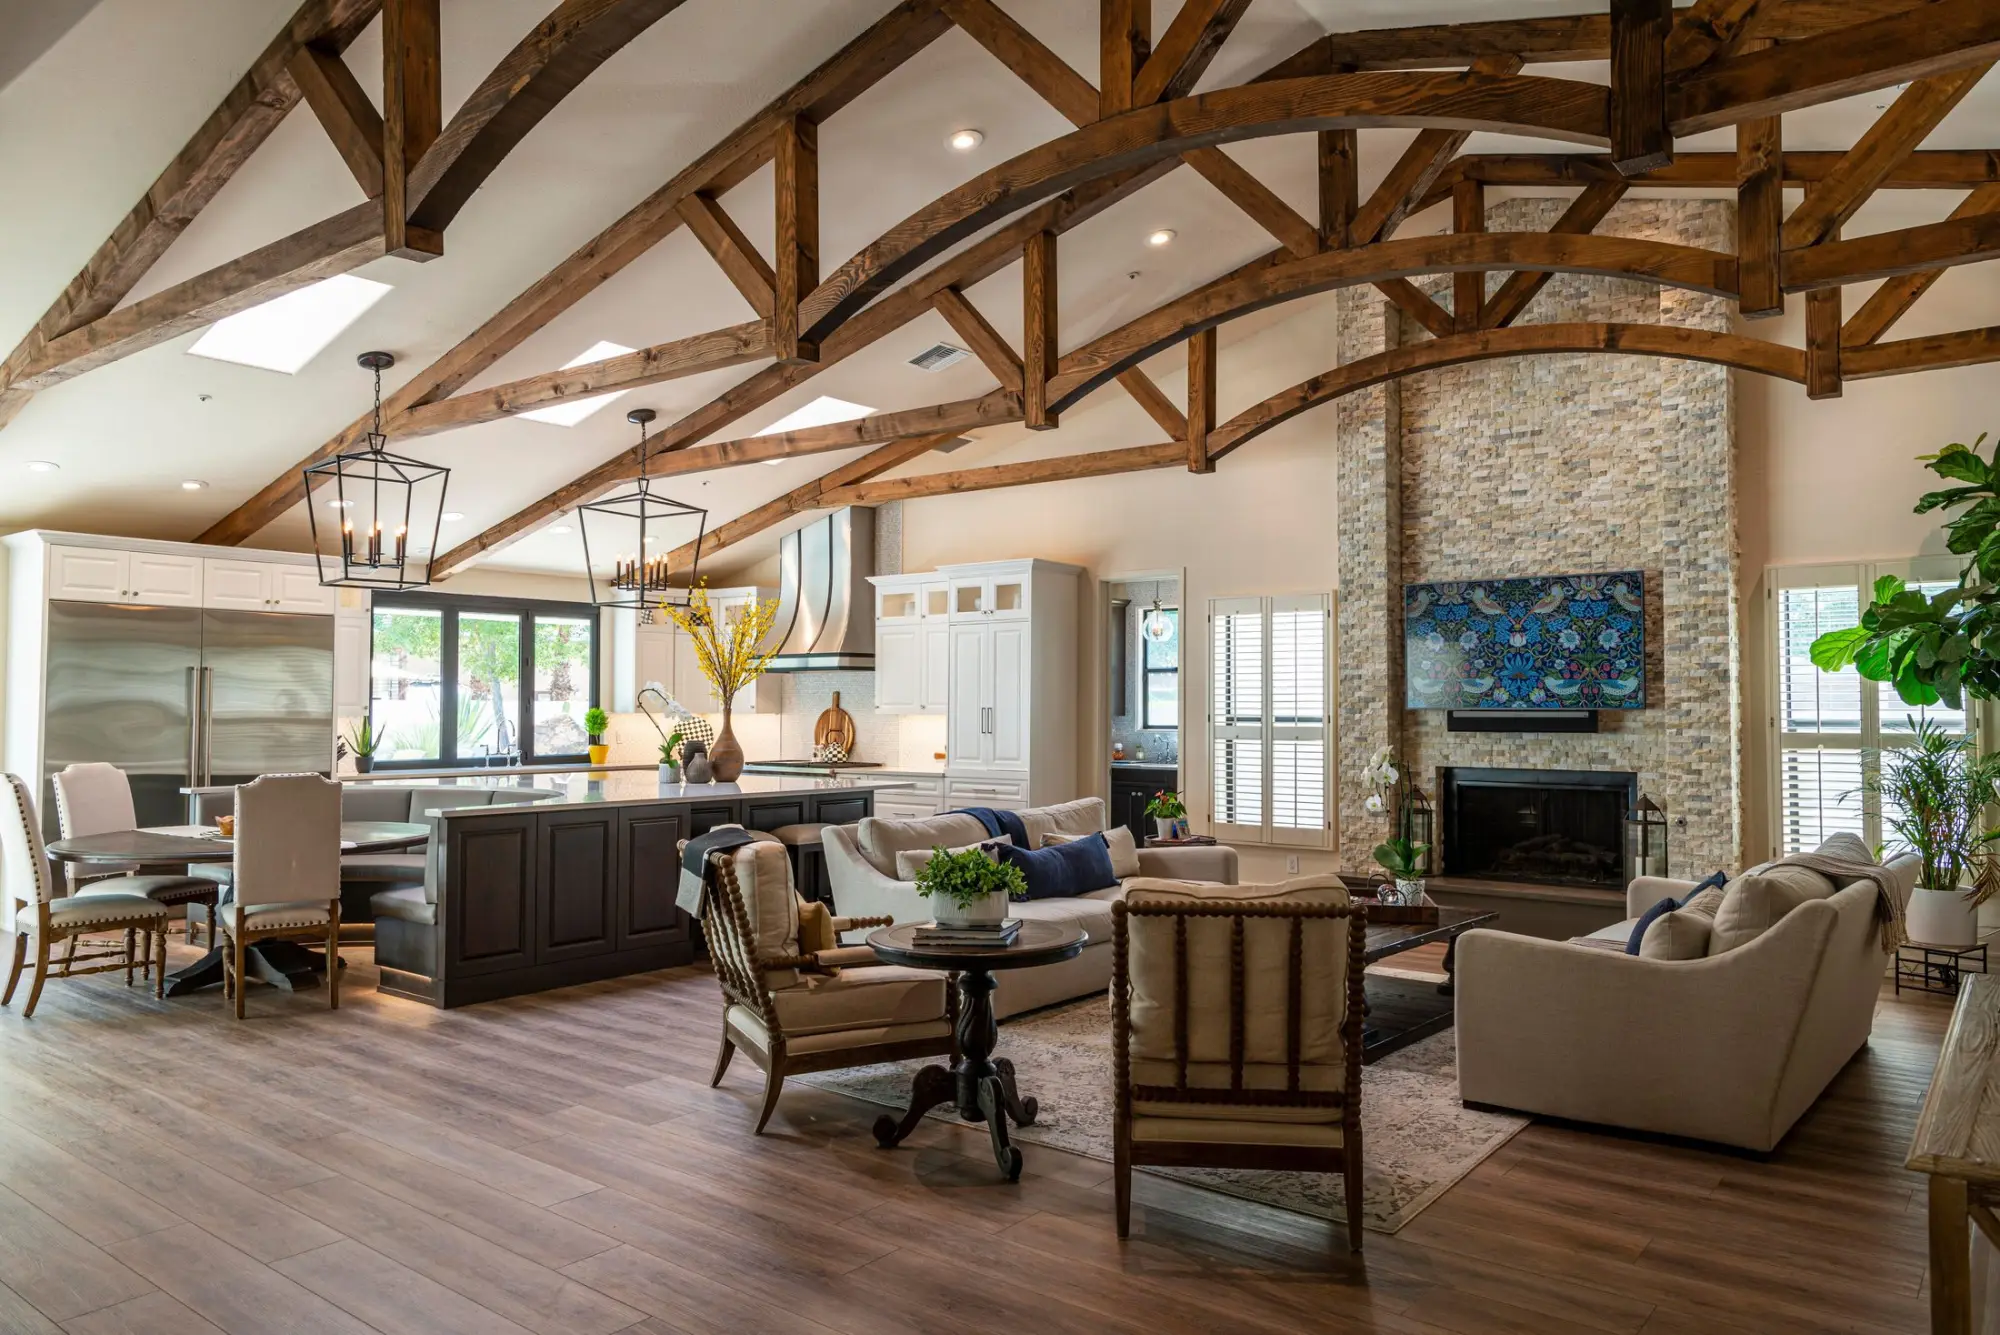
Reference image · Great room under timber trusses
Introduction
Fairview’s estate zoning makes room for horses, barns and a guest house, so a lot here is planned as a whole.
Fairview had about 175 residents in 1960 and 10,372 at the 2020 census, and it has barely grown since. About 3,300 of its homes were built in the 2000s and 2010s, and at 10 to 25 years old many still have their builder-grade kitchens and baths. Before them came some 560 country houses from the 1970s and 1980s, set on acreage.
The town is also older in years: a median age of 49, with about three residents in ten aged 65 or older at the 2020 census. Those figures point toward guest houses for family, easier baths and rooms planned for the long term. On the larger lots, zoning allows a horse, cow or goat per acre of open ground, so barns and stables belong in many plans.
At a glance
Fairview at a glance.
Fairview is the nearest of the large-lot towns southeast of our studio, beside the Heard Natural Science Museum and Wildlife Sanctuary.
- From our studio
- 8.5 miles southeast of our studio (about 12 miles by road)
- County
- Collin County
- ZIP codes
- 75069
- School districts
- Lovejoy ISD, McKinney ISD
- Population
- 10,372 (2020 Census)
What we do here
Five kinds of work, fitted to Fairview.
How each part of what we do applies to Fairview’s estate lots and the houses on them.
Custom Homes
New estate homes on one- to three-acre lots, at or above the 2,000 square feet of living space the RE-1 and RE-2 zones require, planned with the septic field, setbacks and any stable or barn from the start.
Remodeling
Guest houses and casitas of up to 900 square feet on one- and two-acre estate lots, for a parent or grown children, and additions to the 1970s and 1980s country houses, placed to suit the septic field and the setbacks.
Renovation
The older country homes on acreage brought up to date: new layouts, windows, insulation and systems, with the septic field located and mapped before any addition or new bathroom is drawn.
Kitchens & Baths
The 2000s and 2010s houses still carry many builder-grade kitchens and baths. We replace them in full, and for owners planning to stay, add curbless showers, wider doorways and blocking for grab bars.
Outdoor Living
Pools, covered patios and outdoor kitchens on large lots, sited clear of septic fields and spray areas, and barns, stables and detached garages, with stables and corrals kept 40 feet from the property lines.
What to know
Fairview’s rules for estate lots.
The town’s zoning and permits as they bear on a Fairview project. Zoning varies by parcel, so we confirm each point with the town before design.
From the Town of Fairview
Building Inspections and its packets
Fairview’s Building Inspections publishes separate permit packets for new homes, for additions, remodels and accessory structures, and for re-roofs, fences, septic systems, demolition, and mechanical, electrical, plumbing and irrigation work. We assemble the packet each project calls for and submit it.
Ranch estate zoning
Much of Fairview is zoned for ranch estates: RE-1, RE-1.5, RE-2 and RE-3, for lots of one to three acres, with a 2,000 square foot minimum home in RE-1. Land annexed into the town is zoned by its size, and planned developments set their own layouts.
Horses and other animals
In the RE-1, RE-2 and RE-3 zones, one grazing animal such as a horse, cow or goat may be kept for each acre not covered by buildings or paving. Stables, corrals and paddocks stay at least 40 feet from the property lines and from any house on the same or a neighboring lot.
Guest houses
In the RE-1 and RE-2 zones, a guest house of up to 900 square feet is allowed, which suits a parent moving closer or grown children coming home. We plan it with the main house’s setbacks and septic system, so both work on the same lot.
Septic on acreage
Many acreage homes in Fairview use septic systems, and the town publishes its own residential septic packet. Pools, additions, driveways and barns have to keep clear of the drain field or spray area, so we locate it before drawing anything.
Wilson Creek and the flood hazard district
Wilson Creek, a tributary of the East Fork of the Trinity River, forms part of the town’s northeastern boundary, and Fairview has a Flood Hazard zoning district for creek floodplains. Lots near it are checked against the floodplain before anything is sited.
Neighborhoods
Fairview, zone by zone.
Fairview is easiest to understand by zoning and era, and the work follows both.
- One-acre ranch estates
- RE-1 lots of an acre or more, with homes of at least 2,000 square feet of living space. Kitchen and bath remodels, guest houses, and covered patios placed clear of the septic field.
- Two- and three-acre estates
- RE-1.5, RE-2 and RE-3 lots, where the two- and three-acre zones allow a horse, cow or goat per acre of open ground. Barns and stables set back from the lines, detached garages, pools and long driveways.
- Country houses from the 1970s and 1980s
- About 560 homes from before the town’s growth, most on acreage. Renovation, additions and new kitchens and baths, planned around the septic field and the existing layout.
- Planned developments
- Parts of town zoned as planned developments, with their own lot sizes and layouts. Remodels and outdoor living here follow the development’s standards, which we read before design.
Lux Domus Builder
VI · How it unfolds
From the first visit in Fairview to the keys.
01
Consultation
We meet at your home or lot in Fairview, or at our McKinney studio, and talk through the brief, the timing and a budget range.
02
Design
Plans, structure and selections resolved in full, with the scope and price agreed, before work begins.
03
Approvals
Permits from the City of Fairview and any HOA architectural review, prepared, submitted and followed through.
04
Build and handover
One managed schedule, regular site walks and plain updates, then a careful walkthrough and every punch-list item closed.
Questions
Building in Fairview: questions.
Can I keep horses on my property in Fairview?
In the ranch estate zones, generally yes. RE-1, RE-2 and RE-3 allow one horse, cow or goat for each acre not covered by buildings or paving, with stables and corrals at least 40 feet from the property lines. We confirm your parcel’s zoning before planning a barn.
Can I build a guest house on my Fairview lot?
The RE-1 and RE-2 zones allow a guest house of up to 900 square feet. We prepare it with the town’s packet for additions and accessory structures, and on a septic lot we plan it around the system so the field still serves both buildings.
What is the minimum lot size in Fairview?
It depends on the zone: one acre in RE-1, one and a half in RE-1.5, two in RE-2 and three in RE-3. Planned developments set their own sizes, and land annexed into the town is zoned by its acreage.
Does a Fairview remodel need a town permit?
Fairview publishes a permit packet for residential additions, remodels and accessory structures, and another for mechanical, electrical, plumbing and irrigation work. We confirm with Building Inspections what your plans need and prepare the submittal as part of the project.
Nearby
Near Fairview as well.
The closest places we serve, with miles from our McKinney studio. See every place on the map.

Handyman
Smaller jobs in Fairview, booked online.
TV mounting, fixtures, doors, drywall, fences and the rest of the list, at upfront prices, in an arrival window you choose.
Nearby
- 11.6LucasCustom homes, remodeling and renovation in Lucas · 11.6 miles southeast of our studio
- 7.6AllenCustom homes, remodeling and renovation in Allen · 7.6 miles southeast of our studio
- 11.5Lowry CrossingCustom homes, remodeling and renovation in Lowry Crossing · 11.5 miles east of our studio
- 11.8ParkerCustom homes, remodeling and renovation in Parker · 11.8 miles southeast of our studio
- 4.4McKinneyCustom homes, remodeling and renovation in McKinney · Home to our studio, in west McKinney
- 13.4PrincetonCustom homes, remodeling and renovation in Princeton · 13.4 miles east of our studio
Lux Domus Builder
Begin with a conversation in Fairview.
A private consultation is the first step of every project, whether you are planning a new home, reshaping the one you have or bringing it up to date.
Headquartered in McKinney, Texas (214) 892 5228 [email protected]