Custom homes and outdoor living in Aubrey.
Aubrey has turned from peanut fields and horse pasture into subdivisions within a generation. We build custom homes on the acreage that remains, finish the backyards of its many new houses, and remodel the older homes of the original town.
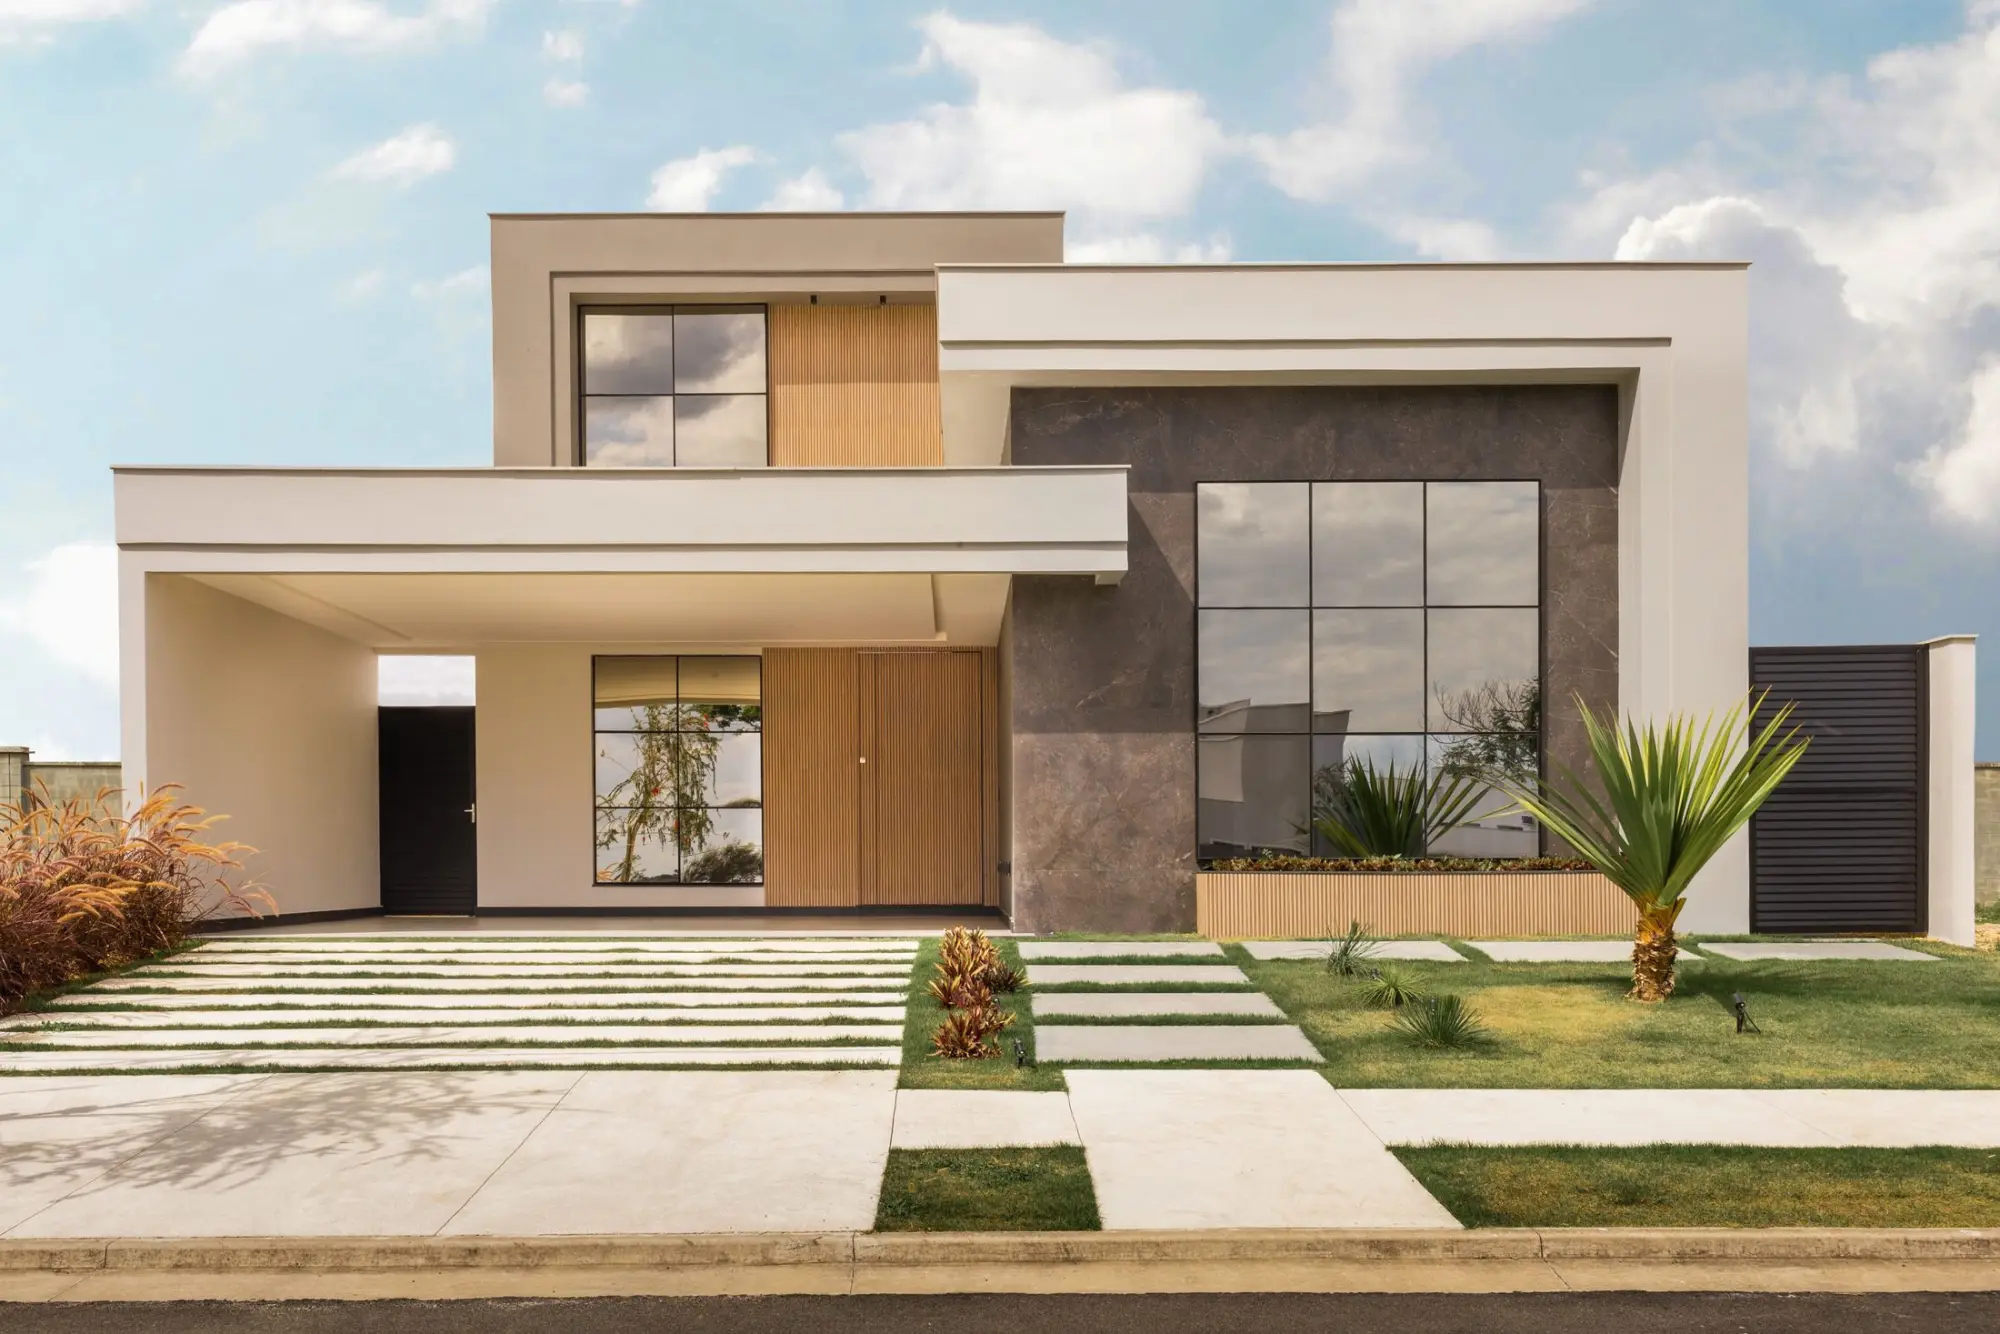
Reference image · Stone and wood facade
Introduction
An Aubrey house may stand on a former peanut field or on horse acreage, and each lot asks for its own plan.
Aubrey dates from the late 1860s, gained a Texas and Pacific section house in 1881, took its name from a hat that year, and rebuilt west of the tracks after an 1887 fire. It was farm country for most of its life: cotton, then peanuts in the sandy Cross Timbers soil, with horse ranches all around. It still holds a Peanut Festival each October, though the town has grown from about 1,500 people in 2000 to an estimated 9,000 in 2025.
That history decides the work. In subdivisions such as Winn Ridge, and in the many houses finished in 2020 or later, owners often turn to the backyard next: covered patios, pools and outdoor kitchens. On the acreage that remains, a custom home is planned around horses, a barn and the way trucks and trailers come in. In the old townsite, a smaller number of houses need careful renovation.
At a glance
Aubrey at a glance.
Aubrey lies northwest of our studio, on US 377 just north of Krugerville, with Ray Roberts Lake a short drive beyond it.
- From our studio
- 15.6 miles northwest of our studio (about 22 miles by road)
- County
- Denton County
- ZIP codes
- 76227
- School districts
- Aubrey ISD, Denton ISD
- Population
- 5,006 (2020 Census)
What we do here
Five kinds of work, fitted to Aubrey.
Aubrey’s land and housing give each of our services a local shape.
Custom Homes
Homes on horse-property acreage at the edge of town and in the surrounding ETJ, sited with room for a barn, an arena or a shop. Inside the city, a new home goes through the residential building application at Development Services.
Remodeling
Additions and rearranged floor plans for the 2000s houses, about a fifth of Aubrey’s homes, and careful updates to the older houses west of the tracks, where most of the town’s pre-1980 homes stand.
Renovation
New flooring, finishes and fixtures in houses built since 2000, and older systems brought up to date in the original town. Electrical, plumbing and HVAC work is permitted through the city’s trade permit.
Kitchens & Baths
In the 2000s homes, kitchens and baths have reached the point where cabinets, counters and tile are replaced rather than patched. In the older homes of the townsite, a new kitchen or bath often means reworking the plumbing behind it as well.
Outdoor Living
Covered patios, slabs, pergolas and pools for the many homes built since 2010. Aubrey puts patios, patio covers, accessory buildings and fences on one application, and in-ground pools follow the city’s pool ordinance, with an application and affidavit.
What to know
Aubrey’s rules, before you plan.
The City of Aubrey sets out its permit requirements on its own website. Below are the requirements that come up most in a home project here, with two notes on water and land.
From the City of Aubrey
Development Services
Permits are handled by Development Services at 107 S. Main Street. Applications are emailed to the city rather than filed through an online portal, and inspection requests received by 3:30 p.m. are scheduled for the next business day, as inspectors are available.
One form for outdoor work
Patios, patio covers, accessory buildings and fences share a single city application, so a new patio cover and a new fence start from the same form. Above-ground pools, hot tubs and water gardens need a permit of their own.
Pools, grading and driveways
In-ground pools are governed by the city’s pool ordinance and need an application and a signed affidavit. Grading, driveways, curb cuts and culverts are permitted too, which matters on a lot where a pool or a longer drive changes how rain runs off.
Trade permits and contractor registration
Electrical, plumbing, HVAC and roofing work fall under the city’s trade permit, and solar installations need a permit as well. Aubrey also requires contractors to register, using a form it publishes, with a separate registration for right-of-way and road-boring work.
The one-mile ETJ
Aubrey’s extraterritorial jurisdiction reaches one mile past the city limits. There the city applies no zoning and regulates only subdivision platting and signs, so acreage just outside town follows different rules from a lot inside it. We confirm which apply by address before design.
City wells, or Mustang SUD
Most of Aubrey drinks from five city wells, backed by a contract with the Upper Trinity Regional Water District, and drains to the city’s treatment plant on Bluebonnet Street. Newer areas such as Winn Ridge get water from Mustang SUD instead, so the utility for a new connection depends on where the lot is.
Sandy ground
Aubrey sits in the Cross Timbers, where sandy, fertile soil once grew peanuts and still carries horse pasture. Ground can change from one lot to the next anywhere in North Texas, so foundations and drainage are designed from a soil report for the site rather than from the area’s reputation.
Neighborhoods
Parts of Aubrey and the work in each.
Aubrey has a railroad town at its center, horse country on its edges, and new subdivisions filling the fields between them.
- The townsite west of the tracks
- The small downtown along Main Street and the streets around it, rebuilt west of the railroad after the 1887 fire, with houses spanning the 1880s through the 1960s. Renovation, new kitchens and baths, and porches put right.
- Winn Ridge
- A master-planned community from the 2020s, on Mustang SUD water rather than city water. Outdoor living is often the first project here: a patio cover, a pergola or a pool.
- Subdivisions of the 2000s and 2010s
- Neighborhoods built as Aubrey’s farmland turned residential, holding about half of today’s homes. Kitchens and baths are coming due in the earlier ones, and additions where a family has outgrown the plan.
- Horse properties and acreage
- The ranches and pastures around the town, where a lot may sit inside the city or out in its ETJ. Custom homes placed with barns and arenas in mind, long driveways, and covered porches that look out over the pasture.
Lux Domus Builder
VI · How it unfolds
From the first visit in Aubrey to the keys.
01
Consultation
We meet at your home or lot in Aubrey, or at our McKinney studio, and talk through the brief, the timing and a budget range.
02
Design
Plans, structure and selections resolved in full, with the scope and price agreed, before work begins.
03
Approvals
Permits from the City of Aubrey and any HOA architectural review, prepared, submitted and followed through.
04
Build and handover
One managed schedule, regular site walks and plain updates, then a careful walkthrough and every punch-list item closed.
Questions
Building in Aubrey: questions.
Do I need a permit for a patio cover in Aubrey?
Yes. Aubrey lists patio covers on a combined application with patios, accessory buildings and fences, emailed to Development Services. We draw the plan, complete the form and file it along with the project’s other applications.
Can you build a custom home on horse property near Aubrey?
Yes. We plan the house around how the land is used: where the barn and pens go, how trucks and trailers come in, and where water drains. If the property is in Aubrey’s ETJ rather than the city, city zoning does not apply there, and we confirm the rules for the address first.
Is my Aubrey lot on city water or Mustang SUD?
It depends on where it is. Most of Aubrey is served by the city’s wells and wastewater plant, billed together with trash. Some newer areas, including Winn Ridge, get water from Mustang SUD, with the city’s trash service added to the Mustang bill. We confirm the provider before planning a new home’s connections.
Do I need a permit for a pool in Aubrey?
Yes. In-ground pools fall under the city’s pool ordinance and need an application and an affidavit, and above-ground pools, hot tubs and water gardens need a permit as well. A patio cover or fence built with the pool goes on Aubrey’s combined application.
How quickly does Aubrey schedule building inspections?
Requests that reach the city by 3:30 p.m. are scheduled for the next business day, depending on inspector availability. We request each inspection as soon as that stage of the work is ready for it.
Nearby
Near Aubrey as well.
The closest places we serve, with miles from our McKinney studio. See every place on the map.

Handyman
Smaller jobs in Aubrey, booked online.
TV mounting, fixtures, doors, drywall, fences and the rest of the list, at upfront prices, in an arrival window you choose.
Nearby
- 15.3KrugervilleCustom homes, remodeling and renovation in Krugerville · 15.3 miles west of our studio
- 12.7Providence VillageCustom homes, remodeling and renovation in Providence Village · 12.7 miles west of our studio
- 14.8Cross RoadsCustom homes, remodeling and renovation in Cross Roads · 14.8 miles west of our studio
- 18.4Pilot PointCustom homes, remodeling and renovation in Pilot Point · 18.4 miles northwest of our studio
- 10.4Little ElmCustom homes, remodeling and renovation in Little Elm · 10.4 miles west of our studio
- 14.5Oak PointCustom homes, remodeling and renovation in Oak Point · 14.5 miles west of our studio
Lux Domus Builder
Begin with a conversation in Aubrey.
A private consultation is the first step of every project, whether you are planning a new home, reshaping the one you have or bringing it up to date.
Headquartered in McKinney, Texas (214) 892 5228 [email protected]