Custom homes and renovation in Parker.
Parker is a city of two-acre lots, brick and stone houses and long driveways over roadside ditches. We build custom homes to its rules and renovate the 1970s ranch houses that make up a quarter of its homes.
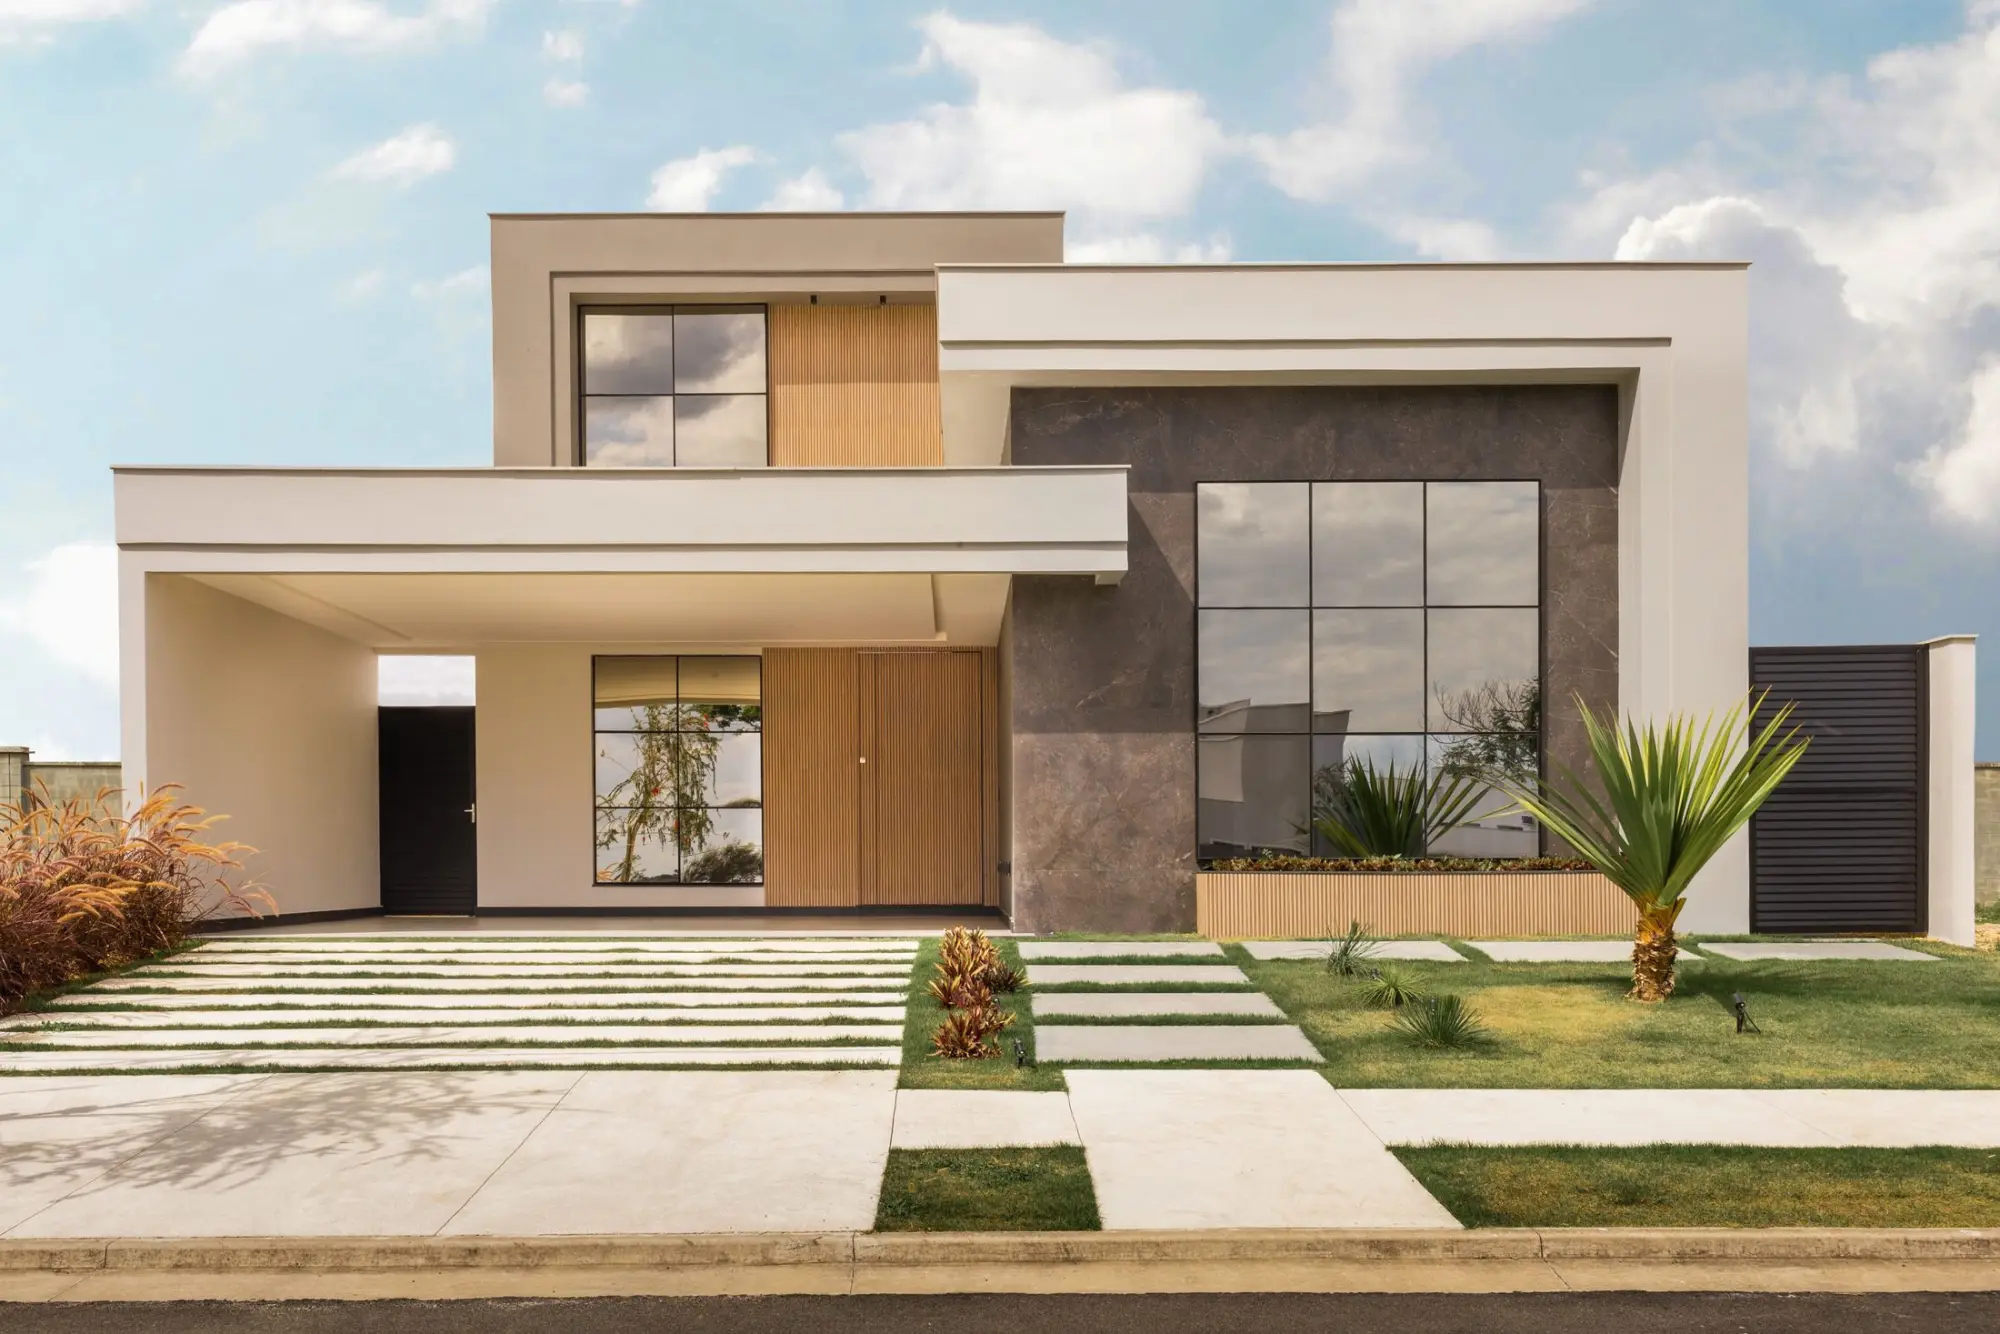
Reference image · Stone and wood facade
Introduction
Parker asks for brick or stone, a garage turned away from the street and two acres to set them on.
Parker was settled in the early 1840s and named for William C. Parker, son of the first settler. The railroad went to Wylie instead, and Parker stayed a farm center with about 20 people in 1960 until Plano’s growth reached it. Southfork Ranch, built in 1970 and later the Ewing family home in the series Dallas, is the address most people know.
About a quarter of Parker’s homes were built in the 1970s; the 2000s and 2010s account for most of the others. Apart from some homes in the northeast on city sewer, they rely on septic systems permitted by Collin County, and many front streets that drain by open ditches. A new house needs a first floor at least 90 percent brick or stone and a garage that does not face the street.
At a glance
Parker at a glance.
Parker lies southeast of our studio, and its water system serves several streets inside neighboring Wylie.
- From our studio
- 11.8 miles southeast of our studio (about 16 miles by road)
- County
- Collin County
- ZIP codes
- 75002
- School districts
- Plano ISD, Allen ISD
- Population
- 5,462 (2020 Census)
What we do here
Building to Parker’s standards.
The five kinds of work we do, measured against Parker’s lot sizes, masonry rules and septic systems.
Custom Homes
Estate homes on two-acre lots set 100 feet back from the street, with at least 2,500 square feet of air-conditioned space, side- or rear-entry garages, masonry elevations, an engineered foundation and a Collin County septic design.
Remodeling
Additions, primary suites and covered outdoor rooms for houses on large lots. An added bedroom or new plumbing is checked against the septic permit, and on a remodel the county septic permit is needed before the plumbing rough-in.
Renovation
The 1970s ranch houses, about a quarter of Parker’s homes, brought up to date: opened floor plans, new windows, insulation, wiring and plumbing, and kitchens and baths rebuilt, often in one coordinated project.
Kitchens & Baths
Kitchens and baths in the 2000s estate homes, now around 20 years old, and full rebuilds in the 1970s houses, with the city’s electrical and plumbing permits, which Parker handles by emailed form rather than an online portal.
Outdoor Living
Where the lot is an acre or larger, a pool goes behind the house and 30 feet from the side and rear lines, its equipment screened. Covered patios and outdoor kitchens go around the septic field, and solid fencing is limited to the pool area and a few main-road lots.
What to know
What Parker asks of a project.
Parker’s permit forms and zoning set firm rules for estate lots. We prepare the submittals, and the points below are the ones a design has to answer.
From the City of Parker
Permits by form, not portal
Parker has no online permit portal: forms go by email to the front desk or to City Hall on East Parker Road. Plan review takes five to ten working days, and a permit lapses if work does not begin within 180 days or stalls for 180 days.
Registered contractors
Every contractor on a Parker permit registers with the city each year, with a state trade license where one applies and an insurance certificate naming the City of Parker. We confirm each trade is registered before the permit is filed.
Two-acre estate zoning
Most residential land is zoned SF: two-acre minimum lots, 100-foot front setbacks, homes of at least 2,500 square feet and garages entered from the side or rear. Older transitional areas have one- to one-and-a-half-acre lots, a district now closed to new applications.
Masonry and garages
The new-home packet requires a first floor at least 90 percent brick or stone, and it forbids a garage facing the front of the lot or the side street of a corner lot. The building pad must sit 12 inches above grade.
Septic, water taps and sprinklers
Apart from some homes in the northeast on city sewer, houses use septic systems permitted by Collin County. Many home sites need a new water tap or a fire hydrant, and a house over 5,250 square feet of living space may need fire sprinklers and a larger tap.
Ditches, culverts and floodplain
Many streets drain by open ditches. Driveway culverts are concrete pipe sized by the city, the ditch flow line is sodded and kept clear, and an as-built survey of ditches and culverts comes before occupancy. Lots in the 100-year floodplain need a FEMA elevation certificate.
Open fences
Fences must be open construction, each panel at least half see-through and no more than six feet tall, and SF lots under two acres may not fence the front yard. Solid fencing is allowed around a pool, within 30 feet of the water, and on lots whose side or rear faces Parker Road, Dillehay Drive or Hogge Drive.
Barns and outbuildings
Under Ordinance 508, every accessory building needs a permit and must match the house or use approved materials. Corrugated metal siding and roofing are not allowed, sidewalls stop at 15 feet, and height is capped at 40 feet or the house’s roof peak.
Neighborhoods
Parker’s land, by zone and era.
In Parker the useful distinctions are zoning, age and how a lot drains, more than subdivision names.
- Two-acre SF estates
- Most of the city: two-acre lots with homes set 100 feet back, many built in the 2000s and 2010s. Kitchen and bath remodels, pools behind the house and outdoor rooms clear of the septic field.
- The 1970s ranch houses
- About 390 homes from the decade Plano’s growth first reached Parker. Whole-house renovation with new windows and systems, and additions checked against the septic permit.
- Transitional lots (SFT)
- Older areas zoned for one- to one-and-a-half-acre lots, a district closed to new applications. Smaller sites, where additions and pools need careful placement around setbacks and the septic system.
- Agricultural tracts (A-O)
- Five-acre tracts with 100-foot setbacks from every line, where private barns and stables are allowed by right. Custom homes set deep in the land, with barns and stables planned alongside.
- Northeast Parker
- The part of the city where some homes have city sewer instead of septic. Where a house is on sewer, additions and new baths are not limited by a drain field, though the same zoning applies.
Lux Domus Builder
VI · How it unfolds
From the first visit in Parker to the keys.
01
Consultation
We meet at your home or lot in Parker, or at our McKinney studio, and talk through the brief, the timing and a budget range.
02
Design
Plans, structure and selections resolved in full, with the scope and price agreed, before work begins.
03
Approvals
Permits from the City of Parker and any HOA architectural review, prepared, submitted and followed through.
04
Build and handover
One managed schedule, regular site walks and plain updates, then a careful walkthrough and every punch-list item closed.
Questions
Building in Parker: questions.
Can I build a privacy fence in Parker?
Around a pool, within 30 feet of the water, and on lots whose side or rear faces Parker Road, Dillehay Drive or Hogge Drive. Elsewhere Parker requires open construction, each panel at least half see-through and six feet tall at most, and SF lots under two acres cannot fence the front yard. Wrought iron, ranch rail and masonry columns with open panels can all be designed to meet the rule.
Does a new Parker home need a side-entry garage?
Yes. The city’s new-home packet does not allow a garage to face the front of the lot, or the side street on a corner lot, so garages open to the side or rear. The same packet asks for a first floor at least 90 percent brick or stone.
Can I build a metal barn in Parker?
Not with corrugated metal siding or roofing, which Parker does not allow on accessory buildings. A barn or shop must match the house or use approved materials, needs a permit, keeps its sidewalls to 15 feet and stays within the height cap.
Is my Parker home on septic or sewer?
Most likely septic. City sewer serves only some homes in the northeast; everywhere else, Collin County permits on-site systems. That matters for any remodel: the county septic permit is needed before plumbing rough-in, and an added bedroom is checked against the system.
How far from the property line does a pool go in Parker?
On a lot of an acre or more, 30 feet from the side and rear lines, behind the house, with the equipment screened. Pool plans need the electric company’s stamp and, on a septic lot, approval from Collin County Development Services.
Nearby
Near Parker as well.
The closest places we serve, with miles from our McKinney studio. See every place on the map.

Handyman
Smaller jobs in Parker, booked online.
TV mounting, fixtures, doors, drywall, fences and the rest of the list, at upfront prices, in an arrival window you choose.
Nearby
- 15.0MurphyCustom homes, remodeling and renovation in Murphy · 15.0 miles southeast of our studio
- 11.6LucasCustom homes, remodeling and renovation in Lucas · 11.6 miles southeast of our studio
- 7.6AllenCustom homes, remodeling and renovation in Allen · 7.6 miles southeast of our studio
- 8.5FairviewCustom homes, remodeling and renovation in Fairview · 8.5 miles southeast of our studio
- 17.2WylieCustom homes, remodeling and renovation in Wylie · 17.2 miles southeast of our studio
- 18.6SachseCustom homes, remodeling and renovation in Sachse · 18.6 miles southeast of our studio
Lux Domus Builder
Begin with a conversation in Parker.
A private consultation is the first step of every project, whether you are planning a new home, reshaping the one you have or bringing it up to date.
Headquartered in McKinney, Texas (214) 892 5228 [email protected]