Custom homes, remodels and outdoor rooms in Prosper.
Prosper is a town of large, recent houses just northwest of our studio. We build custom homes on its remaining estate and Old Town lots, and help owners of its newer houses add attic rooms, outdoor living and first remodels.
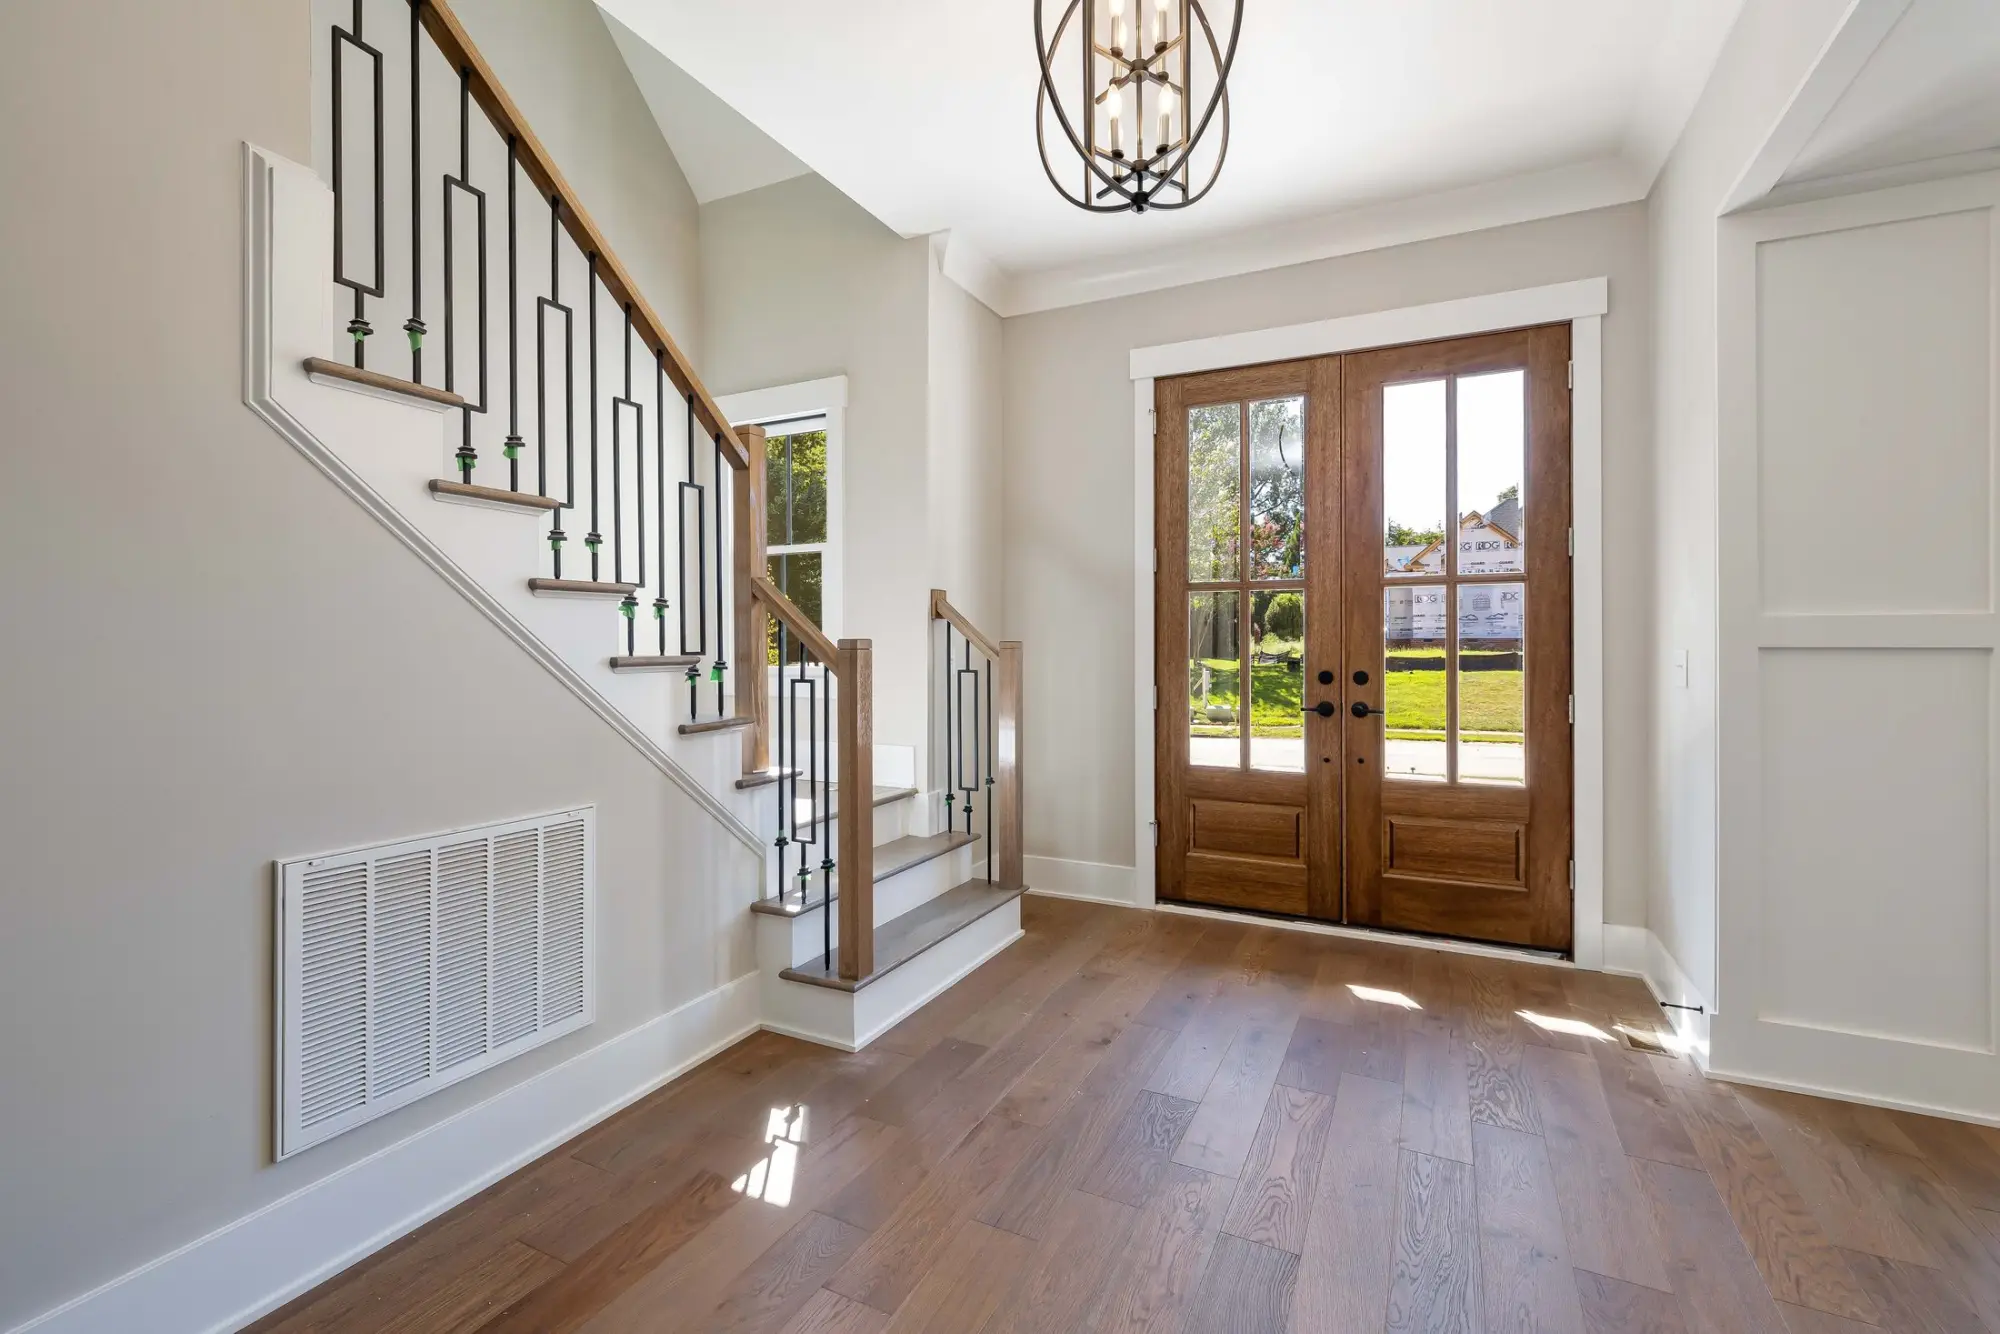
Reference image · Foyer staircase with iron balusters
Introduction
More than nine in ten Prosper homes were built since 2000, and the town is nearing build-out. The work turns to the houses themselves.
Prosper began in 1902 as a railroad shipping point for cotton and grain, taking the place of the farm communities of Rock Hill and Richland, and it stayed small for most of a century: about 2,100 people lived there in 2000. Since then the town has filled with production, semi-custom and custom homes in Windsong Ranch, Star Trail and the subdivisions around them, and half its houses were built in 2014 or later.
That shapes the work. Owners of 2010s houses finish attic bonus rooms, enclose back patios and add the covered patios, outdoor kitchens and pools their lots have room for, while the fifth of homes built in the 2000s are due for their first full kitchen and bath remodels. New custom homes go up on the estate lots that remain and on older parcels in Old Town, around Broadway and First Street.
At a glance
Prosper at a glance.
From Star Trail on the Tollway to Old Town on Broadway, all of Prosper is a short drive from our studio in west McKinney.
- From our studio
- 4.7 miles northwest of our studio (about 8 miles by road)
- County
- Collin and Denton counties
- ZIP codes
- 75078
- School districts
- Prosper ISD, Denton ISD
- Population
- 30,174 (2020 Census)
What we do here
Five kinds of work, as Prosper needs them.
Each kind of work, read against Prosper’s young houses and the Town’s detailed permit list.
Custom Homes
New homes on Prosper’s remaining estate lots and older Old Town parcels, where the Town’s plan asks infill to follow its architectural guidelines. Each needs engineer-sealed plans, a site plan and an energy report, and a pre-construction meeting with the Town before the permit is issued.
Remodeling
Room added inside the roof you already have: attic bonus rooms finished over two-story production plans, and back patios enclosed as living space. Prosper counts both as additions needing a permit, as it does any addition beyond the existing walls.
Renovation
Builder-grade finishes replaced in houses from the 2000s and early 2010s. New flooring, paint, cabinets, countertops and trim need no Town permit; a new circuit, a water heater or a replaced air handler does, so we plan both together.
Kitchens & Baths
First full remodels for the 2000s homes, about a fifth of the town, and the first refresh of early-2010s kitchens and primary baths. Where a new layout adds circuits or replaces the water heater, the Town’s permit and inspections come with it.
Outdoor Living
Most Prosper houses were sold with a small covered patio. Owners add patio covers, pergolas, outdoor kitchens, wider slabs and pools, and each piece is its own Town permit, flatwork included, with the HOA’s covenants checked first.
What to know
Prosper’s permit rules, before you plan.
The Town of Prosper publishes a detailed homeowner permit list. These are the parts that most often shape a project; we prepare the Town and HOA submittals, and it helps to know the rules early.
From the Town of Prosper
Small structures need permits
Patio covers, pergolas, arbors and shade structures need a permit whether attached or freestanding, and so does a shed of any size. Finishing attic space or enclosing a back patio counts as an addition. A deck needs one if it exceeds 200 square feet, stands over 30 inches above grade, attaches to the house or serves an exit door.
Fences and flatwork
A new fence, or more than 16 linear feet of fence replaced within 12 months, requires a permit; a shorter repair in like materials does not. Concrete flatwork, down to a single replaced sidewalk panel, needs a flatwork permit and an inspection before the pour.
Foundations and retaining walls
On Blackland Prairie clay, the Town asks for an engineer-sealed design for all foundation work, new or repair, and a sealed engineer’s letter at inspection. Retaining walls 48 inches or taller need a registered design professional; lower walls without surcharge, garden walls, pavers and French drains need no permit.
Registered contractors
Contractors must be registered with the Town to pull permits, and so must the mechanical, electrical and plumbing subcontractors listed on them. The Citizens Self Service portal lets you search registered contractors by trade, and owners doing their own work need the same permits a contractor would.
The code in force
Permits applied for since May 1, 2023 are reviewed to the 2021 International Codes, and electrical work since November 1, 2023 to the 2023 National Electrical Code. Remodels and additions take about ten business days per review round, and a permit generally expires 180 days after issue or the last passed inspection.
HOA covenants come first
The Town does not enforce HOA covenants or deed restrictions, which can be stricter than its own rules, and it tells owners to check them before applying. Windsong Ranch has a community HOA and a separate one for its Villas, so the association’s answer comes before the Town’s.
Old Town
The original grid around Broadway, First, Main and Coleman has buildings from the early 1900s. The Town’s plan keeps it mostly single-family and asks new homes there to follow the Old Town architectural guidelines, so infill matches the street; we design to them from the first sketch.
Utilities by address
Electric service in Prosper is split among Oncor, CoServ Electric and Grayson-Collin Electric Cooperative, and gas comes from Atmos Energy or CoServ Gas. The Town supplies water and sewer, except in Artesia, which Celina serves. The few large lots on septic are permitted by the county, not the Town.
Neighborhoods
Prosper’s neighborhoods, and the work in each.
Most of Prosper’s neighborhoods are young, but developers, lot widths and rules differ from one to the next.
- Windsong Ranch
- About 2,030 acres north of US 380, planned by Tellus Group for some 3,100 homes around a five-acre crystal lagoon, North Texas’s first, opened in 2019. Its houses date from the 2010s on, and owners there add covered patios, outdoor kitchens and pools.
- Star Trail
- Blue Star Land’s community west of the Tollway, entered at Prosper Trail, with more than 53 acres of parks and trails and its own Prosper ISD elementary. Homes since 2015, in sections with lots up to 86 feet wide; first upgrades and outdoor rooms.
- Gentle Creek Estates
- A neighborhood of mostly custom and semi-custom houses rather than repeated plans. Remodels that respect each house’s original design, new kitchens and baths, and outdoor rooms in proportion to the house.
- Old Town
- The early-1900s grid on Broadway, First, Main and Coleman, where a 2003 state marker at the post office tells how the railroad town replaced Rock Hill and Richland. New homes built to the Old Town guidelines, and renovation of older houses.
- Far west Prosper
- Glenbrooke, Doe Creek and the land along Doe Branch, a creek that has spilled over Good Hope Road in heavy rain. These subdivisions are zoned to Denton ISD; additions and pools here start with drainage and grading.
Lux Domus Builder
VI · How it unfolds
From the first visit in Prosper to the keys.
01
Consultation
We meet at your home or lot in Prosper, or at our McKinney studio, and talk through the brief, the timing and a budget range.
02
Design
Plans, structure and selections resolved in full, with the scope and price agreed, before work begins.
03
Approvals
Permits from the City of Prosper and any HOA architectural review, prepared, submitted and followed through.
04
Build and handover
One managed schedule, regular site walks and plain updates, then a careful walkthrough and every punch-list item closed.
Questions
Building in Prosper: questions.
Does a pergola or patio cover need a permit in Prosper?
Yes. Prosper requires a permit for patio covers, pergolas, arbors and shade structures, attached or freestanding, and for a shed of any size. If the project adds concrete, that needs its own flatwork permit and an inspection before the pour. We apply for both after your HOA has signed off, where its covenants require it.
Can I finish my attic or enclose my patio in Prosper?
Both are common ways to add space to a two-story Prosper house. The Town treats each as an addition, so it needs drawings and a permit, with about ten business days per review round. An enclosed patio also changes the exterior, so check your HOA’s covenants first.
Can you build a custom home in Windsong Ranch or Star Trail?
New homes in both are built by the builders on each community’s roster. Before buying a lot there, ask the developer whether a builder outside the roster may build on it. Prosper’s remaining estate lots and Old Town parcels suit a custom home of your own design, and inside the communities we remodel and add to homes once they are owned.
When can we move into a new home in Prosper?
Only after every inspection has passed. Prosper issues no temporary certificates of occupancy, and no residential certificates at all, so the final inspections mark the finish. Plans need an engineer’s seal, a site plan and an energy report, and the Town holds a pre-construction meeting before issuing the permit.
Does the Town of Prosper enforce HOA rules?
No. The Town reviews work against its own codes and leaves covenants and deed restrictions to the HOA, which can be stricter. Clear the HOA first; we prepare its submittal with the drawings so the Town permit follows without a redesign.
Nearby
Near Prosper as well.
The closest places we serve, with miles from our McKinney studio. See every place on the map.
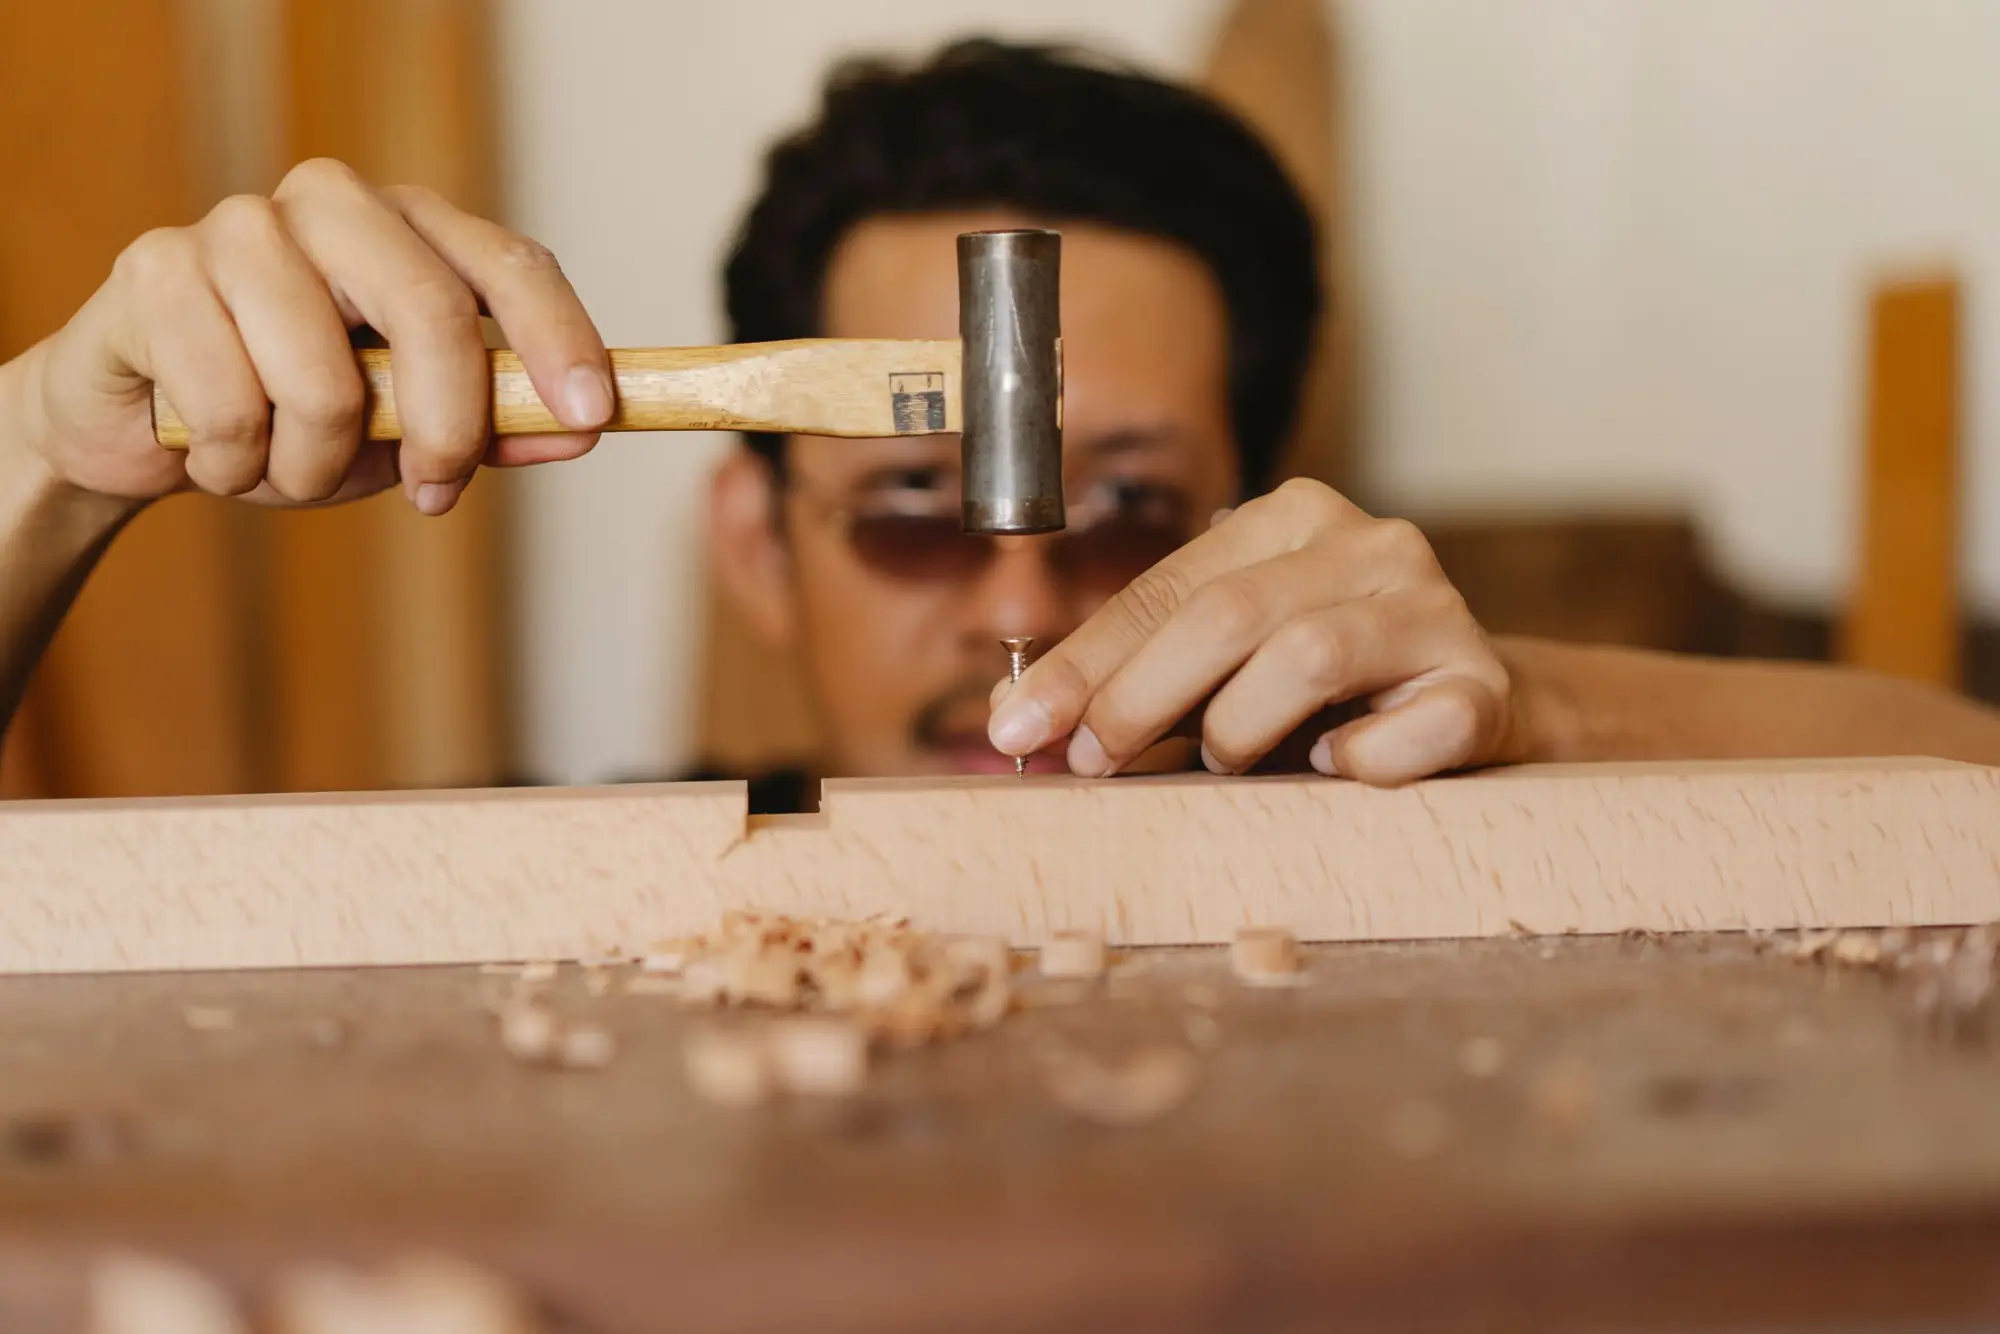
Handyman
Smaller jobs in Prosper, booked online.
TV mounting, fixtures, doors, drywall, fences and the rest of the list, at upfront prices, in an arrival window you choose.
Nearby
- 9.0CelinaCustom homes, remodeling and renovation in Celina · 9.0 miles north of our studio
- 5.8FriscoCustom homes, remodeling and renovation in Frisco · 5.8 miles southwest of our studio
- 10.4Little ElmCustom homes, remodeling and renovation in Little Elm · 10.4 miles west of our studio
- 12.7Providence VillageCustom homes, remodeling and renovation in Providence Village · 12.7 miles west of our studio
- 4.4McKinneyCustom homes, remodeling and renovation in McKinney · Home to our studio, in west McKinney
- 15.3KrugervilleCustom homes, remodeling and renovation in Krugerville · 15.3 miles west of our studio
Lux Domus Builder
Begin with a conversation in Prosper.
A private consultation is the first step of every project, whether you are planning a new home, reshaping the one you have or bringing it up to date.
Headquartered in McKinney, Texas (214) 892 5228 [email protected]