Outdoor living, for Texas evenings.
Covered patios, outdoor kitchens, pools and landscape-integrated rooms, planned as part of the house and built for long North Texas summers and mild winters.
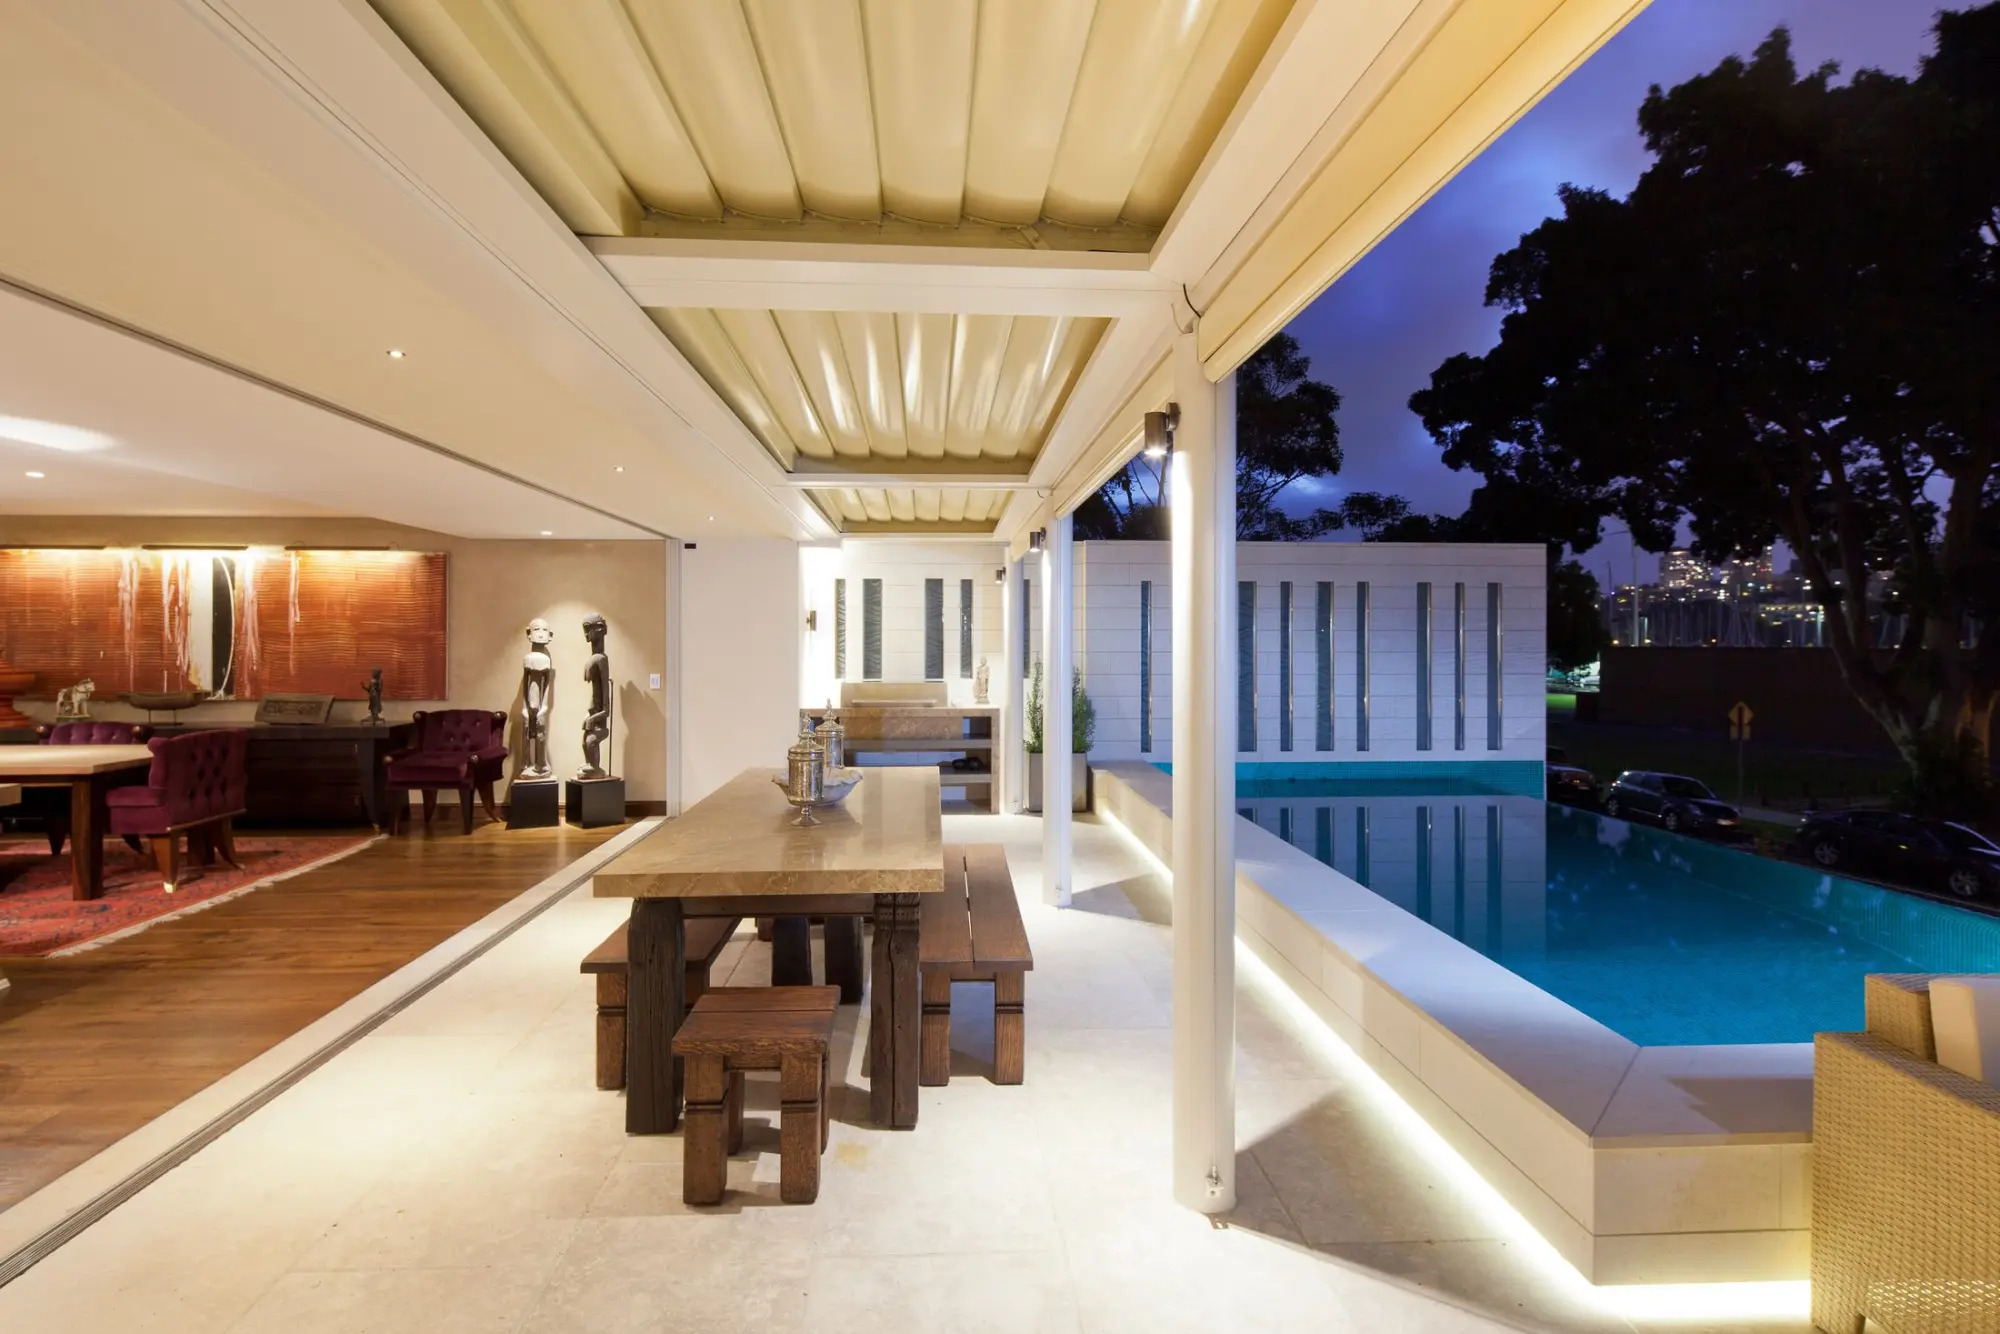
Outdoor Living · Covered patio and pool
Introduction
In North Texas the best room in the house is often outside it. A covered patio, a kitchen under a pergola or a pool beyond the lawn works best when it is planned as a room, not an afterthought.
Outdoor Living can be built with a new home, added to an existing one or renewed where it stands. A new roof tied into the house is closer to remodeling; refreshing an existing patio is closer to renovation. Either way, it is planned in full.
What the work includes
What the work includes.
An outdoor room brings structure, utilities, drainage and planting together. The exact scope for yours is set out and agreed before work begins.
Covered patios and porches
Roofed outdoor rooms tied into the house, with ceilings, fans, lighting and heating planned in.
Outdoor kitchens
Grills, cooktops, refrigeration, sinks and storage under cover, with gas, power, water and drainage run to them.
Pools and water
Pools, spas and water features planned with the terraces around them and the view from inside.
Terraces and hardscape
Stone, pavers and steps laid for drainage and grade, with thresholds from indoor floors kept as level as practical.
Pergolas and shade
Timber or metal pergolas, louvered roofs and shade structures sized for sun angle and wind.
Lighting and landscape
Path, step and accent lighting, with planting and lawn edges coordinated with the hardscape.
Warranty terms: [Warranty terms placeholder]
Design Your Project
Plan the garden in 3D.
Open the patio, pool or pergola in the 3D house and shape the work step by step: size, materials, finish level and extras, with a live estimate as you go.

Lux Domus Builder
IV · How it unfolds
From the back door to the far edge.
01
Consultation
We walk the yard with you, look at sun, shade, slope and views, and talk through how you want to use the space and your budget range.
02
Design
Layout, structure, utilities, drainage and finishes resolved together, along with any HOA or setback limits on the lot.
03
Build
Groundwork and utilities first, then structure, stone and finishes, with access routes and lawn protection planned.
04
Handover
A walkthrough of every system, from lighting to gas and water, punch-list items closed, and seasonal care guidance.
Typical timeline: [Typical timeline placeholder]
Materials and finishes
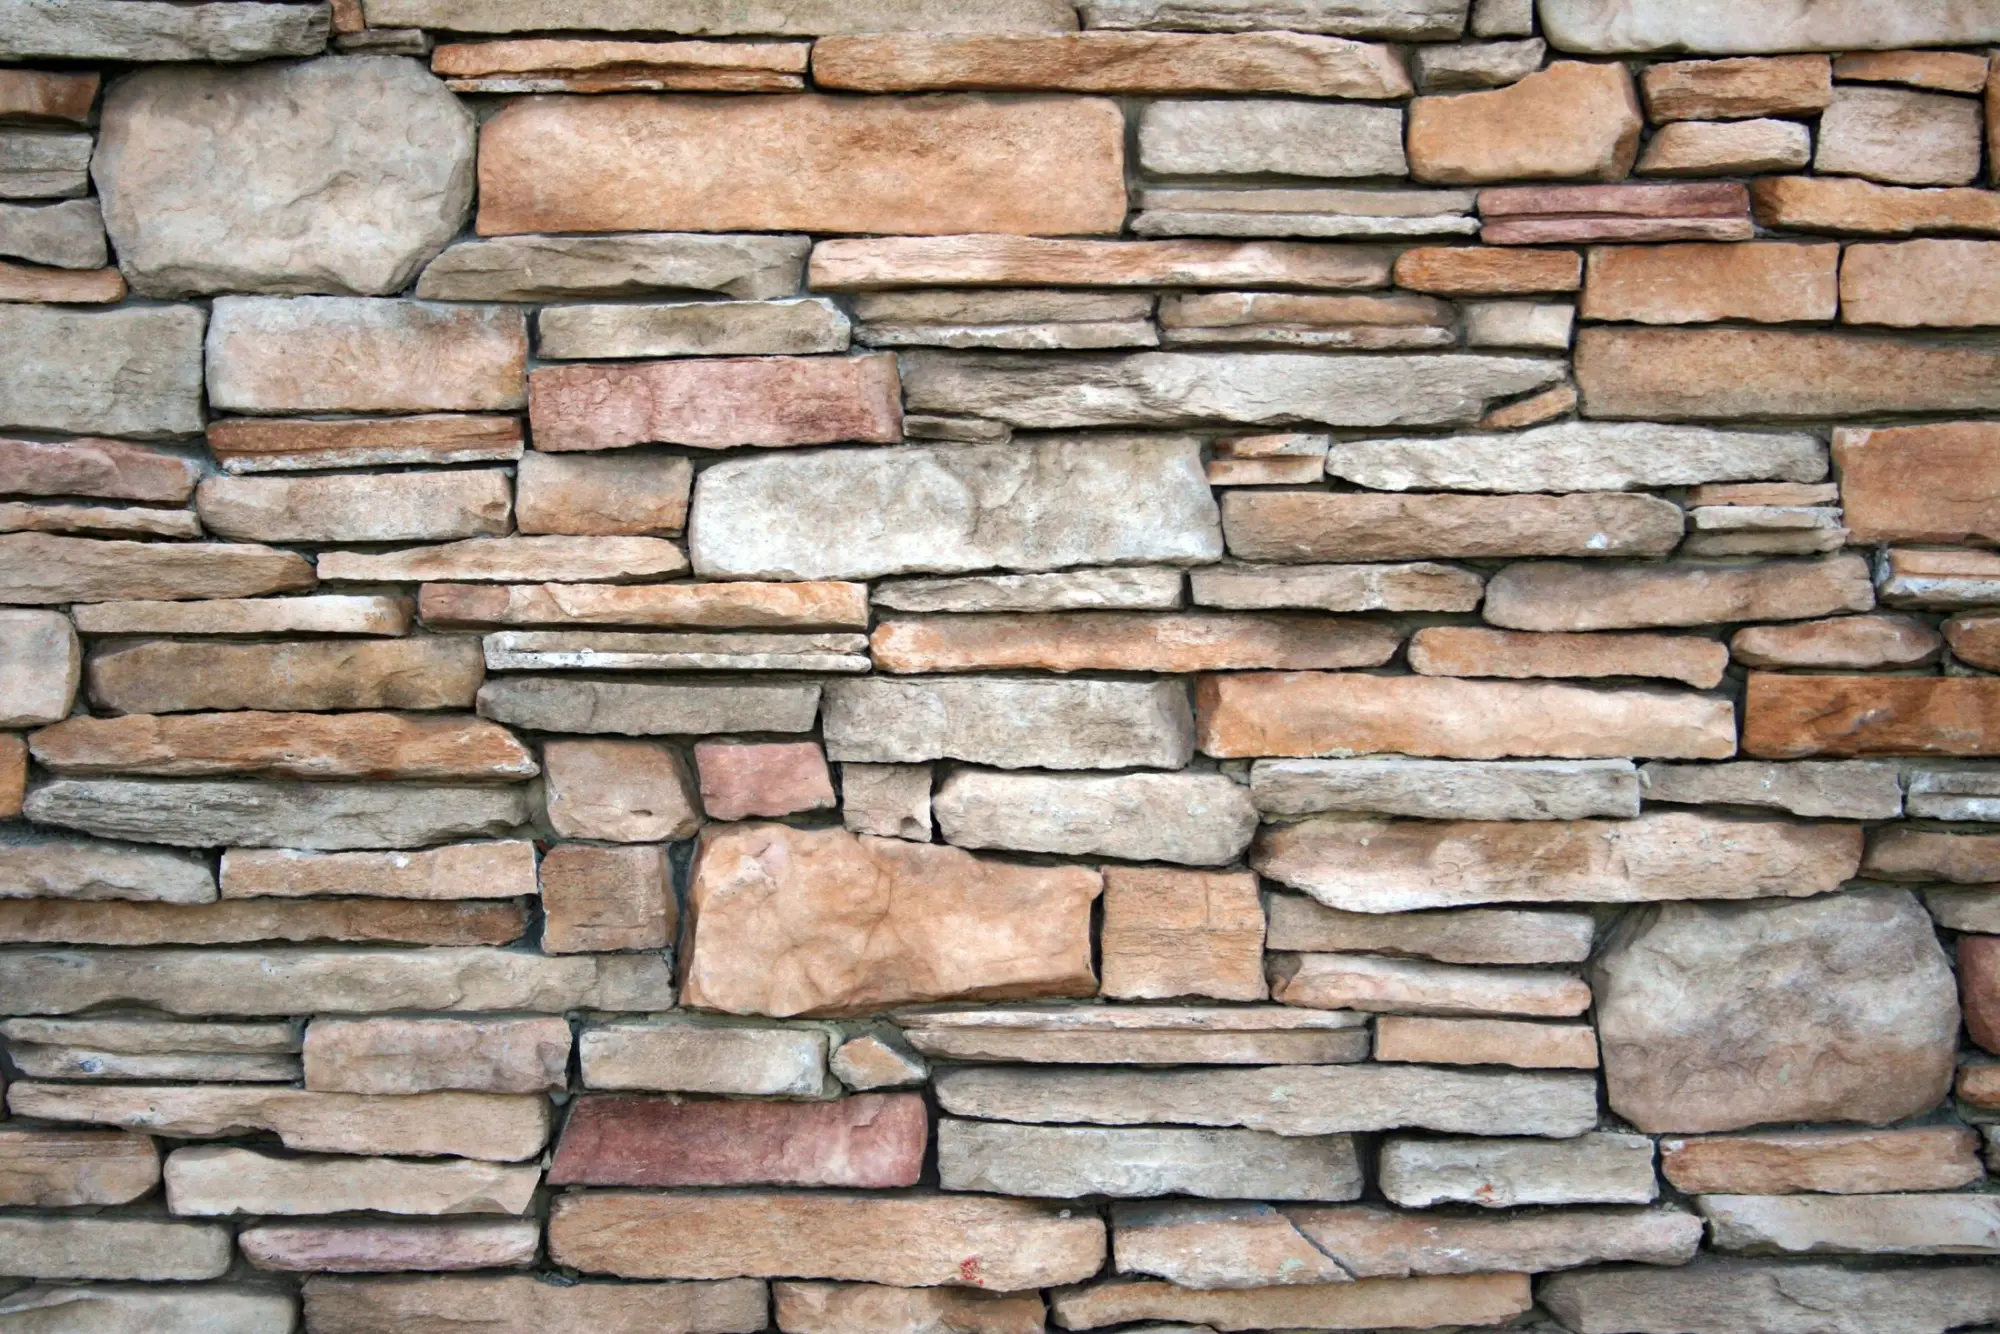
Material study · Stacked stone

Craft · Timber joinery
Materials chosen for the weather.
Outdoor materials face sun, heat, storms and the occasional freeze. We choose them for how they hold up and how they feel underfoot in July, and detail them to shed water.
Natural stone
Stacked stone walls, limestone and flagstone terraces, chosen for color, texture and how warm they get in the sun.
Timber and composite
Cedar and other durable species, or composite where upkeep matters more, for ceilings, pergolas and decks.
Metal
Powder-coated aluminum and steel for structure and louvers; stainless or brass for outdoor kitchen fittings.
Lighting and fixtures
Fixtures rated for outdoor and wet locations, placed to light paths and steps without glare.
In pictures
Rooms open to the landscape.
Reference imagery by subject: outdoor kitchens, pools, lighting and approach, to help start the conversation about your yard.
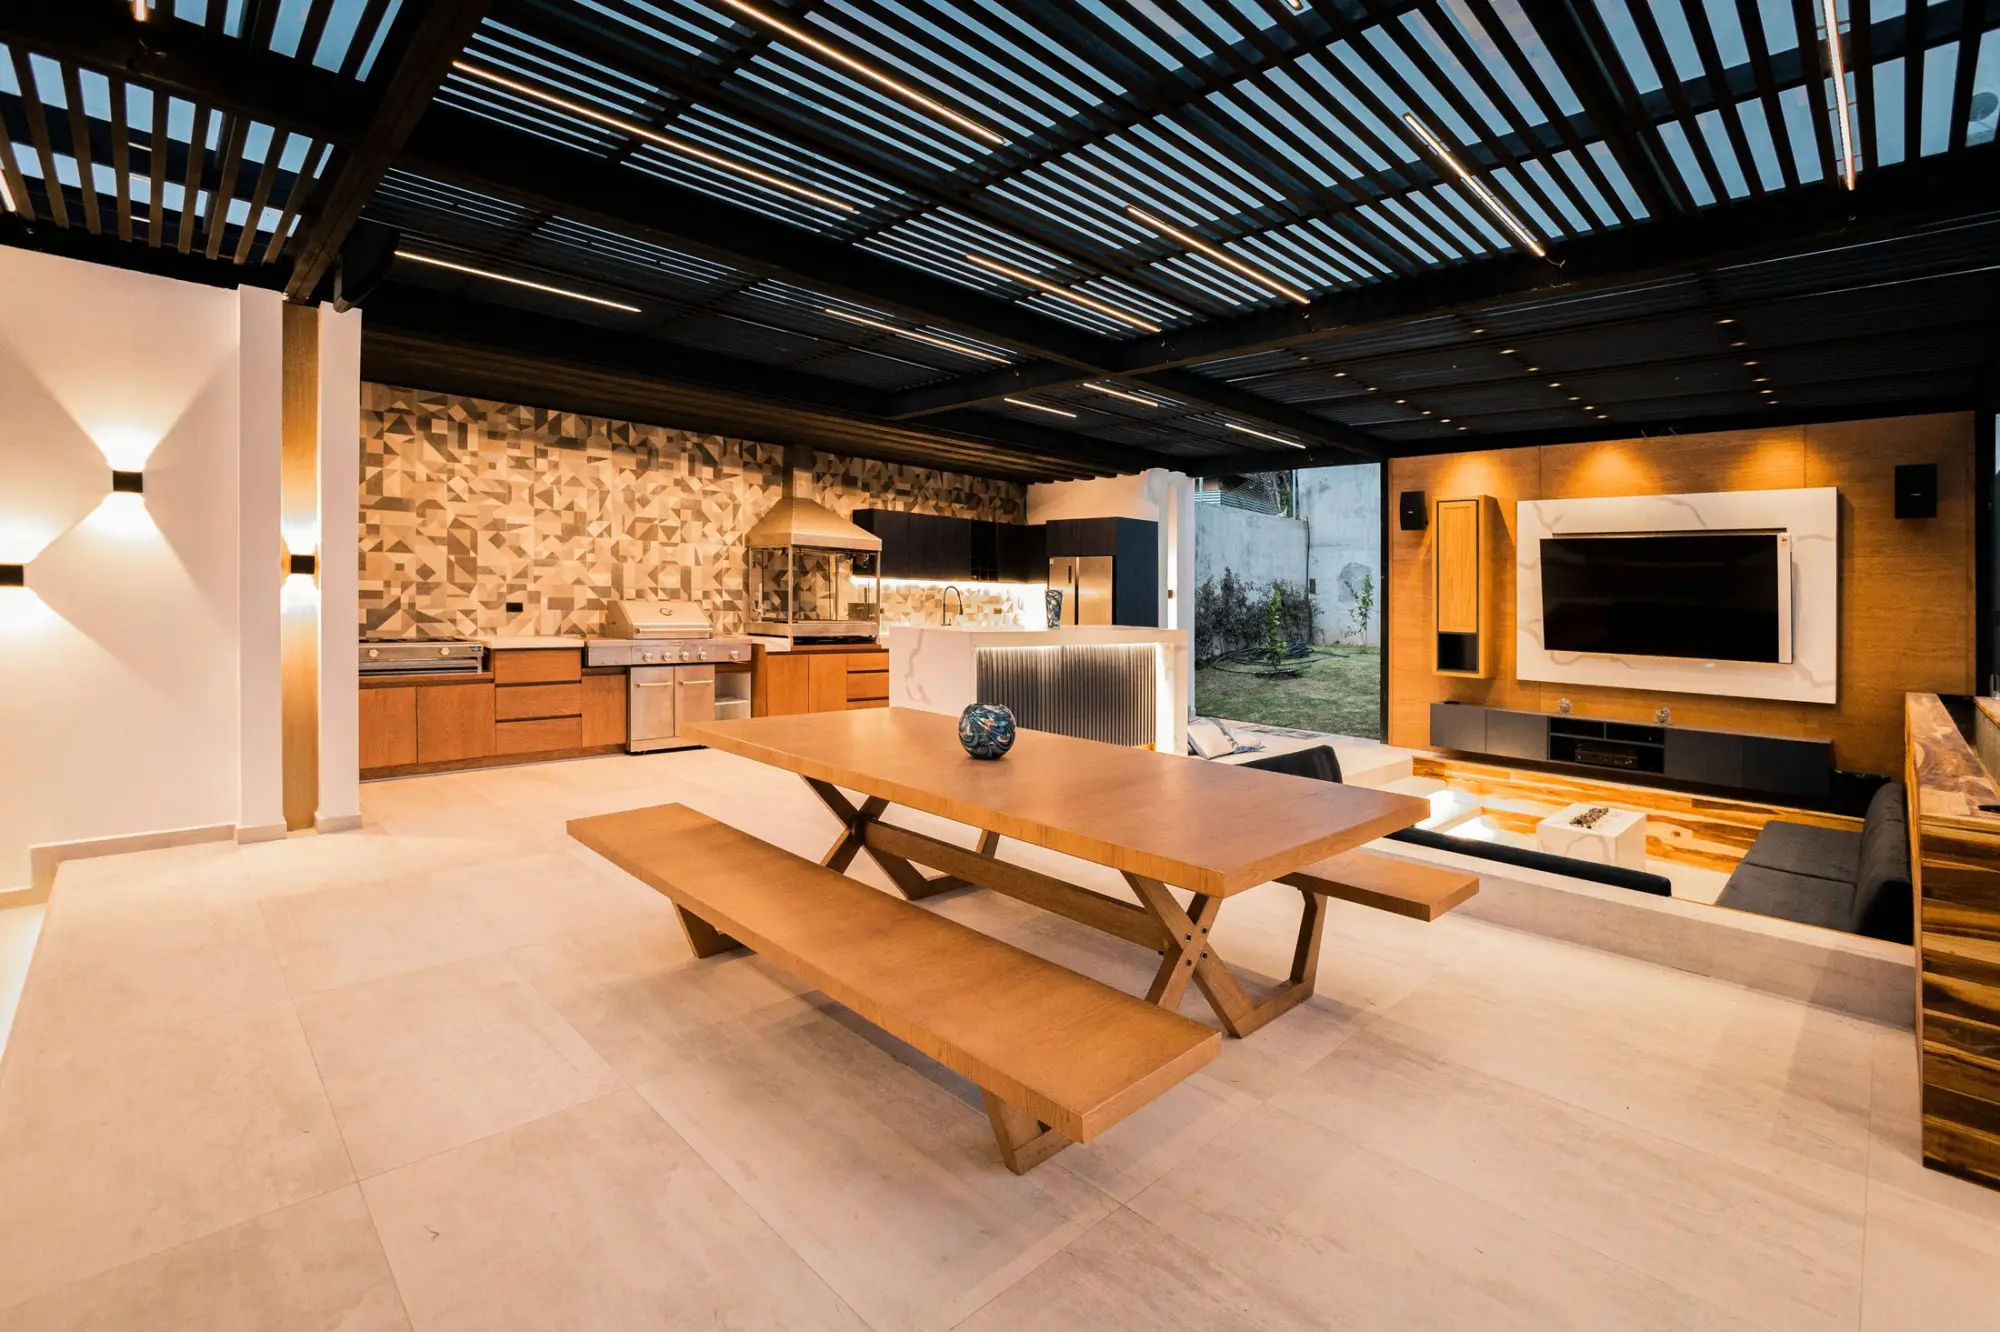
Outdoor kitchen · Pergola
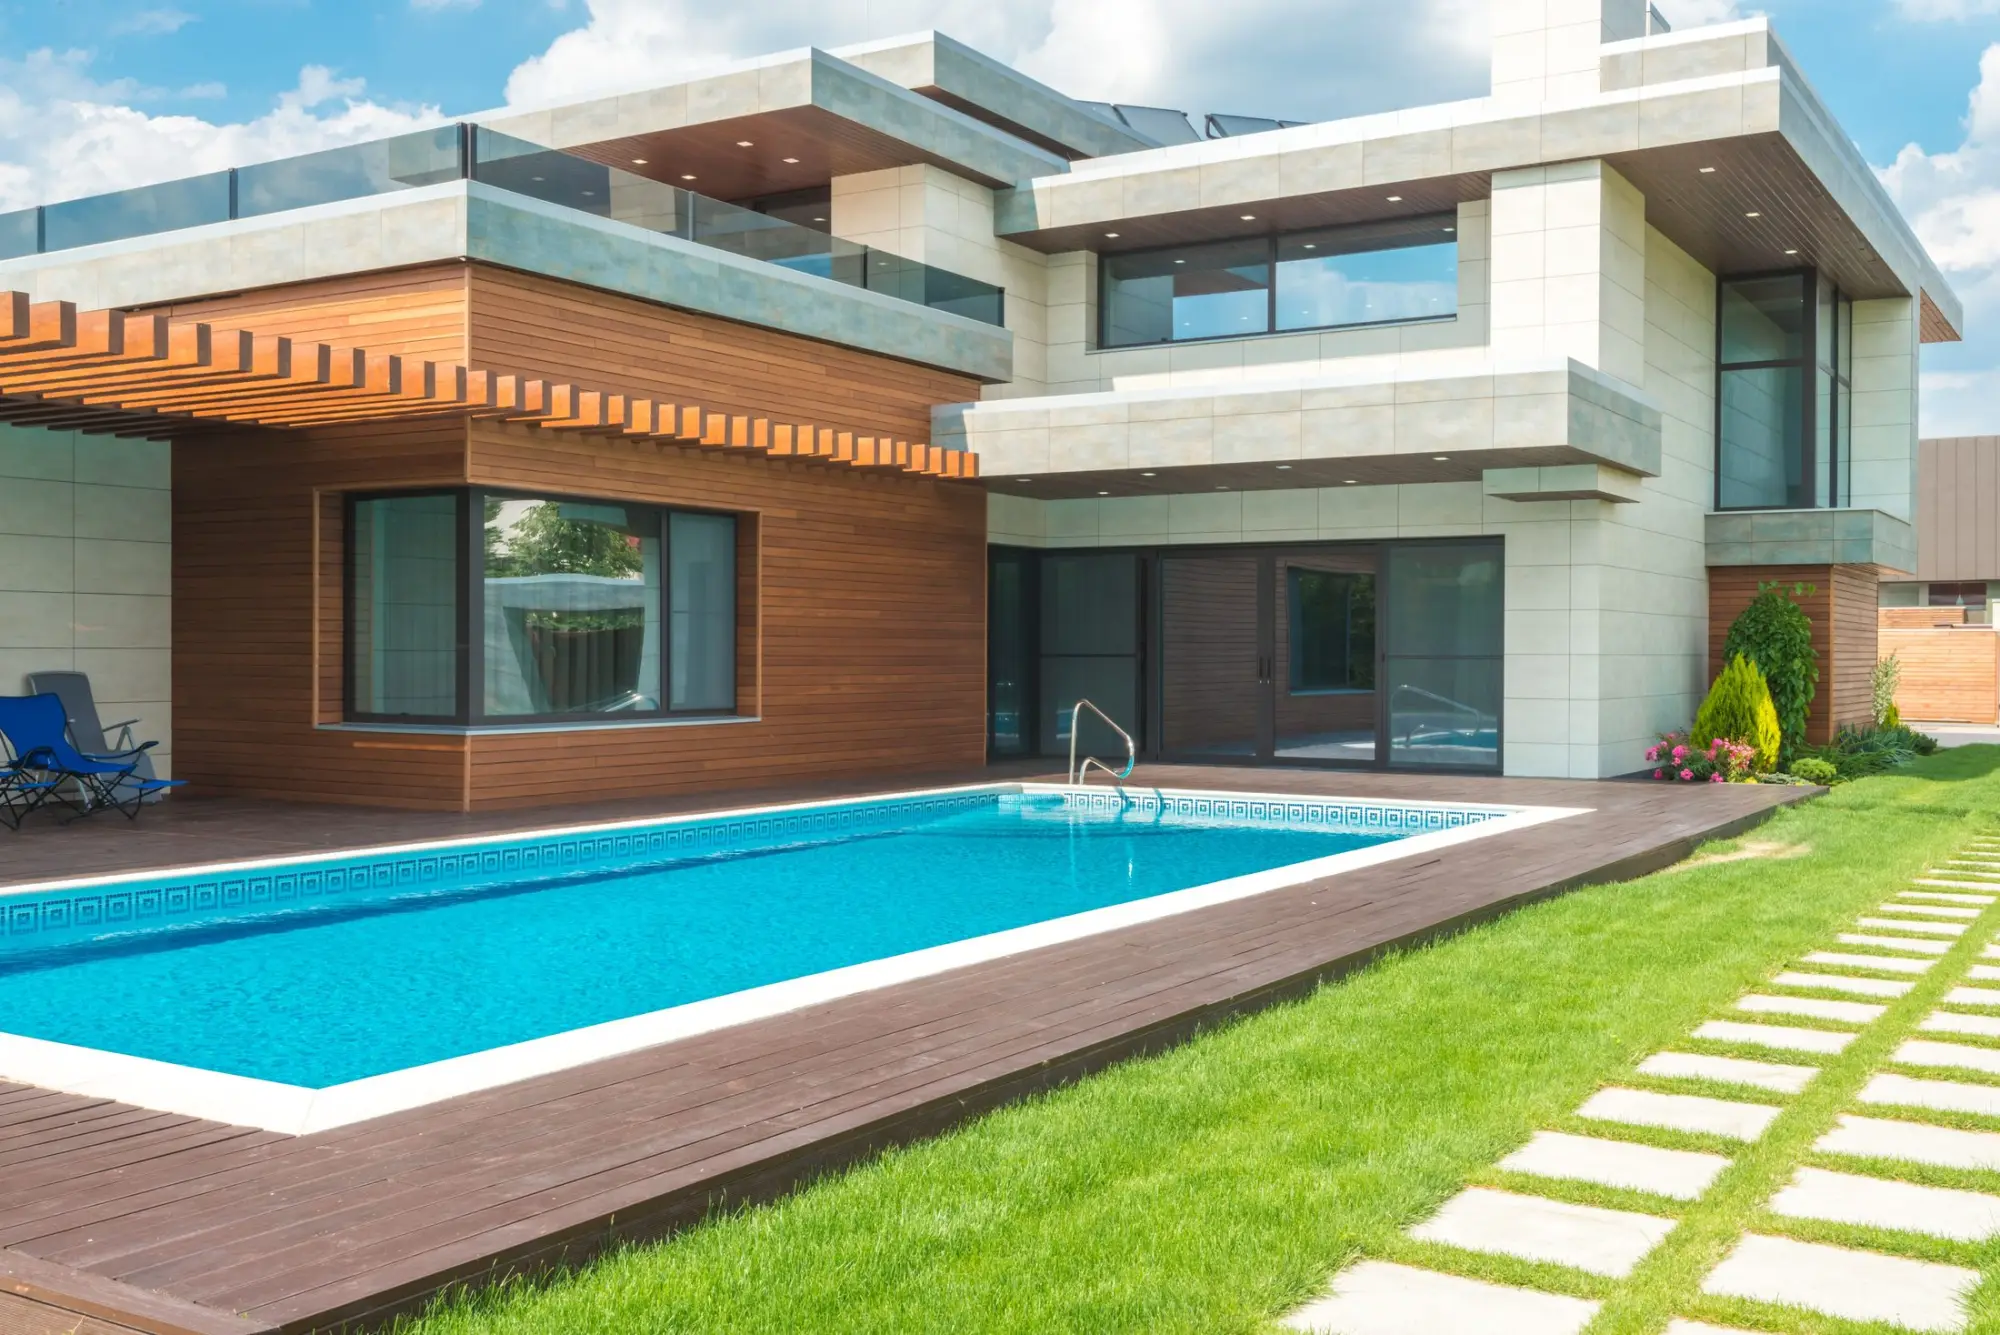
Pool · Contemporary terrace
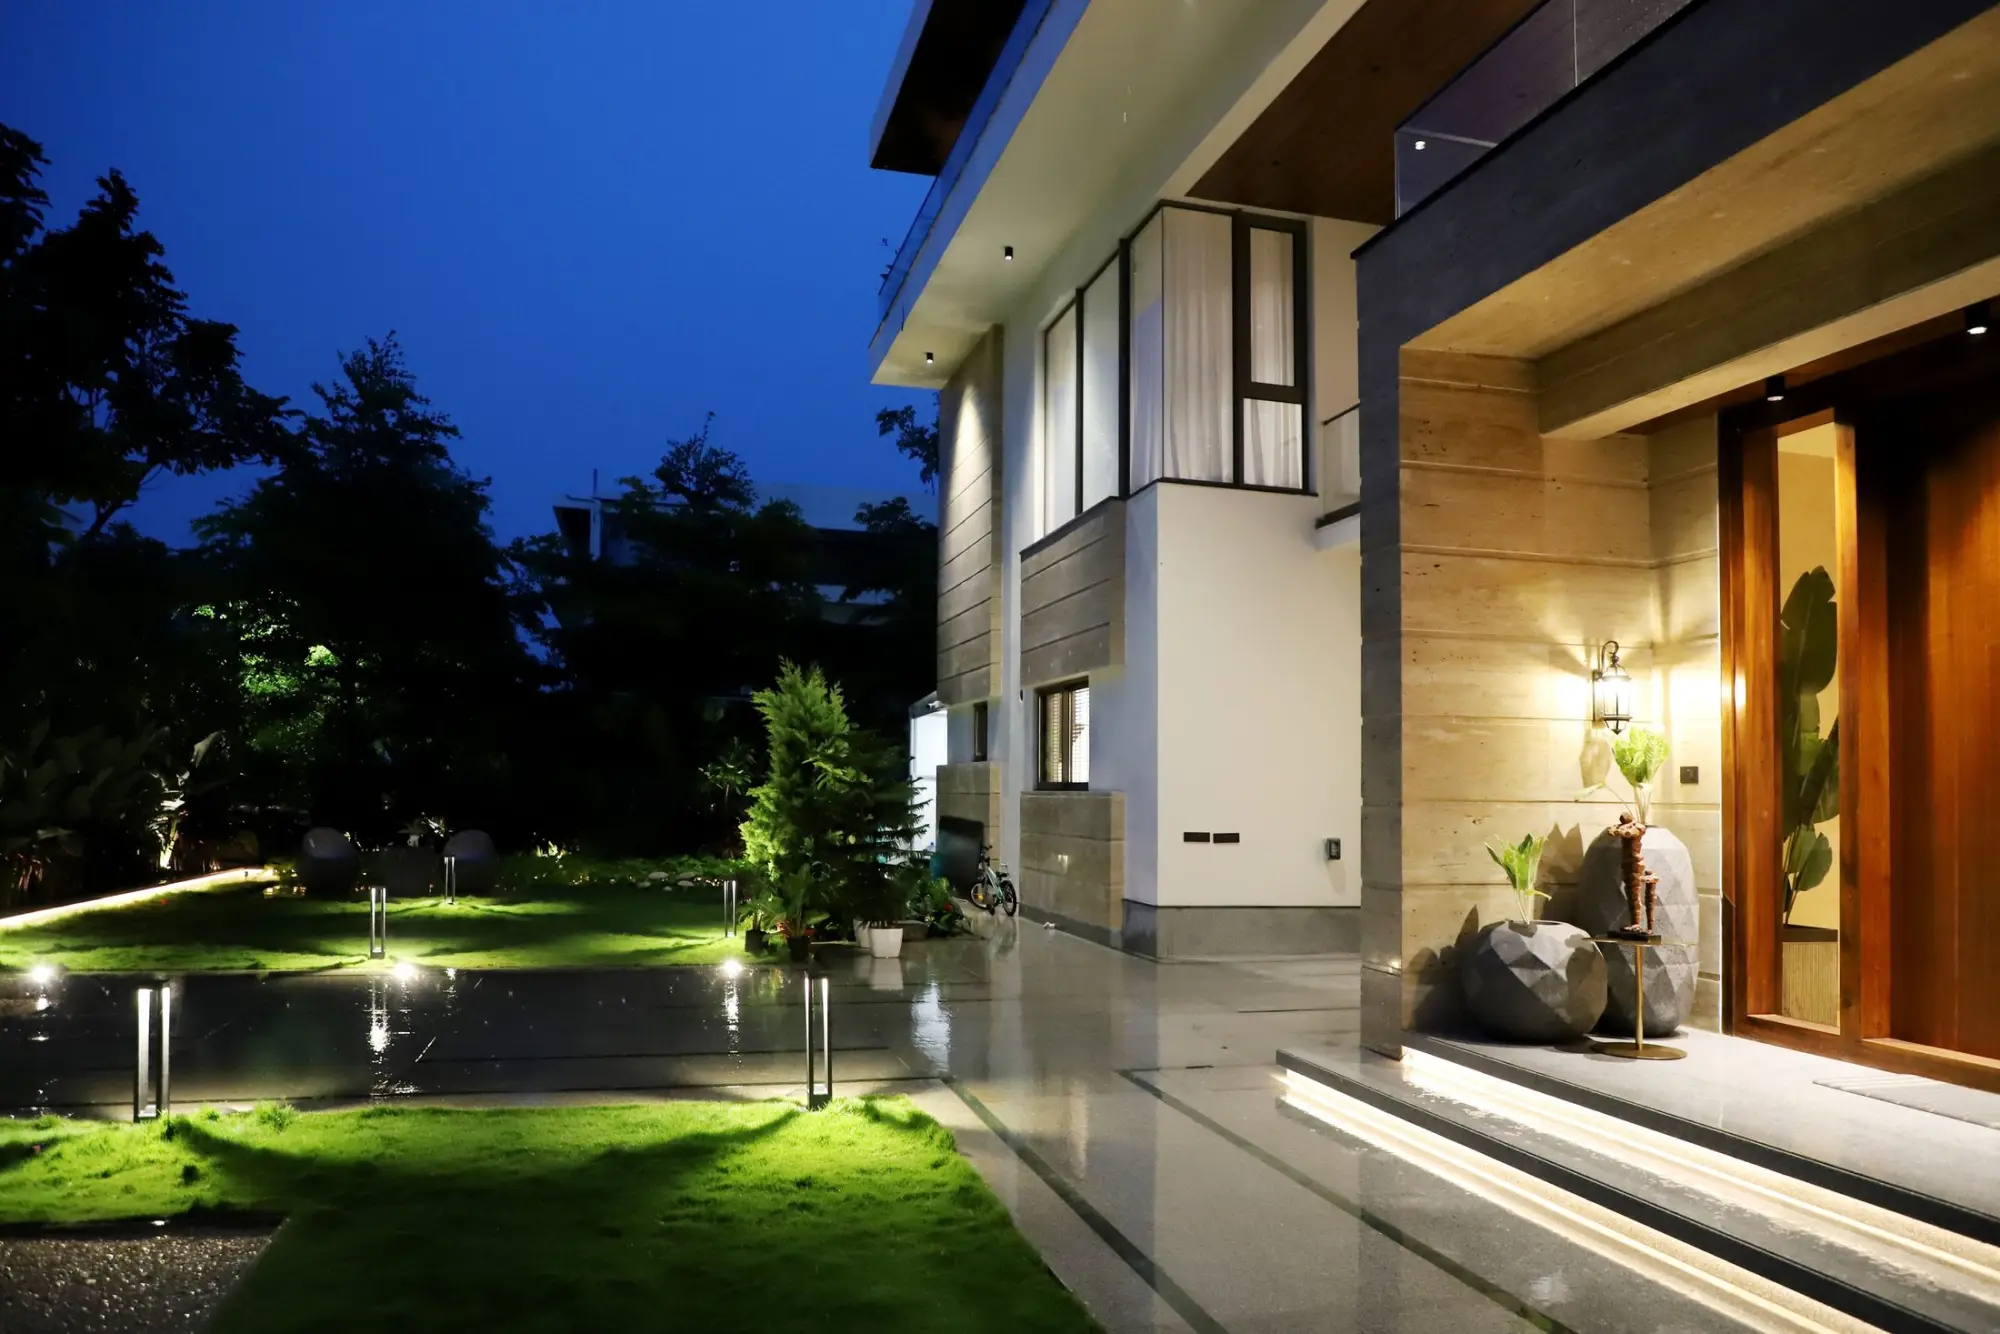
Lighting · Entry at night
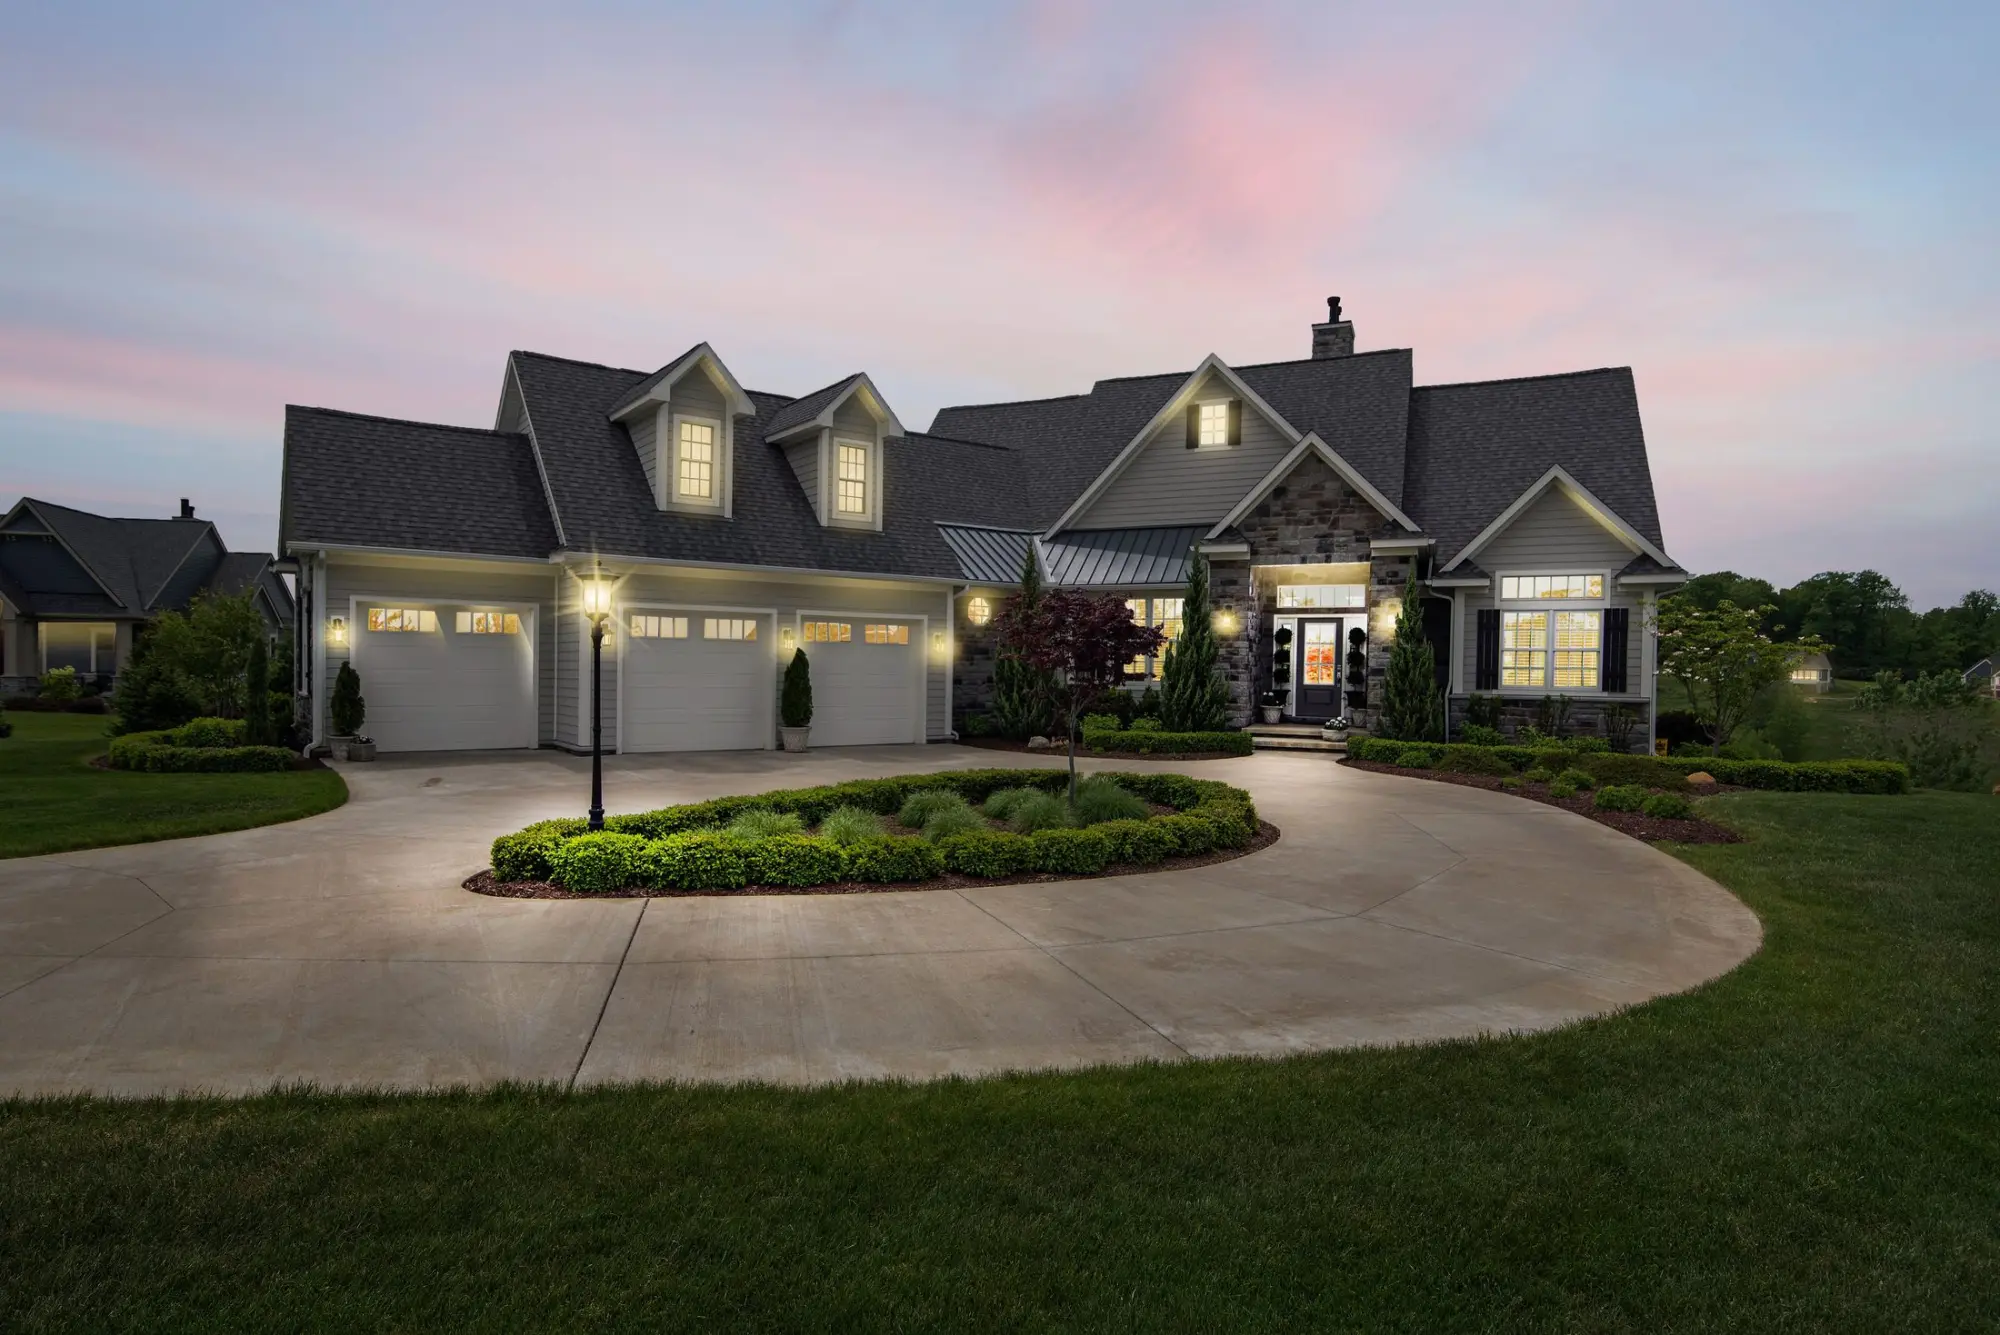
Landscape · Lit drive at dusk
Photography on this page is licensed stock, shown for mood and direction only; it is not completed Lux Domus work.
Before we meet
Before we meet.
A first conversation about an outdoor room is more useful with a little preparation. Bring whatever you have; the rest can follow.
Worth gathering or thinking through
A survey or site plan
A plat or survey of the lot, with easements, setbacks and utility lines if you have them.
How you want to use it
Dining, cooking, swimming or a quiet morning coffee; how many people, and in which seasons.
Sun, shade and views
Where the afternoon sun falls, which views you want to frame and which to screen.
HOA and neighborhood rules
Any architectural guidelines for structures, pools, fences or lighting you have been given.
Images you are drawn to
Photographs of outdoor rooms you like, and a few you do not.
A working budget range and timing
Even a broad range, and the season you hope to be using it by.
None of this is required. If you would rather talk first and gather later, that is a fine place to start.
Related services
Related services.
Outdoor rooms connect to the house, so they often sit beside another service. Each also stands on its own.
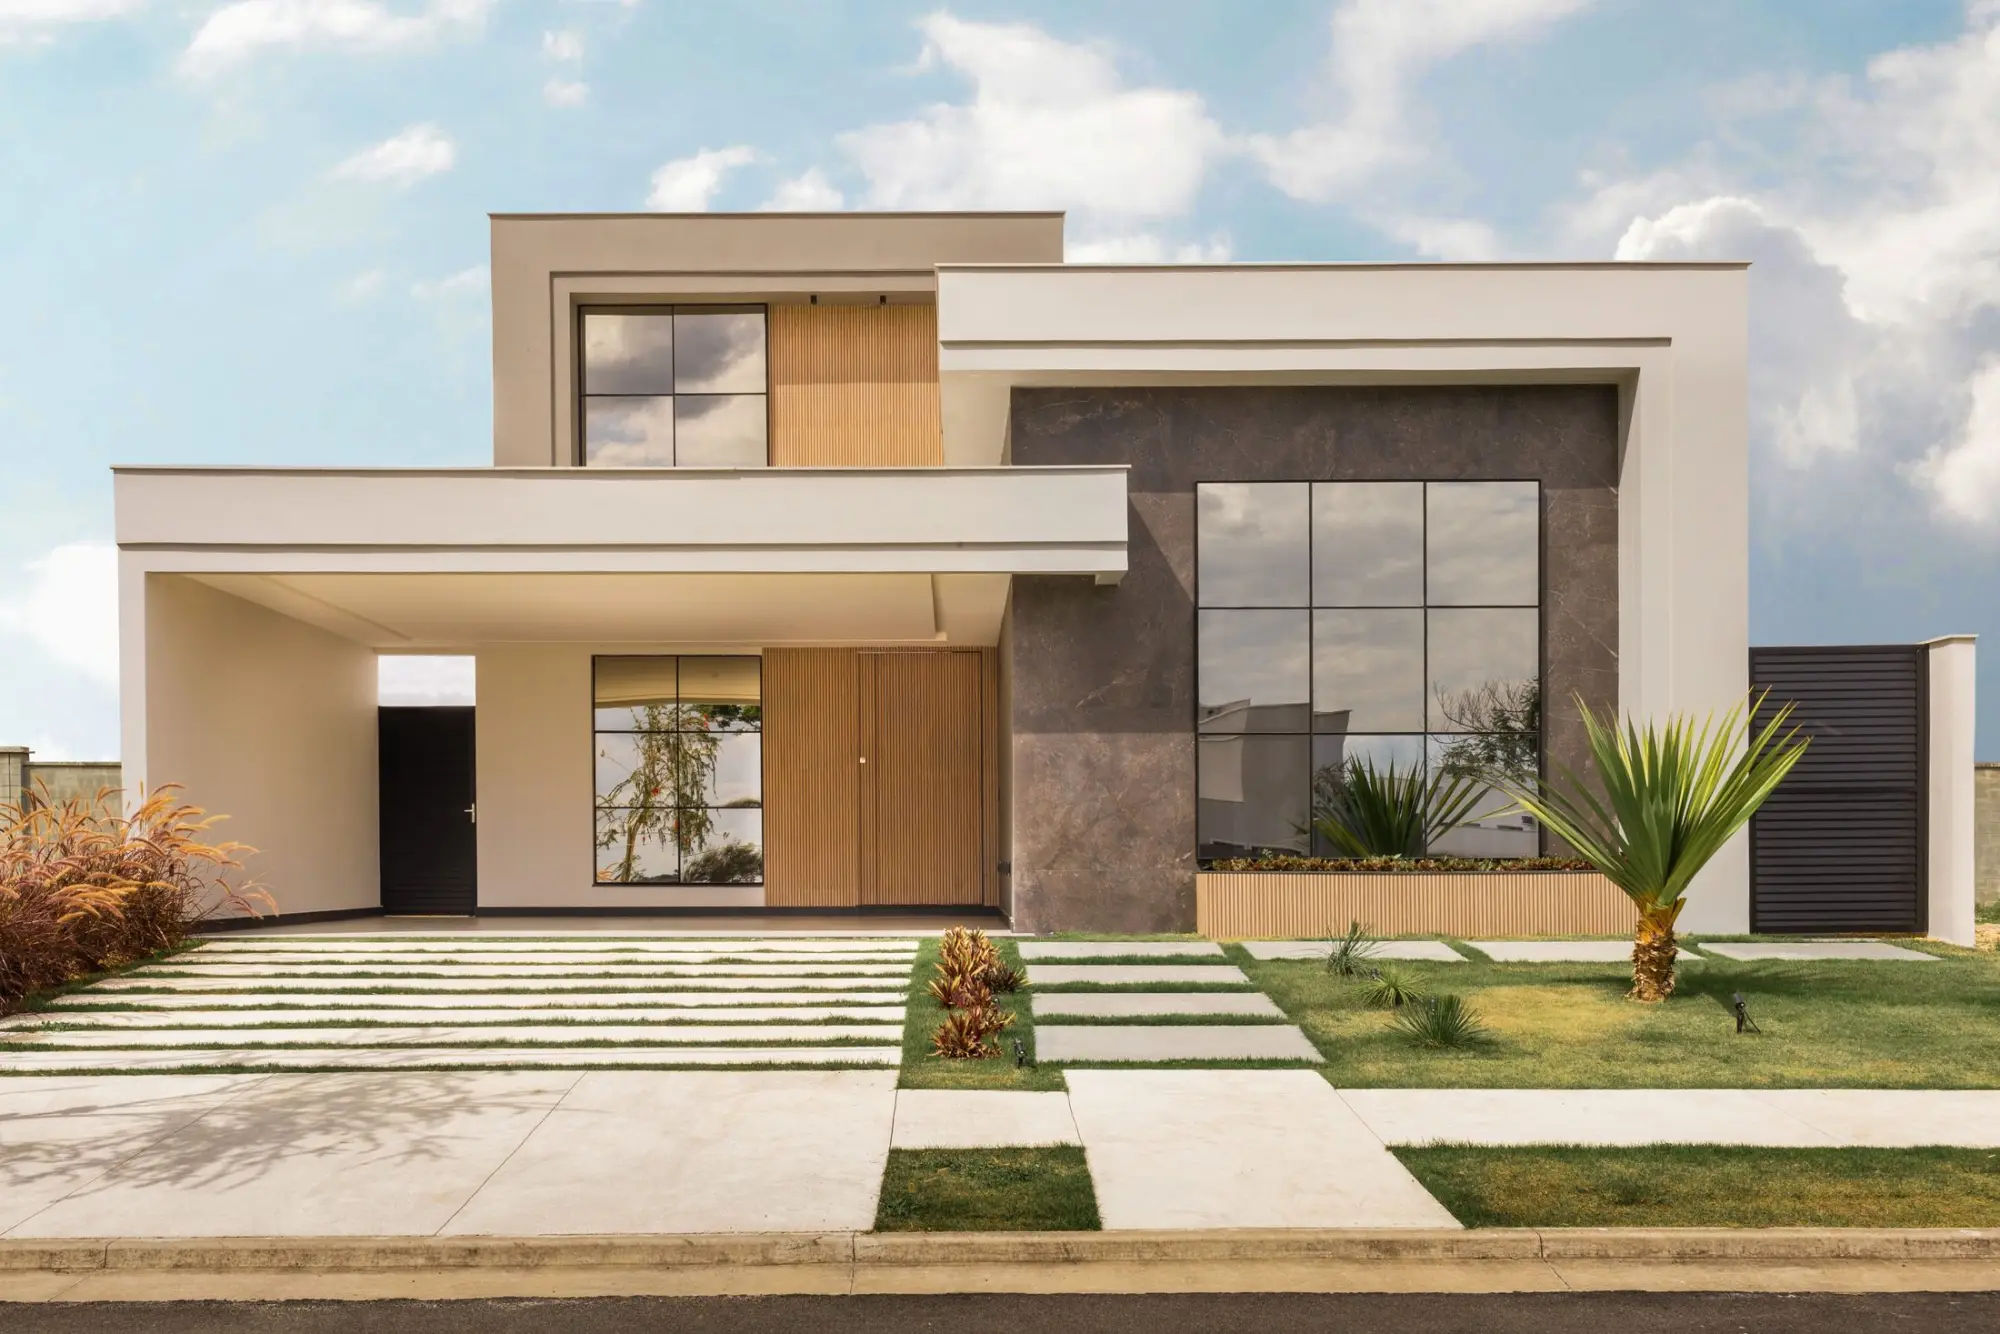
Custom Homes
Planned with the house from the first drawing.
In a new home, outdoor rooms can be designed with the plan itself: rooflines, sight lines and utilities resolved together.
Other services
Book a Consultation
Begin with a conversation.
A private consultation is the first step of every project, whether you are planning a new home, reshaping the one you have or bringing it up to date.
Headquartered in McKinney, Texas [Phone placeholder] [Email placeholder]